Preferred Lender offering incentives to qualified buyers and seller is highly motivated-bring your buyers! Welcome to this updated 3-bedroom, 2-bath home in the Woodbridge community of Powder Springs. Featuring an open-concept layout, this property offers luxury vinyl plank flooring, updated lighting, and modern finishes throughout. The kitchen includes granite countertops, subway tile backsplash, stainless steel appliances, a kitchen island, and views to the living and dining areas. The home includes a family room with a fireplace, spacious bedrooms, and updated bathrooms. Recent exterior improvements include a newer architectural shingle roof and exterior paint. Additional features include an oversized 2-car garage, front porch, deck, and fenced backyard situated on approximately 0.35 acre. Conveniently located near shopping, dining, parks, and local amenities, this move-in ready property offers both functionality and comfort.
Active
$309,999
4041 Woodbridge Ct, Powder Springs, GA 30127
3beds
1,404sqft
Single Family Residence
Built in 1986
0.35 Acres Lot
$305,400 Zestimate®
$221/sqft
$-- HOA
What's special
Modern finishes throughoutFenced backyardFront porchOpen-concept layoutExterior paintNewer architectural shingle roofStainless steel appliances
- 11 days
- 321
- 28
Zillow last checked:
Listing updated:
Listed by:
Celia White-Hill 770-547-4678,
Coldwell Banker Realty
Source: GAMLS,MLS#: 10853512
Facts & features
Interior
Bedrooms & bathrooms
- Bedrooms: 3
- Bathrooms: 2
- Full bathrooms: 2
Rooms
- Room types: Family Room, Laundry, Other
Kitchen
- Features: Breakfast Room, Kitchen Island, Pantry
Heating
- Central
Cooling
- Ceiling Fan(s), Central Air, Electric
Appliances
- Included: Dishwasher, Refrigerator
- Laundry: Other
Features
- Tray Ceiling(s), Walk-In Closet(s)
- Flooring: Tile, Vinyl
- Windows: Double Pane Windows
- Basement: None
- Number of fireplaces: 1
- Fireplace features: Family Room, Masonry
- Common walls with other units/homes: No Common Walls
Interior area
- Total structure area: 1,404
- Total interior livable area: 1,404 sqft
- Finished area above ground: 1,404
- Finished area below ground: 0
Property
Parking
- Total spaces: 2
- Parking features: Assigned, Attached, Garage
- Has attached garage: Yes
Features
- Levels: Multi/Split
- Patio & porch: Patio
- Fencing: Back Yard
- Body of water: None
Lot
- Size: 0.35 Acres
- Features: Other
Details
- Additional structures: Garage(s)
- Parcel number: 19095000400
Construction
Type & style
- Home type: SingleFamily
- Architectural style: Traditional
- Property subtype: Single Family Residence
Materials
- Vinyl Siding
- Foundation: Slab
- Roof: Composition
Condition
- Resale
- New construction: No
- Year built: 1986
Utilities & green energy
- Sewer: Public Sewer
- Water: Public
- Utilities for property: Cable Available, Electricity Available, Natural Gas Available, Phone Available, Sewer Available, Underground Utilities, Water Available
Green energy
- Energy efficient items: Insulation
Community & HOA
Community
- Features: None
- Security: Carbon Monoxide Detector(s), Smoke Detector(s)
- Subdivision: Woodbridge
HOA
- Has HOA: No
- Services included: None
Location
- Region: Powder Springs
Financial & listing details
- Price per square foot: $221/sqft
- Tax assessed value: $298,260
- Annual tax amount: $2,940
- Date on market: 9/25/2026
- Cumulative days on market: 12 days
- Listing agreement: Exclusive Agency
- Listing terms: Cash,Conventional,FHA,Lease Purchase,VA Loan
- Electric utility on property: Yes
Estimated market value
$305,400
$290,000 - $321,000
$1,910/mo
Price history
| Date | Event | Price |
|---|---|---|
| 9/25/2026 | Listed for sale | $309,999$221/sqft |
Source:  FMLS GA #7844705 Report a problem FMLS GA #7844705 Report a problem | ||
| 9/11/2026 | Listing removed | $309,999$221/sqft |
Source: eXp Realty #7768192 Report a problem | ||
| 9/9/2026 | Listing removed | $2,300$2/sqft |
Source: FMLS GA #7772155 Report a problem | ||
| 8/29/2026 | Price change | $309,999-1.6%$221/sqft |
Source: FMLS GA #7768192 Report a problem | ||
| 8/22/2026 | Price change | $314,999-0.5%$224/sqft |
Source:  GAMLS #10761696 Report a problem GAMLS #10761696 Report a problem | ||
| 8/15/2026 | Price change | $316,500-0.3%$225/sqft |
Source: FMLS GA #7768192 Report a problem | ||
| 7/22/2026 | Price change | $317,500-0.2%$226/sqft |
Source: FMLS GA #7768192 Report a problem | ||
| 6/28/2026 | Price change | $318,000-0.6%$226/sqft |
Source: GAMLS #10761696 Report a problem | ||
| 6/8/2026 | Price change | $2,300-11.5%$2/sqft |
Source: FMLS GA #7772155 Report a problem | ||
| 6/8/2026 | Price change | $319,999-1.5%$228/sqft |
Source: FMLS GA #7768192 Report a problem | ||
| 5/24/2026 | Price change | $324,999-0.3%$231/sqft |
Source: GAMLS #10761696 Report a problem | ||
| 5/17/2026 | Listed for rent | $2,600$2/sqft |
Source: FMLS GA #7772155 Report a problem | ||
| 5/10/2026 | Listed for sale | $325,999-1.5%$232/sqft |
Source: FMLS GA #7768192 Report a problem | ||
| 5/8/2026 | Listing removed | $330,999$236/sqft |
Source: eXp Realty #10639916 Report a problem | ||
| 4/4/2026 | Price change | $330,999-0.3%$236/sqft |
Source: FMLS GA #7678252 Report a problem | ||
| 3/4/2026 | Price change | $331,999-0.6%$236/sqft |
Source: GAMLS #10639916 Report a problem | ||
| 1/10/2026 | Price change | $333,999-0.3%$238/sqft |
Source: GAMLS #10639916 Report a problem | ||
| 11/7/2025 | Listed for sale | $334,999+6.3%$239/sqft |
Source: FMLS GA #7678252 Report a problem | ||
| 7/20/2022 | Sold | $315,000+5%$224/sqft |
Source: FMLS GA #7065538 Report a problem | ||
| 6/17/2022 | Pending sale | $299,900$214/sqft |
Source: GAMLS #10059428 Report a problem | ||
| 6/14/2022 | Listed for sale | $299,900+62.1%$214/sqft |
Source: GAMLS #10059428 Report a problem | ||
| 11/15/2021 | Sold | $185,000$132/sqft |
Source: Public Record Report a problem | ||
Public tax history
| Year | Property taxes | Tax assessment |
|---|---|---|
| 2024 | $2,942 +54.2% | $119,304 +23.4% |
| 2023 | $1,908 -15% | $96,668 +30.6% |
| 2022 | $2,246 +22.3% | $74,000 +22.3% |
| 2021 | $1,837 | $60,524 |
| 2020 | $1,837 +8.3% | $60,524 +8.3% |
| 2019 | $1,696 +27.1% | $55,876 +27.1% |
| 2018 | $1,334 | $43,960 |
| 2017 | $1,334 +5.6% | $43,960 |
| 2016 | $1,264 +66.8% | $43,960 +70.9% |
| 2015 | $758 +270.3% | $25,724 |
| 2014 | $205 -2.1% | $25,724 |
| 2013 | $209 -2% | $25,724 |
| 2012 | $213 -0.6% | $25,724 |
| 2011 | $215 +16.2% | $25,724 |
| 2010 | $185 -82% | $25,724 -45.9% |
| 2009 | $1,028 +21.6% | $47,564 |
| 2006 | $845 +20.1% | $47,564 +15.4% |
| 2005 | $703 | $41,232 |
| 2004 | $703 | $41,232 |
| 2003 | $703 -0.2% | $41,232 |
| 2002 | $705 +7.6% | $41,232 +16.1% |
| 2001 | $655 -5.8% | $35,516 |
| 2000 | $696 | $35,516 |
Find assessor info on the county website
Monthly payment
Est. payment
Payment breakdown
Explore the cost of this home by adjusting the details. Changes won't be saved.Climate risks
Neighborhood: 30127
Nearby schools
Schools provided by the listing agent
- Elementary: Powder Springs
- Middle: Cooper
- High: Mceachern
Source: GAMLS. This data may not be complete. We recommend contacting the local school district to confirm school assignments for this home.
- $289,4003 bd2 ba1.4k sqft4043 Woodbridge Ct, Powder Springs, GA 30127Off Market
- $265,8003 bd2 ba1.2k sqft4039 Woodbridge Ct, Powder Springs, GA 30127Off Market
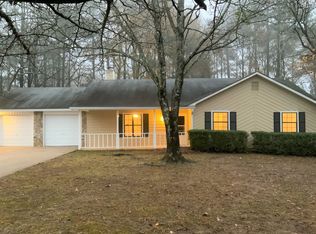
- $282,2003 bd2 ba1.4k sqft4170 Woodcrest Dr, Powder Springs, GA 30127Off Market
- $270,0003 bd2 ba1.2k sqft4046 Woodbridge Ct, Powder Springs, GA 30127Off Market
Similar homes
- $325,0003 bd2 ba1.9k sqft3096 Woodcrest Way, Powder Springs, GA 30127For Sale

 MLS ID #7777618, The Griffith Group, Atlanta Fine Homes Sotheby's International. FMLS GA
 - $315,0003 bd2 ba1.1k sqft6330 Pisgah Rd, Austell, GA 30168Active
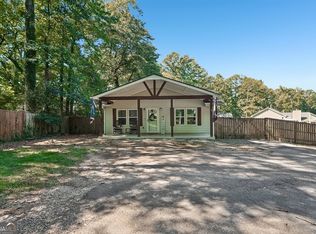
 MLS ID #10855891, Tiana Artis, Redfin Corporation. GAMLS
 - $324,5873 bd2 ba1.8k sqft1568 Pine Cir, Austell, GA 30168Active
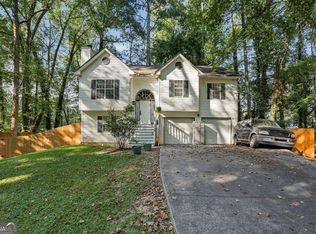 MLS ID #10857414, Janet Longmire, HomeSmart. GAMLS
 - $319,0003 bd2 ba1.8k sqft4975 Brawner Lake Dr, Austell, GA 30106Active
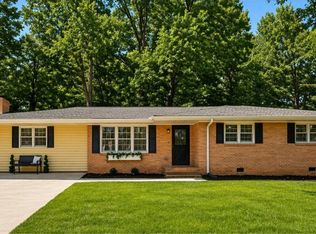 MLS ID #10849048, Brandy D Black, Keller Williams Realty Partners. GAMLS
 - $289,9993 bd2 ba1.4k sqft2228 Asquith Ave SW, Marietta, GA 30008ActiveMLS ID #10857839, Valerie Mitchell, 1 Look Real Estate. GAMLS
- $299,0003 bd2 ba1.3k sqft88 Paradise Trl, Douglasville, GA 30134ActiveMLS ID #10819615, Nidia M Guzman, Virtual Properties Realty.com. GAMLS
- $265,0003 bd2 ba1k sqft490 Valley Creek Rd SW, Mableton, GA 30126ActiveMLS ID #10857457, Jackye Mumphrey, Keller Williams Realty Cityside. GAMLS
- $249,9003 bd2 ba1.4k sqft539 Morningside Dr, Hiram, GA 30141ActiveMLS ID #10845017, Karen Davenport, LOCAL Realty. GAMLS
- $399,9003 bd3 ba1.9k sqft996 Miles Ct, Powder Springs, GA 30127ActiveMLS ID #10833496, Derek Whitner, BHGRE Metro Brokers. GAMLS
- $300,0003 bd2 ba1.4k sqft169 Parkway Ct, Dallas, GA 30157ActiveMLS ID #10834461, Stella Harris, WM Realty LLC. GAMLS
- $294,9003 bd3 ba1.5k sqft223 Topaz Dr, Dallas, GA 30132ActiveMLS ID #10852036, Alan Rios, Sanders Real Estate. GAMLS
- $287,5003 bd2 ba1.7k sqft35 Pine Shadows Ct, Dallas, GA 30157ActiveMLS ID #10833523, Shay Brunson, BHGRE Metro Brokers. GAMLS
- $350,0003 bd3 ba1.8k sqft236 Shenandoah Dr, Hiram, GA 30141ActiveMLS ID #10843905, Lisa Simpson, I Heart Atlanta Brokerage. GAMLS
- $259,9003 bd2 ba1.3k sqft2271 Chestnut Pl, Lithia Springs, GA 30122ActiveMLS ID #10849784, Rafelky Antigua, Keller Williams Realty Atl. Partners. GAMLS
- $280,0003 bd2 ba1.2k sqft4325 Woodland Dr, Dallas, GA 30132ActiveMLS ID #10845429, Cathye Dowda Cota, Keller Williams Realty Carrollton. GAMLS
- $270,0003 bd3 ba1.3k sqft269 Silver Ridge Dr, Dallas, GA 30157ActiveMLS ID #10866743, Gilberto Oropeza, AXEN Realty. GAMLS
- $285,0004 bd2 ba1.3k sqft1723 S Alvarado Ter SW, Atlanta, GA 30311ActiveMLS ID #10857923, Lindsay Young, Bolst. GAMLS
- $295,0003 bd2 ba1.3k sqft41 Bethel Dr, Dallas, GA 30157Active Under ContractMLS ID #10792139, Sherrill Maye Webb, BHHS Georgia Properties. GAMLS
- $284,9993 bd2 ba1.3k sqft6164 Pinedale Ln, Douglasville, GA 30135ActiveMLS ID #10845700, Sharon Bevins, Your Home Sold Guaranteed Realty HOR. GAMLS
- $375,0003 bd2 ba2k sqft5792 Stonehaven Dr NW, Kennesaw, GA 30152For SaleMLS ID #7835350, Mike Cash, Anderson Cash Realty. FMLS GA
