No projects, no hassle! This beautifully remodeled home is truly move-in ready. The kitchen features new, crisp white slow-close cabinets, a built-in pantry, quartz countertops, and an open-concept layout that flows effortlessly into the dining area. A window above the kitchen sink overlooks the backyard, bringing in natural light and a great view. Throughout the home, you'll find new LVP flooring, fresh paint, new interior doors, and remodeled, relaxing bathrooms. The epoxy-coated garage floors are a great finishing touch. Outside, enjoy a huge lot with a long, level driveway, a large, fenced backyard, and an extended back deck that's perfect for entertaining, grilling, or relaxing. Located just off Cooper Lake Road, you're close to shopping, restaurants, and major highways. With so many updates already taken care of, this is the kind of home where you can unpack, settle in, and enjoy. Completely remodeled, beautifully finished, and ready for you to call home.
Active
$349,900
191 Wana Cir SE, Mableton, GA 30126
3beds
1,248sqft
Single Family Residence
Built in 1991
0.26 Acres Lot
$346,200 Zestimate®
$280/sqft
$-- HOA
What's special
Huge lotLarge fenced backyardEpoxy-coated garage floorsOpen-concept layoutLong level drivewayNatural lightBuilt-in pantry
- 30 days
- 434
- 60
Zillow last checked:
Listing updated:
Listed by:
Kara Beaubouef 770-335-7333,
Coldwell Banker Realty
Source: GAMLS,MLS#: 10847225
Facts & features
Interior
Bedrooms & bathrooms
- Bedrooms: 3
- Bathrooms: 2
- Full bathrooms: 2
Rooms
- Room types: Other
Kitchen
- Features: Pantry, Solid Surface Counters
Heating
- Forced Air
Cooling
- Central Air, Electric
Appliances
- Included: Dishwasher, Gas Water Heater, Microwave
- Laundry: In Basement, In Garage
Features
- Double Vanity, Vaulted Ceiling(s), Walk-In Closet(s)
- Flooring: Vinyl
- Windows: Window Treatments
- Basement: Crawl Space
- Number of fireplaces: 1
- Fireplace features: Gas Starter, Living Room
- Common walls with other units/homes: No Common Walls
Interior area
- Total structure area: 1,248
- Total interior livable area: 1,248 sqft
- Finished area above ground: 1,248
- Finished area below ground: 0
Property
Parking
- Total spaces: 2
- Parking features: Garage, Garage Door Opener
- Has garage: Yes
Features
- Levels: Multi/Split
- Patio & porch: Deck, Porch
- Exterior features: Other
- Fencing: Back Yard,Chain Link,Fenced,Wood
- Waterfront features: No Dock Or Boathouse
- Body of water: None
Lot
- Size: 0.26 Acres
- Features: Other
Details
- Parcel number: 17025700420
- Special conditions: Agent/Seller Relationship
Construction
Type & style
- Home type: SingleFamily
- Architectural style: Traditional
- Property subtype: Single Family Residence
Materials
- Other
- Roof: Composition
Condition
- Resale
- New construction: No
- Year built: 1991
Utilities & green energy
- Electric: 220 Volts
- Sewer: Public Sewer
- Water: Public
- Utilities for property: Cable Available, Electricity Available, Natural Gas Available, Sewer Available, Water Available
Community & HOA
Community
- Features: None
- Security: Smoke Detector(s)
- Subdivision: Cooper Hills
HOA
- Has HOA: No
- Services included: None
Location
- Region: Mableton
Financial & listing details
- Price per square foot: $280/sqft
- Tax assessed value: $266,990
- Annual tax amount: $3,218
- Date on market: 9/16/2026
- Cumulative days on market: 30 days
- Listing agreement: Exclusive Right To Sell
- Electric utility on property: Yes
Estimated market value
$346,200
$329,000 - $364,000
$1,881/mo
Price history
| Date | Event | Price |
|---|---|---|
| 9/16/2026 | Listed for sale | $349,900+173.4%$280/sqft |
Source:  FMLS GA #7837392 Report a problem FMLS GA #7837392 Report a problem | ||
| 5/21/2013 | Sold | $128,000-1.5%$103/sqft |
Source: Public Record Report a problem | ||
| 4/11/2013 | Pending sale | $130,000$104/sqft |
Source: Prudential Georgia Realty-Buckhead #5128260 Report a problem | ||
| 3/30/2013 | Price change | $130,000+4%$104/sqft |
Source: Prudential Georgia Realty-Buckhead #5128260 Report a problem | ||
| 3/19/2013 | Listed for sale | $125,000$100/sqft |
Source: Harry Norman Realtors #5097785 Report a problem | ||
| 2/26/2013 | Pending sale | $125,000$100/sqft |
Source: Harry Norman Realtors #5097785 Report a problem | ||
| 2/8/2013 | Price change | $125,000-7.4%$100/sqft |
Source: Harry Norman Realtors #5097785 Report a problem | ||
| 1/10/2013 | Listed for sale | $135,000-12.3%$108/sqft |
Source: Harry Norman Realtors #5097785 Report a problem | ||
| 3/28/2007 | Sold | $154,000+42.6%$123/sqft |
Source: Public Record Report a problem | ||
| 6/23/2004 | Sold | $108,000$87/sqft |
Source: Public Record Report a problem | ||
Public tax history
| Year | Property taxes | Tax assessment |
|---|---|---|
| 2024 | $3,220 +10.6% | $106,796 +10.6% |
| 2023 | $2,912 -0.7% | $96,596 |
| 2022 | $2,932 +6.1% | $96,596 +6.1% |
| 2021 | $2,763 -1.2% | $91,044 -1.2% |
| 2020 | $2,798 +26% | $92,196 +26% |
| 2019 | $2,220 +26.7% | $73,156 +26.7% |
| 2018 | $1,752 | $57,740 +5.7% |
| 2017 | $1,752 +15.9% | $54,608 +3.8% |
| 2016 | $1,512 -2.4% | $52,604 |
| 2015 | $1,550 +23.1% | $52,604 +24.2% |
| 2014 | $1,259 +25.3% | $42,364 |
| 2013 | $1,005 -0.8% | $42,364 |
| 2012 | $1,013 -17.8% | $42,364 -14.5% |
| 2011 | $1,232 -11.9% | $49,532 -14% |
| 2010 | $1,398 | $57,592 |
| 2009 | $1,398 -9.9% | $57,592 +10.4% |
| 2006 | $1,551 -0.4% | $52,148 |
| 2005 | $1,558 | $52,148 |
| 2004 | $1,558 +68% | $52,148 |
| 2003 | $927 -0.2% | $52,148 |
| 2002 | $929 +74% | $52,148 +65.6% |
| 2001 | $534 -7.6% | $31,481 |
| 2000 | $578 | $31,481 |
Find assessor info on the county website
Monthly payment
Est. payment
Payment breakdown
Explore the cost of this home by adjusting the details. Changes won't be saved.Climate risks
Neighborhood: 30126
Nearby schools
Schools provided by the listing agent
- Elementary: Nickajack
- Middle: Griffin
- High: Campbell
Source: GAMLS. This data may not be complete. We recommend contacting the local school district to confirm school assignments for this home.
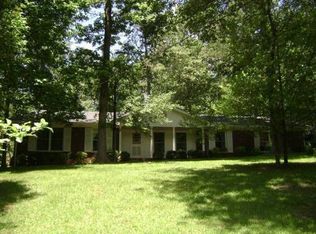
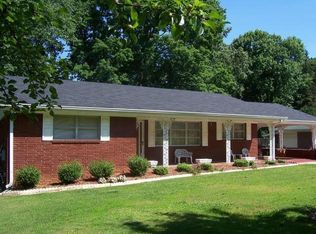
Similar homes
- $265,0003 bd2 ba1k sqft490 Valley Creek Rd SW, Mableton, GA 30126Active
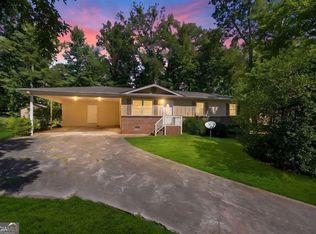
 MLS ID #10857457, Jackye Mumphrey, Keller Williams Realty Cityside. GAMLS
 - $324,5873 bd2 ba1.8k sqft1568 Pine Cir, Austell, GA 30168Active
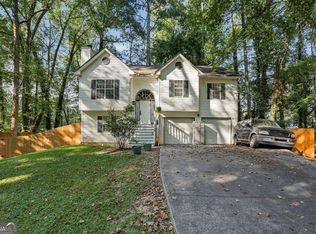 MLS ID #10857414, Janet Longmire, HomeSmart. GAMLS
 - $319,0003 bd2 ba1.8k sqft4975 Brawner Lake Dr, Austell, GA 30106Active
 MLS ID #10849048, Brandy D Black, Keller Williams Realty Partners. GAMLS
 - $335,0003 bd2 ba1.3k sqft5506 Muirwood Ct, Powder Springs, GA 30127Active
 MLS ID #10844632, Wilson Nguyen, Simply Homes ATL. GAMLS
 - $360,0002 bd1 ba864 sqft823 Frances Dr SE, Smyrna, GA 30080ActiveMLS ID #10869492, Bryan Bureau, Realty Bureau. GAMLS
- $370,0004 bd2 ba1.5k sqft3105 Highland Dr SE, Smyrna, GA 30080ActiveMLS ID #10740109, Christopher Contreras, Keller Williams Realty Partners. GAMLS
- $350,0003 bd2 ba1.6k sqft462 Whitby Dr, Douglasville, GA 30134ActiveMLS ID #10848126, LME Realty, Keller Williams Realty. GAMLS
- $380,0003 bd2 ba1.3k sqft1586 Sprayberry Dr, Marietta, GA 30066ActiveMLS ID #10868491, Liliya Kapilevich, Keller Williams Realty Atlanta North. GAMLS
- $335,0003 bd3 ba1.8k sqft236 Shenandoah Dr, Hiram, GA 30141ActiveMLS ID #10843905, Lisa Simpson, I Heart Atlanta Brokerage. GAMLS
- $324,9003 bd2 ba1.2k sqft431 Woodland St, Dallas, GA 30157ActiveMLS ID #10837787, Valeska Echavarria, eXp Realty. GAMLS
- $299,9003 bd3 ba1.5k sqft922 Cedar Crk S, Marietta, GA 30067ActiveMLS ID #10872420, Courtney Newton, The Rezerve. GAMLS
- $289,9993 bd2 ba1.4k sqft2228 Asquith Ave SW, Marietta, GA 30008ActiveMLS ID #10857839, Valerie Mitchell, 1 Look Real Estate. GAMLS
- $289,0003 bd2 ba1.2k sqft25 Larose Cir SE, Marietta, GA 30060ActiveMLS ID #10825354, Loree Nichols, Mainstay Brokerage. GAMLS
- $370,0004 bd2 ba1.7k sqft4771 Pinefield Dr NW, Acworth, GA 30102ActiveMLS ID #10829816, Melissa Nettesheim, Keller Williams Realty Atl. Partners. GAMLS
- $390,0003 bd2 ba1.6k sqft250 King Arthur Dr, Woodstock, GA 30189ActiveMLS ID #10868886, Leah Nascimento, MGN Fine Homes. GAMLS
- $345,0003 bd2 ba1.8k sqft1143 Creekdale Dr, Clarkston, GA 30021ActiveMLS ID #10785587, Rebecca G Sideris, Bolst. GAMLS
- $355,0004 bd2 ba1k sqft2406 Woodland Dr NW, Kennesaw, GA 30152Active Under ContractMLS ID #10847433, Brian Lane, Better Homes GA. GAMLS
- $369,7112 bd2 ba1.7k sqft3388 Sanford Dr, Marietta, GA 30066ActiveMLS ID #10844892, Darrell Clarke, RE/MAX Town & Country. GAMLS
- $429,0003 bd2 ba1.8k sqft2806 Brookwest Dr SW, Marietta, GA 30064ActiveMLS ID #10858299, CHRISTOPHER LEE HAMON, RE/MAX Town & Country. GAMLS
- $339,9002 bd1 ba927 sqft106 Aviation Rd SE, Marietta, GA 30060ActiveMLS ID #10848020, Mike Price, eXp Realty. GAMLS
