Reimagined from top to bottom, this renovated 3 bedroom, 2.5 bathroom condo offers the perfect blend of modern style, comfort, and low maintenance living. Inside, you'll discover all new luxury vinyl floors, carpet, fresh paint, finishes, and more! The stunning kitchen features quartz countertops, soft close cabinetry, stainless steel appliances, a subway tile backsplash, and a spacious dining area filled with natural light from the large sliding doors leading out to the private, covered patio. Open flow over to the living room with large windows surrounding the beautiful brick fireplace. A dedicated office on the main level provides an ideal work from home setup, while the convenient half bath complete the first floor. Upstairs, the oversized primary suite offers abundant space, a large closet, and a gorgeous renovated ensuite bath. Two additional bedrooms and another updated, full, hall bathroom complete the upper level. Additional highlights include a one car carport and countless interior upgrades throughout, allowing you to move right in with nothing left to do! Enjoy access to countless community amenities, such as tennis courts & swimming.
Active
$325,000
922 Cedar Crk S, Marietta, GA 30067
3beds
1,516sqft
:
Get pre-qualified$2,535/mo
Condominium
Built in 1973
-- sqft lot
$317,400 Zestimate®
$214/sqft
$395/mo HOA
What's special
Beautiful brick fireplaceOne car carportStainless steel appliancesCountless interior upgrades throughoutLarge closetSubway tile backsplashSoft close cabinetry
- 22 days |
- 399 |
- 28 |
Zillow last checked:
Listing updated:
Listed by:
Courtney Newton 770-314-5178,
The Rezerve
Source: GAMLS,MLS#: 10804384
Facts & features
Interior
Bedrooms & bathrooms
- Bedrooms: 3
- Bathrooms: 3
- Full bathrooms: 2
- 1/2 bathrooms: 1
Rooms
- Room types: Foyer, Office, Other
Kitchen
- Features: Pantry
Heating
- Central, Natural Gas
Cooling
- Ceiling Fan(s), Central Air
Appliances
- Included: Dishwasher, Microwave, Other
- Laundry: Laundry Closet, Upper Level
Features
- Other, Walk-In Closet(s)
- Flooring: Carpet, Other
- Basement: None
- Number of fireplaces: 1
- Fireplace features: Living Room
- Common walls with other units/homes: No Common Walls
Interior area
- Total structure area: 1,516
- Total interior livable area: 1,516 sqft
- Finished area above ground: 1,516
- Finished area below ground: 0
Property
Parking
- Total spaces: 1
- Parking features: Carport
- Has carport: Yes
Features
- Levels: Two
- Stories: 2
- Patio & porch: Patio
- Fencing: Back Yard
- Waterfront features: No Dock Or Boathouse
- Body of water: None
Lot
- Size: 8,058 Square Feet
- Features: Private
Details
- Parcel number: 17085901170
- Special conditions: Agent Owned
Construction
Type & style
- Home type: Condo
- Architectural style: Other
- Property subtype: Condominium
Materials
- Other
- Roof: Composition
Condition
- Updated/Remodeled
- New construction: No
- Year built: 1973
Utilities & green energy
- Sewer: Public Sewer
- Water: Public
- Utilities for property: Cable Available, Electricity Available, High Speed Internet, Natural Gas Available, Phone Available, Sewer Available, Underground Utilities, Water Available
Community & HOA
Community
- Features: Pool, Street Lights, Tennis Court(s), Walk To Schools, Near Shopping
- Subdivision: Cedar Canyon
HOA
- Has HOA: Yes
- Services included: Water
- HOA fee: $4,740 annually
Location
- Region: Marietta
Financial & listing details
- Price per square foot: $214/sqft
- Tax assessed value: $241,570
- Annual tax amount: $2,085
- Date on market: 7/13/2026
- Cumulative days on market: 22 days
- Listing agreement: Exclusive Right To Sell
- Electric utility on property: Yes
Estimated market value
$317,400
$302,000 - $333,000
$1,941/mo
Price history
| Date | Event | Price |
|---|---|---|
| 7/13/2026 | Listed for sale | $325,000+66.7%$214/sqft |
Source:  FMLS GA #7803862 Report a problem FMLS GA #7803862 Report a problem | ||
| 4/16/2026 | Sold | $195,000+103.1%$129/sqft |
Source: Public Record Report a problem | ||
| 6/2/2010 | Sold | $96,000-16.5%$63/sqft |
Source: Public Record Report a problem | ||
| 1/27/2010 | Listed for sale | $115,000+59.7%$76/sqft |
Source: Courtney Newton & Associates #4012879 Report a problem | ||
| 5/7/1996 | Sold | $72,000$47/sqft |
Source: Public Record Report a problem | ||
Public tax history
| Year | Property taxes | Tax assessment |
|---|---|---|
| 2024 | $2,087 +35.1% | $96,628 |
| 2023 | $1,544 +4% | $96,628 +41.4% |
| 2022 | $1,485 +18% | $68,344 +17.9% |
| 2021 | $1,258 | $57,984 |
| 2020 | $1,258 +20.1% | $57,984 +19.9% |
| 2019 | $1,048 +20.1% | $48,356 +19.8% |
| 2018 | $872 | $40,356 |
| 2017 | $872 +9.6% | $40,356 +5.5% |
| 2016 | $796 +60.1% | $38,252 +48.7% |
| 2015 | $497 -0.9% | $25,716 |
| 2014 | $502 +94.2% | $25,716 +47.4% |
| 2013 | $258 -0.9% | $17,448 |
| 2012 | $261 -47.2% | $17,448 -30.5% |
| 2011 | $493 -44.7% | $25,120 -19.1% |
| 2010 | $893 -31.8% | $31,044 -31.8% |
| 2009 | $1,310 +43.1% | $45,552 -3.4% |
| 2006 | $915 -0.5% | $47,156 |
| 2005 | $920 -34.7% | $47,156 |
| 2004 | $1,409 | $47,156 |
| 2003 | $1,409 | $47,156 |
| 2002 | $1,409 +41.7% | $47,156 +42.4% |
| 2001 | $994 +3% | $33,117 |
| 2000 | $965 | $33,117 |
Find assessor info on the county website
Monthly payment
Est. payment
Payment breakdown
Explore the cost of this home by adjusting the details. Changes won't be saved.Climate risks
Neighborhood: 30067
Nearby schools
GreatSchools rating
- 8/10Eastvalley Elementary SchoolGrades: PK-5Distance: 2.1 mi
- 6/10East Cobb Middle SchoolGrades: 6-8Distance: 0.9 mi
- 7/10Wheeler High SchoolGrades: 9-12Distance: 2.1 mi
Schools provided by the listing agent
- Elementary: Eastvalley
- Middle: East Cobb
- High: Wheeler
Source: GAMLS. This data may not be complete. We recommend contacting the local school district to confirm school assignments for this home.
- $223,2003 bd2 ba1.5k sqft914 Cedar Crk S, Marietta, GA 30067Off Market
- $223,8003 bd3 ba1.6k sqft916 Cedar Crk S, Marietta, GA 30067Off Market
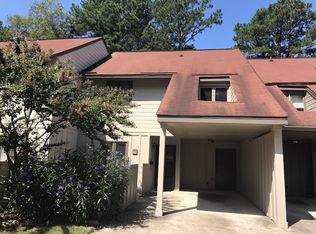
- $232,1003 bd2 ba1.8k sqft920 Cedar Crk S, Marietta, GA 30067Off Market
- $221,0003 bd3 ba1.5k sqft924 Cedar Crk S, Marietta, GA 30067Off Market

- $220,7002 bd1 ba1.4k sqft926 Cedar Crk S, Marietta, GA 30067Off Market
- $193,3002 bd1 ba1.2k sqft912 Cedar Crk S, Marietta, GA 30067Off Market
- $243,9004 bd3 ba1.6k sqft918 Cedar Crk S, Marietta, GA 30067Off Market
- $268,800-- bd-- ba-- sqft918 Cedar Crk S UNIT 918, Marietta, GA 30067Off Market
A local agent can set up tours, give advice and negotiate with sellers.
Similar homes
- $219,9002 bd2 ba1.3k sqft2006 Powers Ferry Trce SE, Marietta, GA 30067Active

 MLS ID #10805015, Courtney Newton, The Rezerve. GAMLS
 - $330,0003 bd1 ba1.1k sqft581 Meadowbrook Dr SE, Marietta, GA 30067Active
 MLS ID #10793886, Adeenah Sayani, Chapman Hall Realtors. GAMLS
 - $225,0002 bd3 ba1.3k sqft2912 Torreya Way SE, Marietta, GA 30067Active
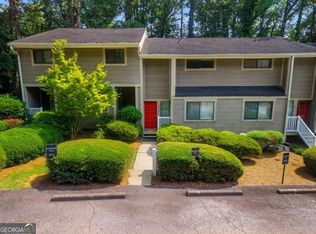 MLS ID #10814829, Brianna Moses, Watch Realty Co Gwinnett. GAMLS
 - $318,0002 bd3 ba1.2k sqft5005 Gardenia Cir, Marietta, GA 30068Active
 MLS ID #10784870, Susan McNerney, BHHS Georgia Properties. GAMLS
 - $369,9003 bd2 ba1.3k sqft1184 Alemeda Dr, Marietta, GA 30066ActiveMLS ID #10816676, Valeska Echavarria, eXp Realty. GAMLS
- $204,9002 bd1 ba1k sqft2102 Augusta Dr SE #21, Marietta, GA 30067ActiveMLS ID #10794447, Valeska Echavarria, eXp Realty. GAMLS
- $335,0003 bd3 ba1.2k sqft2390 Brackett Rd SW, Marietta, GA 30060Active Under ContractMLS ID #10708943, Olaniyi Adewole, eXp Realty. GAMLS
- $250,0003 bd2 ba1.4k sqft6851 Roswell Rd APT N20, Sandy Springs, GA 30328ActiveMLS ID #10807628, Deborah Weaver, Harry Norman Realtors. GAMLS
- $340,0002 bd1 ba1.2k sqft3001 Ernest W Barrett Pkwy NW, Marietta, GA 30064ActiveMLS ID #10783657, Karen Tabler, Keller Williams Realty First Atlanta. GAMLS
- $324,9003 bd2 ba1.5k sqft1724 Leslie Ave SW, Atlanta, GA 30311ActiveMLS ID #10801789, Brittany West, Keller Knapp, Inc. GAMLS
- $340,0003 bd2 ba1k sqft6385 Lobelia Rd SW, Mableton, GA 30126ActiveMLS ID #10815358, Toth Family Real Estate, Compass. GAMLS
- $317,0002 bd2 ba1k sqft901 Abernathy Rd APT 1230, Sandy Springs, GA 30328ActiveMLS ID #10700421, Sheba Coffey, Indigo Road Realty Georgia. GAMLS
- $425,0003 bd2 ba1.4k sqft728 Skyview Dr NE, Marietta, GA 30060ActiveMLS ID #10806731, Stacey Wyatt Group, eXp Realty. GAMLS
- $319,0005 bd3 ba2k sqft2860 Reveille Cir SE, Atlanta, GA 30316ActiveMLS ID #10817758, Courtney Newton, The Rezerve. GAMLS
- $350,0003 bd2 ba1.2k sqft716 Church St NW, Atlanta, GA 30318ActiveMLS ID #10802121, Jesse Loughman, Keller Williams Realty. GAMLS
- $325,0002 bd3 ba1.2k sqft1468 Briarwood Rd #301, Atlanta, GA 30319ActiveMLS ID #10793560, Dana Miller, Keller Williams Realty. GAMLS
- $390,0003 bd2 ba1.4k sqft3548 Nowlin Rd NW, Kennesaw, GA 30144ActiveMLS ID #10816415, Susan Haddock, Keller Williams Realty. GAMLS
- $185,0002 bd1 ba882 sqft1356 Old Coach Rd SW, Marietta, GA 30008ActiveMLS ID #10815922, Lauren Kruse, Bolst, Inc.. GAMLS
- $299,5002 bd3 ba1.5k sqft2387 Northlake Ct NE, Atlanta, GA 30345ActiveMLS ID #10809507, Scott Alexander, Scotty Realty. GAMLS
- $320,0002 bd2 ba2k sqft1527 Planters Ridge Ln, Alpharetta, GA 30004ActiveMLS ID #10816530, Brandon Nee, Keller Williams Realty. GAMLS
