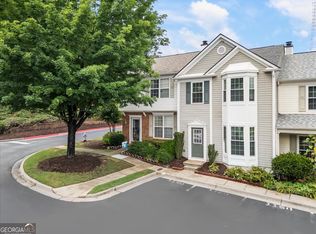
Located just minutes from the vibrant heart of Downtown Alpharetta, this beautifully renovated 2-bedroom, 2-bathroom home offers easy access to premier shopping destinations, acclaimed restaurants, charming local boutiques, and a variety of entertainment options, all while being nestled in a highly desirable area. Step inside to a spacious main-level living area featuring elevated ceilings and an open flow into the flexible dining space, creating an inviting atmosphere for everyday living and entertaining. The freshly painted interior creates a bright, welcoming ambiance throughout, while the newly renovated kitchen showcases brand-new appliances, stylish finishes, and a functional layout designed for today's lifestyle. A versatile sunroom provides additional space that can be customized as a home office, reading nook, or relaxing sitting area. The primary suite is conveniently located on the main level and features a generous walk-in closet, a spacious bathroom, and direct access to the private rear patio-perfect for enjoying peaceful outdoor moments. Upstairs, the second bedroom offers privacy and comfort, along with a conveniently located laundry area, a second full bathroom with a new vanity, and newly installed laminate flooring throughout the entire level for a clean, modern look. An additional bonus space provides flexibility and can be thoughtfully adapted to suit your needs-whether used as a home office, reading nook, creative space, or additional storage area. Enjoy the added benefit of exceptional community amenities, including a neighborhood swimming pool and tennis courts, providing wonderful opportunities for recreation, relaxation, and connecting with neighbors. With its prime Alpharetta location, thoughtful renovations, flexible living spaces, and access to highly sought-after schools, this home is an excellent opportunity for first-time buyers, downsizers, or investors seeking a desirable rental property in a thriving community.
Active
$320,000
1527 Planters Ridge Ln, Alpharetta, GA 30004
2beds
2,097sqft
Condominium
Built in 1985
-- sqft lot
$313,800 Zestimate®
$153/sqft
$410/mo HOA
What's special
Bright welcoming ambianceStylish finishesElevated ceilingsVersatile sunroomNewly renovated kitchenBrand-new appliancesGenerous walk-in closet
- 65 days
- 209
- 12
Zillow last checked:
Listing updated:
Listed by:
Brandon Nee 770-861-8454,
Keller Williams Realty
Source: GAMLS,MLS#: 10816530
Facts & features
Interior
Bedrooms & bathrooms
- Bedrooms: 2
- Bathrooms: 2
- Full bathrooms: 2
- Main level bathrooms: 1
- Main level bedrooms: 1
Rooms
- Room types: Bonus Room, Other
Heating
- Forced Air
Cooling
- Other
Appliances
- Included: Dishwasher, Refrigerator
- Laundry: Other, Upper Level
Features
- Master On Main Level, Split Bedroom Plan, Walk-In Closet(s)
- Flooring: Laminate
- Basement: None
- Number of fireplaces: 1
- Fireplace features: Living Room
- Common walls with other units/homes: 2+ Common Walls
Interior area
- Total structure area: 2,097
- Total interior livable area: 2,097 sqft
- Finished area above ground: 1,241
- Finished area below ground: 856
Property
Parking
- Total spaces: 2
- Parking features: Assigned
Features
- Levels: Two
- Stories: 2
- Patio & porch: Patio
- Exterior features: Other
- Has private pool: Yes
- Pool features: In Ground
- Fencing: Back Yard
- Body of water: None
Lot
- Size: 1,176 Square Feet
- Features: Other
Details
- Additional structures: Other
- Parcel number: 22 513211930280
Construction
Type & style
- Home type: Condo
- Architectural style: Other
- Property subtype: Condominium
- Attached to another structure: Yes
Materials
- Other, Wood Siding
- Foundation: Slab
- Roof: Composition
Condition
- Resale
- New construction: No
- Year built: 1985
Utilities & green energy
- Sewer: Public Sewer
- Water: Public
- Utilities for property: High Speed Internet, Other
Community & HOA
Community
- Features: Pool, Tennis Court(s), Near Public Transport, Walk To Schools, Near Shopping
- Subdivision: PLANTERS RDG
HOA
- Has HOA: Yes
- Services included: Maintenance Structure, Maintenance Grounds, Swimming, Tennis
- HOA fee: $4,920 annually
Location
- Region: Alpharetta
Financial & listing details
- Price per square foot: $153/sqft
- Tax assessed value: $334,100
- Annual tax amount: $768
- Date on market: 7/24/2026
- Cumulative days on market: 65 days
- Listing agreement: Exclusive Right To Sell
Estimated market value
$313,800
$298,000 - $329,000
$2,512/mo
Price history
| Date | Event | Price |
|---|---|---|
| 7/29/2026 | Listed for sale | $320,000+286.2%$153/sqft |
Source:  FMLS GA #7812129 Report a problem FMLS GA #7812129 Report a problem | ||
| 2/24/2021 | Listing removed | -- |
Source: Owner Report a problem | ||
| 11/1/2020 | Listing removed | $1,400$1/sqft |
Source: Owner Report a problem | ||
| 8/4/2020 | Price change | $1,400-6.7%$1/sqft |
Source: Owner Report a problem | ||
| 7/10/2020 | Listed for rent | $1,500+17.6%$1/sqft |
Source: Owner Report a problem | ||
| 9/23/2015 | Listing removed | $1,275$1/sqft |
Source: Owner Report a problem | ||
| 8/31/2015 | Listed for rent | $1,275$1/sqft |
Source: Owner Report a problem | ||
| 7/8/2015 | Sold | $82,854-4.9%$40/sqft |
Source: Public Record Report a problem | ||
| 6/4/2015 | Price change | $87,100-4.9%$42/sqft |
Source: REALHome Services and Solutions Report a problem | ||
| 4/25/2015 | Listed for sale | $91,584+9%$44/sqft |
Source: REALHome Services and Solutions Report a problem | ||
| 3/28/2015 | Sold | $84,000-23.6%$40/sqft |
Source: Public Record Report a problem | ||
| 5/12/2005 | Sold | $109,900+4.7%$52/sqft |
Source: Public Record Report a problem | ||
| 4/23/2001 | Sold | $105,000$50/sqft |
Source: Public Record Report a problem | ||
Public tax history
| Year | Property taxes | Tax assessment |
|---|---|---|
| 2025 | $3,491 +1.8% | $133,640 +1.8% |
| 2024 | $3,430 +18.6% | $131,320 +18.9% |
| 2023 | $2,891 +18.6% | $110,400 +19.1% |
| 2022 | $2,438 +18.8% | $92,680 +22.5% |
| 2021 | $2,053 +2.4% | $75,680 +6.5% |
| 2020 | $2,005 +1.8% | $71,040 +6.7% |
| 2019 | $1,969 | $66,560 +14.8% |
| 2018 | $1,969 | $57,960 +75% |
| 2017 | $1,969 +70.2% | $33,120 |
| 2016 | $1,157 +11.6% | $33,120 +12% |
| 2015 | $1,036 +53.6% | $29,560 +34.4% |
| 2014 | $674 +5.2% | $22,000 |
| 2013 | $641 -0.4% | $22,000 |
| 2012 | $644 | $22,000 -15.3% |
| 2011 | -- | $25,960 -41.7% |
| 2010 | $1,293 +3.6% | $44,520 |
| 2009 | $1,248 | $44,520 -0.3% |
| 2008 | -- | $44,640 |
| 2007 | $1,278 +48.4% | $44,640 |
| 2005 | $861 | $44,640 +4% |
| 2004 | -- | $42,920 +4.2% |
| 2003 | $805 +10.9% | $41,200 +9.2% |
| 2002 | $725 | $37,720 |
Find assessor info on the county website
Monthly payment
Est. payment
Payment breakdown
Explore the cost of this home by adjusting the details. Changes won't be saved.Climate risks
Neighborhood: 30004
Nearby schools
Schools provided by the listing agent
- Elementary: Manning Oaks
- Middle: Hopewell
- High: Alpharetta
Source: GAMLS. This data may not be complete. We recommend contacting the local school district to confirm school assignments for this home.
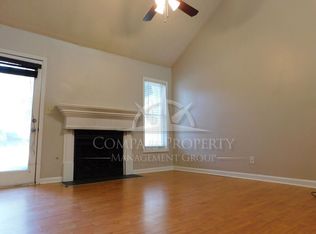
- $284,8002 bd2 ba1.2k sqft1528 Planters Ridge Ln, Alpharetta, GA 30004Off Market
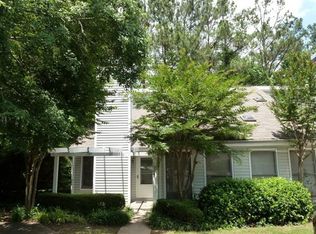
- $312,0003 bd2 ba1.2k sqft1526 Planters Ridge Ln, Alpharetta, GA 30004Off Market
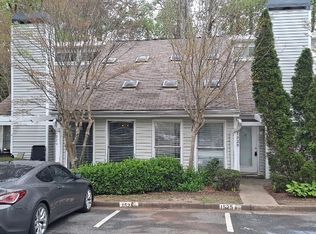
- $289,6003 bd2 ba1.2k sqft1529 Planters Ridge Ln, Alpharetta, GA 30004Off Market
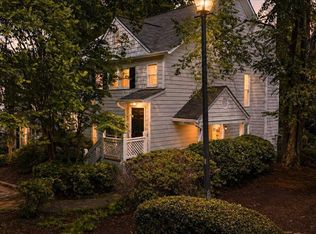
- $293,1003 bd2 ba1.2k sqft1525 Planters Ridge Ln, Alpharetta, GA 30004Off Market
Similar homes
- $340,0002 bd4 ba1.7k sqft3038 Steeplechase, Alpharetta, GA 30004Active

 MLS ID #10843819, Alison Edwards, Keller Williams Realty North Atlanta. GAMLS
 - $379,0002 bd2 ba1.2k sqft5061 Avalon Dr, Alpharetta, GA 30005Active
 MLS ID #10806468, Legacy Haus Real Estate, BHHS Georgia Properties. GAMLS
 - $350,0003 bd2 ba1.4k sqft3165 Genesis Way, Milton, GA 30004Active
 MLS ID #10814808, Motunrayo Sanni, Keller Williams Realty North Atlanta. GAMLS
 - $350,0002 bd3 ba1.2k sqft1150 Kilmington Ct, Alpharetta, GA 30009Active
 MLS ID #10786982, Tatum McCurdy, Keller Williams Realty Consultants. GAMLS
 - $425,0003 bd4 ba1.4k sqft114 Woodhaven Way, Alpharetta, GA 30009ActiveMLS ID #10820605, The Lauren Collection, Engel & Völkers Atlanta. GAMLS
- $275,0002 bd2 ba1.2k sqft1003 Canyon Point Cir, Roswell, GA 30076ActiveMLS ID #10830380, Livian, Keller Williams Realty Consultants. GAMLS
- $350,0003 bd2 ba1.7k sqft4147 N Gloucester Pl, Atlanta, GA 30341ActiveMLS ID #10823205, Jason Porter, Keller Williams Realty First Atlanta. GAMLS
- $299,0002 bd3 ba1.8k sqft3293 Clairmont North NE, Brookhaven, GA 30329ActiveMLS ID #10840713, Ashley Rozier, Keller Williams Atlanta Perimeter. GAMLS
- $324,9003 bd3 ba1.7k sqft605 Serramonte Dr, Marietta, GA 30068ActiveMLS ID #10818409, Stanley Chen, Revolve Real Estate. GAMLS
- $339,0002 bd3 ba1.1k sqft345 Abbotts Mill Dr #25, Johns Creek, GA 30097ActiveMLS ID #10807346, Square Real Estate Consultants, Coldwell Banker Realty. GAMLS
- $294,9002 bd2 ba1.4k sqft1704 Brighton Point, Sandy Springs, GA 30328ActiveMLS ID #10765630, Karen C Cannon, Karen Cannon REALTORS Inc.. GAMLS
- $310,0002 bd2 ba1.5k sqft3530 Piedmont Rd NE APT 12F, Atlanta, GA 30305ActiveMLS ID #10805519, Karen Rawls, Keller Williams Realty First Atlanta. GAMLS
- $325,0003 bd3 ba1.5k sqft922 Cedar Crk S, Marietta, GA 30067ActiveMLS ID #10804384, Courtney Newton, The Rezerve. GAMLS
- $460,0003 bd2 ba1.7k sqft490 Summerfield Dr, Alpharetta, GA 30022ActiveMLS ID #10779195, Kennedi Washington, WM Realty LLC. GAMLS
- $288,0002 bd2 ba1.4k sqft208 Bainbridge Dr, Sandy Springs, GA 30327ActiveMLS ID #10823617, Carey Manders, Redfin Corporation. GAMLS
- $319,9003 bd4 ba1.9k sqft7345 Cardigan Cir, Sandy Springs, GA 30328For Sale
 MLS ID #7818842, Rachael Blatt, Atlanta Fine Homes Sotheby's International. FMLS GA
 - $369,9002 bd2 ba1.6k sqft4925 Oak Grove Dr, Cumming, GA 30040ActiveMLS ID #10838483, Samantha Bostardi, Coldwell Banker Realty. GAMLS
- $329,0004 bd3 ba2.2k sqft2671 Pine Log Way, Buford, GA 30519ActiveMLS ID #10778348, Teresa Homan, Mainstay Brokerage. GAMLS
- $380,0003 bd3 ba1.7k sqft110 Great Oaks Ln, Roswell, GA 30075ActiveMLS ID #10831766, Denise Boyd, Keller Williams Realty North Atlanta. GAMLS
- $345,0003 bd2 ba1.1k sqft771 Suwanee Pkwy, Lawrenceville, GA 30043ActiveMLS ID #10821173, Viviana Potes, Virtual Properties Realty.com. GAMLS
