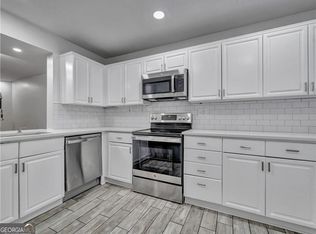
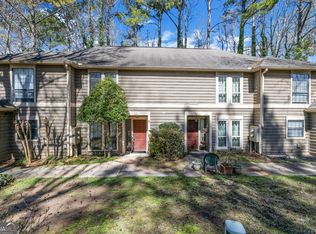
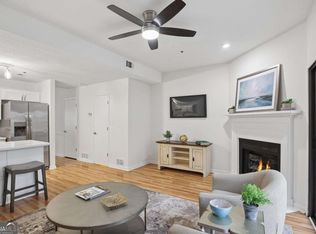
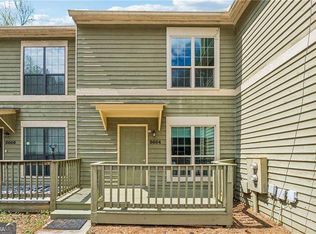
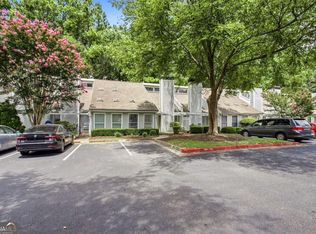
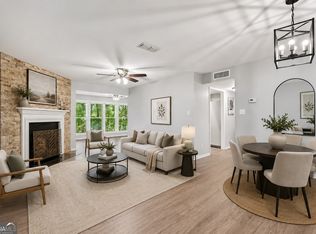
________________________________________ Fully Renovated 2BR/3.5BA Condo - One Mile from Downtown Alpharetta Welcome home to this beautifully renovated end unit condo, perfectly situated just one mile from the heart of downtown Alpharetta. Enjoy easy walkable access to the area's best restaurants, boutique shopping, and entertainment - all just minutes from your front door. This home has been meticulously updated from top to bottom: * Kitchen - Fully gutted and renovated with a fresh, modern design and all new appliances * Bathrooms - All bathrooms gutted and completely redone * Flooring - Brand new flooring installed throughout the entire home * Lighting - All new light fixtures and ceiling fans for a bright, updated feel * Fresh Paint - Walls and trim freshly painted throughout Both upstairs bedrooms feature their own private ensuite bathrooms - a perfect roommate floor plan with privacy for everyone. Downstairs, the family room centers around a cozy fireplace, ideal for relaxing evenings. The basement offers a large flex room with its own full bath, giving you incredible versatility to use it as a home office, playroom, media room, or even a third bedroom to suit your needs. Don't miss this rare combination of location, updates, and value! Listing agent is property owner.
Active
Price cut: $5K (10/1)
$325,000
3038 Steeplechase, Alpharetta, GA 30004
2beds
1,708sqft
Condominium
Built in 1985
-- sqft lot
$322,500 Zestimate®
$190/sqft
$400/mo HOA
What's special
- 32 days
- 765
- 78
Zillow last checked:
Listing updated:
Listed by:
Alison Edwards 770-601-9102,
Keller Williams Realty North Atlanta
Source: GAMLS,MLS#: 10843819
Facts & features
Interior
Bedrooms & bathrooms
- Bedrooms: 2
- Bathrooms: 4
- Full bathrooms: 3
- 1/2 bathrooms: 1
Rooms
- Room types: Family Room
Kitchen
- Features: Breakfast Area, Pantry
Heating
- Central, Electric, Heat Pump
Cooling
- Ceiling Fan(s), Central Air
Appliances
- Included: Dishwasher, Disposal, Microwave, Refrigerator
- Laundry: Laundry Closet
Features
- Roommate Plan, Split Bedroom Plan
- Flooring: Other
- Basement: Finished,Partial
- Number of fireplaces: 1
- Fireplace features: Family Room
- Common walls with other units/homes: 1 Common Wall,End Unit
Interior area
- Total structure area: 1,708
- Total interior livable area: 1,708 sqft
- Finished area above ground: 1,708
- Finished area below ground: 0
Property
Parking
- Total spaces: 2
- Parking features: Basement, Garage
- Has attached garage: Yes
Features
- Levels: Three Or More
- Stories: 3
- Patio & porch: Deck
- Exterior features: Balcony
- Body of water: None
Lot
- Size: 1,698 Square Feet
- Features: Other
- Residential vegetation: Wooded
Details
- Parcel number: 22 450212480132
- Special conditions: Agent Owned
Construction
Type & style
- Home type: Condo
- Architectural style: Other
- Property subtype: Condominium
- Attached to another structure: Yes
Materials
- Wood Siding
- Foundation: Slab
- Roof: Composition
Condition
- Resale
- New construction: No
- Year built: 1985
Utilities & green energy
- Sewer: Public Sewer
- Water: Public
- Utilities for property: Cable Available, Electricity Available, Sewer Available, Water Available
Community & HOA
Community
- Features: Walk To Schools, Near Shopping
- Subdivision: Steeplechase
HOA
- Has HOA: Yes
- Services included: Maintenance Structure, Maintenance Grounds, Pest Control, Water
- HOA fee: $4,800 annually
Location
- Region: Alpharetta
Financial & listing details
- Price per square foot: $190/sqft
- Tax assessed value: $275,200
- Annual tax amount: $2,092
- Date on market: 9/8/2026
- Cumulative days on market: 32 days
- Listing agreement: Exclusive Right To Sell
- Electric utility on property: Yes
Estimated market value
$322,500
$306,000 - $339,000
$2,306/mo
Price history
| Date | Event | Price |
|---|---|---|
| 10/8/2026 | Listed for rent | $2,500$1/sqft |
Source: FMLS GA #7850717 Report a problem | ||
| 10/1/2026 | Price change | $325,000-1.5%$190/sqft |
Source:  FMLS GA #7832660 Report a problem FMLS GA #7832660 Report a problem | ||
| 9/24/2026 | Price change | $330,000-2.9%$193/sqft |
Source: FMLS GA #7832660 Report a problem | ||
| 9/16/2026 | Price change | $340,000-2.9%$199/sqft |
Source:  GAMLS #10843819 Report a problem GAMLS #10843819 Report a problem | ||
| 9/10/2026 | Listed for sale | $350,000+75%$205/sqft |
Source: FMLS GA #7832660 Report a problem | ||
| 10/8/2020 | Sold | $200,000+39.5%$117/sqft |
Source: Public Record Report a problem | ||
| 10/1/2001 | Sold | $143,400+7.8%$84/sqft |
Source: Public Record Report a problem | ||
| 1/12/2001 | Sold | $133,000+31%$78/sqft |
Source: Public Record Report a problem | ||
| 8/3/1998 | Sold | $101,500+3.6%$59/sqft |
Source: Public Record Report a problem | ||
| 6/20/1997 | Sold | $98,000+3%$57/sqft |
Source: Public Record Report a problem | ||
| 8/7/1995 | Sold | $95,100$56/sqft |
Source: Public Record Report a problem | ||
Public tax history
| Year | Property taxes | Tax assessment |
|---|---|---|
| 2025 | $2,092 +3.3% | $110,080 |
| 2024 | $2,026 +35.4% | $110,080 |
| 2023 | $1,496 -21.6% | $110,080 |
| 2022 | $1,909 +2.9% | $110,080 +37.6% |
| 2021 | $1,855 -19.2% | $80,000 -1.7% |
| 2020 | $2,296 +14.1% | $81,360 +1.9% |
| 2019 | $2,013 | $79,880 +2.4% |
| 2018 | $2,013 | $78,040 +71.3% |
| 2017 | $2,013 +91% | $45,560 |
| 2016 | $1,054 +0.9% | $45,560 |
| 2015 | $1,045 +3.9% | $45,560 |
| 2014 | $1,006 | $45,560 |
| 2013 | -- | $45,560 |
| 2012 | $987 | $45,560 |
| 2011 | -- | $45,560 -19.8% |
| 2010 | $1,356 +0.3% | $56,840 |
| 2009 | $1,352 | $56,840 |
| 2008 | -- | $56,840 |
| 2007 | $1,213 | $56,840 |
| 2005 | -- | $56,840 +3.4% |
| 2004 | $1,179 +1.2% | $54,960 +3.7% |
| 2003 | $1,166 | $53,000 +9.4% |
| 2002 | -- | $48,440 +13% |
| 2001 | $976 | $42,880 |
Find assessor info on the county website
Monthly payment
Est. payment
Payment breakdown
Explore the cost of this home by adjusting the details. Changes won't be saved.Climate risks
Neighborhood: 30004
Nearby schools
Schools provided by the listing agent
- Elementary: Alpharetta
- Middle: Northwestern
- High: Milton
Source: GAMLS. This data may not be complete. We recommend contacting the local school district to confirm school assignments for this home.
Similar homes
- $320,0002 bd2 ba2k sqft1527 Planters Ridge Ln, Alpharetta, GA 30004Active
 MLS ID #10816530, Brandon Nee, Keller Williams Realty. GAMLS
 - $269,9002 bd2 ba1.3k sqft8740 Roswell Rd Unit 6D, Sandy Springs, GA 30350Active
 MLS ID #10856441, Mike Hecht, Coldwell Banker Realty. GAMLS
 - $339,0003 bd2 ba1.7k sqft4101 N Gloucester Pl, Atlanta, GA 30341For Sale

 MLS ID #7850554, DAVID HERRERA, Boardwalk Realty Associates, Inc.. FMLS GA
 - $275,0002 bd2 ba1.3k sqft3019 Canyon Point Cir, Roswell, GA 30076Active
 MLS ID #10739257, Elizabeth Hawthorne, Keller Williams Realty. GAMLS
 - $350,0003 bd2 ba1.7k sqft4147 N Gloucester Pl, Atlanta, GA 30341ActiveMLS ID #10823205, Jason Porter, Keller Williams Realty First Atlanta. GAMLS
- $324,9003 bd3 ba1.7k sqft605 Serramonte Dr, Marietta, GA 30068ActiveMLS ID #10818409, Stanley Chen, Revolve Real Estate. GAMLS
- $294,5002 bd3 ba1.8k sqft3293 Clairmont North NE, Brookhaven, GA 30329ActiveMLS ID #10840713, Ashley Rozier, Keller Williams Atlanta Perimeter. GAMLS
- $312,9002 bd3 ba1.2k sqft1468 Briarwood Rd NE Unit 2006, Atlanta, GA 30319ActiveMLS ID #10840459, Helen P Pham, Point Honors & Associates, Realtors. GAMLS
- $239,9003 bd3 ba1.5k sqft280 Winding River Dr Unit F, Sandy Springs, GA 30350ActiveMLS ID #10838685, Nancy Gorrow, eXp Realty. GAMLS
- $299,9003 bd3 ba1.5k sqft922 Cedar Crk S, Marietta, GA 30067ActiveMLS ID #10804384, Courtney Newton, The Rezerve. GAMLS
- $380,0003 bd3 ba1.7k sqft110 Great Oaks Ln, Roswell, GA 30075ActiveMLS ID #10831766, Denise Boyd, Keller Williams Realty North Atlanta. GAMLS
- $319,9003 bd4 ba1.9k sqft7345 Cardigan Cir, Sandy Springs, GA 30328For SaleMLS ID #7818842, Rachael Blatt, Atlanta Fine Homes Sotheby's International. FMLS GA
- $299,5002 bd3 ba1.5k sqft2387 Northlake Ct NE, Atlanta, GA 30345ActiveMLS ID #10809507, Scott Alexander, Scotty Realty. GAMLS
- $369,9002 bd2 ba1.6k sqft4925 Oak Grove Dr, Cumming, GA 30040ActiveMLS ID #10838483, Samantha Bostardi, Coldwell Banker Realty. GAMLS
- $285,0002 bd2 ba1.4k sqft208 Bainbridge Dr, Sandy Springs, GA 30327ActiveMLS ID #10823617, Carey Manders, Redfin Corporation. GAMLS
- $460,0003 bd2 ba1.7k sqft490 Summerfield Dr, Alpharetta, GA 30022ActiveMLS ID #10779195, Kennedi Washington, WM Realty LLC. GAMLS
- $337,5004 bd2 ba1.3k sqft780 Gettysburg Trl NE, Kennesaw, GA 30144ActiveMLS ID #10823970, Sam Garcia, La Roca Realty. GAMLS
- $369,7112 bd2 ba1.7k sqft3388 Sanford Dr, Marietta, GA 30066ActiveMLS ID #10844892, Darrell Clarke, RE/MAX Town & Country. GAMLS
- $300,0003 bd4 ba1.5k sqft2226 Spring Walk Ct, Atlanta, GA 30341ActiveMLS ID #10808270, Kereen Henry, Keller Williams Realty Atl. Partners. GAMLS
- $267,5002 bd2 ba1.2k sqft706 Brighton Point, Sandy Springs, GA 30328ActiveMLS ID #10809398, Daniel E Pulido, Atlanta Communities. GAMLS
