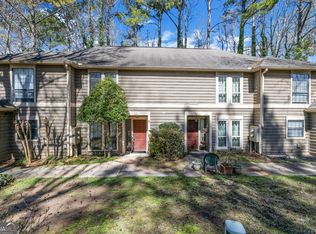
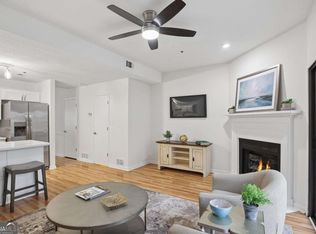
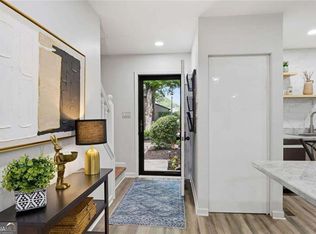
Completely Renovated & Move-In Ready Welcome to 3018 Steeplechase Dr., a stunningly updated home that blends modern style with everyday comfort. Featuring 2 spacious bedrooms and 2.5 beautifully updated baths, this property shines with brand-new finishes from top to bottom. The kitchen is a showstopper with sleek quartz counters, crisp white cabinets, stainless steel appliances, and designer light fixtures-perfect for cooking or entertaining. Retreat to your primary suite with a walk-in tiled shower or enjoy the soaking tub surrounded by custom tilework. The home boasts fresh paint, new carpet, and luxury vinyl plank flooring throughout, giving every room a bright and airy feel. Every detail has been thoughtfully updated, from the modern fixtures to the timeless finishes. This is more than just a renovation-it's a turnkey opportunity to own a stylish home with zero projects to tackle. Located in the heart of Alpharetta only 1 mile from downtown Alpharetta restaurants shopping and nightlife.
Active
$315,000
3018 Steeplechase, Alpharetta, GA 30004
2beds
1,212sqft
Condominium
Built in 1985
-- sqft lot
$308,400 Zestimate®
$260/sqft
$400/mo HOA
What's special
Modern fixturesTimeless finishesBright and airy feelStainless steel appliancesDesigner light fixturesCrisp white cabinetsSleek quartz counters
- 65 days
- 200
- 10
Zillow last checked:
Listing updated:
Listed by:
Amanda Tello 770-862-6986,
Keller Williams Community Partners
Source: GAMLS,MLS#: 10821503
Facts & features
Interior
Bedrooms & bathrooms
- Bedrooms: 2
- Bathrooms: 3
- Full bathrooms: 2
- 1/2 bathrooms: 1
Rooms
- Room types: Foyer, Other
Kitchen
- Features: Breakfast Bar
Heating
- Central, Heat Pump
Cooling
- Ceiling Fan(s), Central Air
Appliances
- Included: Dishwasher, Disposal, Dryer, Electric Water Heater, Microwave, Refrigerator, Washer
- Laundry: In Hall, Upper Level
Features
- Roommate Plan
- Flooring: Carpet, Tile, Vinyl
- Windows: Double Pane Windows
- Basement: None
- Attic: Pull Down Stairs
- Number of fireplaces: 1
- Fireplace features: Living Room
- Common walls with other units/homes: 2+ Common Walls
Interior area
- Total structure area: 1,212
- Total interior livable area: 1,212 sqft
- Finished area above ground: 1,212
- Finished area below ground: 0
Property
Parking
- Total spaces: 2
- Parking features: Off Street
Features
- Levels: Two
- Stories: 2
- Patio & porch: Deck, Patio
- Has view: Yes
- View description: Seasonal View
- Waterfront features: No Dock Or Boathouse
- Body of water: None
Lot
- Size: 1,219 Square Feet
- Features: Zero Lot Line
- Residential vegetation: Wooded
Details
- Parcel number: 22 450212480090
- Special conditions: Agent Owned
Construction
Type & style
- Home type: Condo
- Architectural style: Bungalow/Cottage
- Property subtype: Condominium
- Attached to another structure: Yes
Materials
- Wood Siding
- Foundation: Slab
- Roof: Composition
Condition
- Resale
- New construction: No
- Year built: 1985
Details
- Warranty included: Yes
Utilities & green energy
- Sewer: Public Sewer
- Water: Public
- Utilities for property: High Speed Internet, Underground Utilities
Community & HOA
Community
- Features: Sidewalks, Street Lights, Walk To Schools
- Security: Carbon Monoxide Detector(s), Smoke Detector(s)
- Subdivision: Steeplechase
HOA
- Has HOA: Yes
- Services included: Insurance, Maintenance Structure, Maintenance Grounds, Pest Control, Reserve Fund, Sewer, Water
- HOA fee: $4,800 annually
Location
- Region: Alpharetta
Financial & listing details
- Price per square foot: $260/sqft
- Tax assessed value: $203,700
- Annual tax amount: $2,128
- Date on market: 8/7/2026
- Cumulative days on market: 65 days
- Listing agreement: Exclusive Right To Sell
- Listing terms: Conventional
Estimated market value
$308,400
$293,000 - $324,000
$2,047/mo
Price history
| Date | Event | Price |
|---|---|---|
| 8/7/2026 | Listed for sale | $315,000$260/sqft |
Source:  FMLS GA #7817889 Report a problem FMLS GA #7817889 Report a problem | ||
| 7/14/2026 | Listing removed | $315,000$260/sqft |
Source:  GAMLS #10731120 Report a problem GAMLS #10731120 Report a problem | ||
| 4/13/2026 | Listed for sale | $315,000$260/sqft |
Source: FMLS GA #7751997 Report a problem | ||
| 4/6/2026 | Listing removed | $315,000$260/sqft |
Source: GAMLS #10665828 Report a problem | ||
| 1/5/2026 | Listed for sale | $315,000$260/sqft |
Source: FMLS GA #7699106 Report a problem | ||
| 12/27/2025 | Listing removed | $315,000$260/sqft |
Source: GAMLS #10613420 Report a problem | ||
| 9/26/2025 | Listed for sale | $315,000+23.5%$260/sqft |
Source: FMLS GA #7656304 Report a problem | ||
| 9/2/2022 | Sold | $255,000+70%$210/sqft |
Source: Public Record Report a problem | ||
| 2/27/2021 | Listing removed | -- |
Source: Zillow Rental Manager Report a problem | ||
| 2/15/2021 | Listed for rent | $1,450$1/sqft |
Source: Zillow Rental Manager Report a problem | ||
| 3/2/2018 | Sold | $150,000-3.2%$124/sqft |
Source:  FMLS GA #5965886 Report a problem FMLS GA #5965886 Report a problem | ||
| 2/20/2018 | Pending sale | $155,000$128/sqft |
Source: Atlanta - South Forsyth #8326907 Report a problem | ||
| 2/5/2018 | Price change | $155,000-3.1%$128/sqft |
Source: Keller Williams Rlty Atl. Part #8326907 Report a problem | ||
| 1/24/2018 | Price change | $160,000+3.2%$132/sqft |
Source: KELLER WILLIAMS REALTY ATLANTA PARTNERS #8326907 Report a problem | ||
| 12/31/2017 | Pending sale | $155,000$128/sqft |
Source: Atlanta - South Forsyth #8301183 Report a problem | ||
| 12/21/2017 | Listed for sale | $155,000+29.2%$128/sqft |
Source: Keller Williams Rlty Atl. Part #8301183 Report a problem | ||
| 6/20/2005 | Sold | $120,000+21.1%$99/sqft |
Source: Public Record Report a problem | ||
| 12/9/2003 | Sold | $99,100-3.3%$82/sqft |
Source: Public Record Report a problem | ||
| 9/14/1999 | Sold | $102,500$85/sqft |
Source: Public Record Report a problem | ||
Public tax history
| Year | Property taxes | Tax assessment |
|---|---|---|
| 2025 | $2,128 0% | $81,480 |
| 2024 | $2,128 -0.3% | $81,480 |
| 2023 | $2,134 -0.5% | $81,480 |
| 2022 | $2,144 +29.6% | $81,480 +33.7% |
| 2021 | $1,654 -2.7% | $60,960 +1.2% |
| 2020 | $1,700 -13.4% | $60,240 -49.1% |
| 2019 | $1,964 | $118,400 +104.8% |
| 2018 | $1,964 | $57,800 +72.6% |
| 2017 | $1,964 +67.9% | $33,480 |
| 2016 | $1,169 -0.4% | $33,480 |
| 2015 | $1,174 +14.4% | $33,480 |
| 2014 | $1,026 | $33,480 |
| 2013 | -- | $33,480 |
| 2012 | $979 | $33,480 |
| 2011 | -- | $33,480 -20.6% |
| 2010 | $1,224 +3.6% | $42,160 |
| 2009 | $1,182 | $42,160 -0.1% |
| 2008 | -- | $42,200 |
| 2007 | $1,208 +61.7% | $42,200 +7.3% |
| 2003 | $747 +12% | $39,320 +9.6% |
| 2002 | $667 +7.7% | $35,880 +12.4% |
| 2001 | $619 | $31,920 |
Find assessor info on the county website
Monthly payment
Est. payment
Payment breakdown
Explore the cost of this home by adjusting the details. Changes won't be saved.Climate risks
Neighborhood: 30004
Nearby schools
Schools provided by the listing agent
- Elementary: Alpharetta
- Middle: Northwestern
- High: Milton
Source: GAMLS. This data may not be complete. We recommend contacting the local school district to confirm school assignments for this home.

Similar homes
- $339,0003 bd2 ba1.2k sqft1605 Homestead Trl, Alpharetta, GA 30004Active

 MLS ID #10810021, Bonnie Kelm, Redfin Corporation. GAMLS
 - $314,8872 bd3 ba1.2k sqft3190 Cape Cir, Alpharetta, GA 30009Active
 MLS ID #10840509, Carey Manders, Redfin Corporation. GAMLS
 - $385,0003 bd3 ba1.7k sqft1112 Woodland Ln, Alpharetta, GA 30009Active
 MLS ID #10870524, Jennifer McAllister, Ansley RE|Christie's Int'l RE. GAMLS
 - $309,0002 bd3 ba1.2k sqft5005 Gardenia Cir, Marietta, GA 30068Active
 MLS ID #10851823, Susan McNerney, BHHS Georgia Properties. GAMLS
 - $285,0002 bd2 ba1.2k sqft4013 Lake Pointe Cir, Roswell, GA 30075ActiveMLS ID #10792307, Randa Tyler, HomeSmart. GAMLS
- $249,5002 bd3 ba1.2k sqft330 Quail Run, Roswell, GA 30076ActiveMLS ID #10812968, Soumya Porumalla, Sanders Real Estate. GAMLS
- $339,5003 bd2 ba1.5k sqft424 Lindbergh Dr NE #308, Atlanta, GA 30305ActiveMLS ID #10869067, Julie White, Bolst. GAMLS
- $295,0002 bd2 ba924 sqft4035 Hawk St, Cumming, GA 30041For Sale
 MLS ID #7850985, Andrea Cueny, Armont Real Estate. FMLS GA
 - $300,0002 bd2 ba1.1k sqft5178 Afton Way SE, Mableton, GA 30080ActiveMLS ID #10844231, ANLEA Real Estate Group, Atlanta Communities. GAMLS
- $233,0002 bd3 ba1.2k sqft132 Old Ferry Way, Roswell, GA 30076ActiveMLS ID #10834808, Tanya Pickens, Opendoor Brokerage. GAMLS
- $371,9993 bd3 ba1.3k sqft10900 Wittenridge Dr Lot A6, Alpharetta, GA 30022ActiveMLS ID #10763658, Manny Casanas, Virtual Properties Realty.com. GAMLS
- $319,5003 bd3 ba1.5k sqft2740 Tohenham Cir, Norcross, GA 30071ActiveMLS ID #10819900, Cathie Clute, Atlanta Communities. GAMLS
- $298,5002 bd2 ba1.1k sqft111 Spring Heights Ln SE Building 1, Smyrna, GA 30080ActiveMLS ID #10844381, Robert Plott, Ansley RE|Christie's Int'l RE. GAMLS
- $299,5002 bd3 ba1.5k sqft2387 Northlake Ct NE, Atlanta, GA 30345ActiveMLS ID #10809507, Scott Alexander, Scotty Realty. GAMLS
- $299,9003 bd2 ba1.6k sqft1261 Lavista Rd NE #F2, Atlanta, GA 30324ActiveMLS ID #10818951, Deborah Dannewitz, BHHS Georgia Properties. GAMLS
- $220,0002 bd2 ba900 sqft436 Teal Ct, Roswell, GA 30076ActiveMLS ID #10788497, Dru Ferris, Keller Williams Realty PeachtreeRoad. GAMLS
- $239,9992 bd2 ba1.2k sqft6851 Roswell Rd Unit A4, Sandy Springs, GA 30328ActiveMLS ID #10794423, Lois Mensah, Epique Realty. GAMLS
- $351,0003 bd3 ba1.5k sqft4400 Hidden Meadow Cir, Buford, GA 30518ActiveMLS ID #10857377, Tanya Pickens, Opendoor Brokerage. GAMLS
- $315,0002 bd2 ba1.4k sqft1001 Hillsborough Chase NW, Kennesaw, GA 30144ActiveMLS ID #10848075, Renee Erbe, RE/MAX Town & Country Jasper. GAMLS
- $315,0002 bd3 ba1.2k sqft1449 Cambridge Cmn, Decatur, GA 30033ActiveMLS ID #10775481, Shahidah Sabree, Weichert Realtors Prestige. GAMLS
