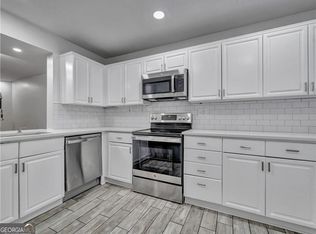
Steps away from Downtown Alpharetta, this well-maintained 2-bedroom, 2.5-bath townhome offers comfort, convenience, and an unbeatable location! Fresh paint and new flooring create a bright, move-in-ready feel, while the open-concept main level features a fireside living room and seamless flow into the dining area and kitchen. Step outside to the spacious screened porch overlooking a generous backyard-perfect for relaxing or entertaining. Upstairs, discover two spacious bedrooms, each with its own private bathroom. Located in a sought-after school district and just minutes from Downtown Alpharetta, Avalon, North Point Mall, and GA-400. Enjoy low HOA fees and no rental restrictions!
Active
Price cut: $10K (10/9)
$314,887
3190 Cape Cir, Alpharetta, GA 30009
2beds
1,242sqft
Townhouse
Built in 1988
1,263 Square Feet Lot
$310,000 Zestimate®
$254/sqft
$220/mo HOA
What's special
Bright move-in-ready feelGenerous backyardSpacious screened porchOpen-concept main levelNew flooringFresh paintTwo spacious bedrooms
- 44 days
- 466
- 32
Zillow last checked:
Listing updated:
Listed by:
Carey Manders 470-753-8358,
Redfin Corporation
Source: GAMLS,MLS#: 10840509
Facts & features
Interior
Bedrooms & bathrooms
- Bedrooms: 2
- Bathrooms: 3
- Full bathrooms: 2
- 1/2 bathrooms: 1
Rooms
- Room types: Other
Kitchen
- Features: Pantry
Heating
- Central
Cooling
- Ceiling Fan(s), Central Air
Appliances
- Included: Dishwasher, Microwave, Refrigerator
- Laundry: In Kitchen, Laundry Closet
Features
- Other, Walk-In Closet(s)
- Flooring: Carpet, Laminate
- Basement: None
- Number of fireplaces: 1
- Fireplace features: Living Room
- Common walls with other units/homes: 2+ Common Walls,No One Above,No One Below
Interior area
- Total structure area: 1,242
- Total interior livable area: 1,242 sqft
- Finished area above ground: 1,242
- Finished area below ground: 0
Video & virtual tour
Property
Parking
- Parking features: Parking Pad
- Has uncovered spaces: Yes
Features
- Levels: Two
- Stories: 2
- Patio & porch: Screened
- Body of water: None
Lot
- Size: 1,263 Square Feet
- Features: Other
Details
- Parcel number: 22 514612650295
Construction
Type & style
- Home type: Townhouse
- Architectural style: Other
- Property subtype: Townhouse
- Attached to another structure: Yes
Materials
- Brick, Vinyl Siding
- Roof: Composition
Condition
- Resale
- New construction: No
- Year built: 1988
Utilities & green energy
- Sewer: Public Sewer
- Water: Public
- Utilities for property: Electricity Available, Sewer Available, Water Available
Community & HOA
Community
- Features: None
- Security: Smoke Detector(s)
- Subdivision: Jamestowne
HOA
- Has HOA: Yes
- Services included: Other
- HOA fee: $2,640 annually
Location
- Region: Alpharetta
Financial & listing details
- Price per square foot: $254/sqft
- Tax assessed value: $307,000
- Annual tax amount: $3,207
- Date on market: 9/4/2026
- Cumulative days on market: 44 days
- Listing agreement: Exclusive Right To Sell
- Electric utility on property: Yes
Estimated market value
$310,000
$295,000 - $326,000
$2,474/mo
Price history
| Date | Event | Price |
|---|---|---|
| 10/9/2026 | Price change | $314,887-3.1%$254/sqft |
Source:  GAMLS #10840509 Report a problem GAMLS #10840509 Report a problem | ||
| 9/4/2026 | Listed for sale | $324,900-1.5%$262/sqft |
Source:  FMLS GA #7832486 Report a problem FMLS GA #7832486 Report a problem | ||
| 9/2/2026 | Listing removed | $329,900$266/sqft |
Source: FMLS GA #7783177 Report a problem | ||
| 8/17/2026 | Price change | $329,900-1.5%$266/sqft |
Source: GAMLS #10779652 Report a problem | ||
| 7/28/2026 | Price change | $335,000-2.9%$270/sqft |
Source: GAMLS #10779652 Report a problem | ||
| 6/18/2026 | Price change | $345,000-1.4%$278/sqft |
Source: GAMLS #10779652 Report a problem | ||
| 6/5/2026 | Listed for sale | $350,000+153.6%$282/sqft |
Source: FMLS GA #7783177 Report a problem | ||
| 3/15/2017 | Listing removed | $1,375$1/sqft |
Source: Sapir Realty, LLC Report a problem | ||
| 2/27/2017 | Listed for rent | $1,375+5.8%$1/sqft |
Source: Sapir Realty, LLC Report a problem | ||
| 2/21/2016 | Listing removed | $1,300$1/sqft |
Source: America's Realty Atlanta, Inc. Report a problem | ||
| 12/18/2015 | Listed for rent | $1,300$1/sqft |
Source: America's Realty Atlanta, Inc. Report a problem | ||
| 11/20/2015 | Sold | $138,000-4.8%$111/sqft |
Source: Public Record Report a problem | ||
| 10/12/2015 | Pending sale | $145,000$117/sqft |
Source: KELLER WILLIAMS REALTY CONSULT #07530650 Report a problem | ||
| 10/1/2015 | Listed for sale | $145,000+20.9%$117/sqft |
Source: KELLER WILLIAMS REALTY CONSULT #07530650 Report a problem | ||
| 3/20/2006 | Sold | $119,900$97/sqft |
Source: Public Record Report a problem | ||
Public tax history
| Year | Property taxes | Tax assessment |
|---|---|---|
| 2025 | $3,207 +7.4% | $122,800 +7.4% |
| 2024 | $2,987 -3.4% | $114,360 -3.1% |
| 2023 | $3,091 +15.9% | $118,040 +16.5% |
| 2022 | $2,667 +11% | $101,360 +14.5% |
| 2021 | $2,402 +10.3% | $88,520 +14.8% |
| 2020 | $2,177 +13.5% | $77,120 +5.5% |
| 2019 | $1,918 | $73,120 +29.6% |
| 2018 | $1,918 | $56,440 +14.4% |
| 2017 | $1,918 +11.3% | $49,320 -10.7% |
| 2016 | $1,723 +77.3% | $55,200 +99.1% |
| 2015 | $972 | $27,720 |
| 2014 | $972 +20.3% | $27,720 |
| 2013 | $808 -0.4% | $27,720 |
| 2012 | $811 | $27,720 |
| 2011 | -- | $27,720 -27% |
| 2010 | $1,102 -18.8% | $37,960 -21.6% |
| 2009 | $1,358 | $48,440 |
| 2008 | -- | $48,440 |
| 2007 | $1,386 | $48,440 |
Find assessor info on the county website
Monthly payment
Est. payment
Payment breakdown
Explore the cost of this home by adjusting the details. Changes won't be saved.Climate risks
Neighborhood: 30009
Nearby schools
Schools provided by the listing agent
- Elementary: Manning Oaks
- Middle: Hopewell
- High: Alpharetta
Source: GAMLS. This data may not be complete. We recommend contacting the local school district to confirm school assignments for this home.

Similar homes
- $319,9003 bd2 ba1.2k sqft1605 Homestead Trl, Alpharetta, GA 30004Active

 MLS ID #10810021, Bonnie Kelm, Redfin Corporation. GAMLS
 - $385,0003 bd3 ba1.7k sqft1112 Woodland Ln, Alpharetta, GA 30009Active
 MLS ID #10870524, Jennifer McAllister, Ansley RE|Christie's Int'l RE. GAMLS
 - $315,0002 bd3 ba1.2k sqft3018 Steeplechase, Alpharetta, GA 30004Active
 MLS ID #10821503, Amanda Tello, Keller Williams Community Partners. GAMLS
 - $371,9993 bd3 ba1.3k sqft10900 Wittenridge Dr Lot A6, Alpharetta, GA 30022Active
 MLS ID #10763658, Manny Casanas, Virtual Properties Realty.com. GAMLS
 - $329,0003 bd4 ba1.2k sqft226 High Creek Dr, Roswell, GA 30076ActiveMLS ID #10807566, Emin Bayram, Keller Williams Realty North Atlanta. GAMLS
- $299,0003 bd3 ba1.2k sqft929 Mill Stone Dr, Marietta, GA 30062ActiveMLS ID #10867766, Cynthia Little, Redfin Corporation. GAMLS
- $310,0003 bd3 ba1.5k sqft5840 Terremont Cir, Norcross, GA 30093ActiveMLS ID #10823761, Starr Eberhart, Keller Williams Realty Atl. Partners. GAMLS
- $295,0003 bd3 ba1.4k sqft2076 Pinnacle Pointe Dr, Norcross, GA 30071ActiveMLS ID #10835030, Garrett Fulton, Keller Williams Realty PeachtreeRoad. GAMLS
- $445,0003 bd3 ba1.7k sqft1490 Bellsmith Dr, Roswell, GA 30076ActiveMLS ID #10838810, Hidayatur Mohammad, Virtual Properties Realty.com. GAMLS
- $257,5002 bd3 ba1.1k sqft311 Brookside Way, Holly Springs, GA 30114ActiveMLS ID #10833143, Terry Caylor, ERA Sunrise Realty. GAMLS
- $299,9002 bd2 ba1.1k sqft121 Cypress Ct, Canton, GA 30115ActiveMLS ID #10850607, Innovative Properties Group, RE/MAX Town & Country. GAMLS
- $335,0003 bd2 ba1.1k sqft529 Bluff Ct, Woodstock, GA 30188ActiveMLS ID #10805660, Joshua Keen, Keller Williams Realty. GAMLS
- $329,9002 bd3 ba1.6k sqft24 Plantation Dr NE, Atlanta, GA 30324For Sale
 MLS ID #7841341, Casey Reynolds, Atlanta Fine Homes Sotheby's International. FMLS GA
 - $279,0002 bd3 ba1.3k sqft5252 Pinnacle Pointe Ct, Norcross, GA 30071ActiveMLS ID #10819480, Mark Spain, Mark Spain Real Estate. GAMLS
- $325,0003 bd2 ba1.3k sqft4631 Valley Ridge Dr, Duluth, GA 30096ActiveMLS ID #10847874, Lyndsey Coates, Bolst. GAMLS
- $280,0003 bd3 ba1.7k sqft6160 Brookwood Rd, Peachtree Corners, GA 30092ActiveMLS ID #10807616, Tonya Crowe, Method Real Estate Advisors. GAMLS
- $345,0003 bd3 ba1.6k sqft2639 Salem Xing, Tucker, GA 30084ActiveMLS ID #10830715, Mark Spain, Mark Spain Real Estate. GAMLS
- $309,9002 bd2 ba1.1k sqft2765 Poplar Ln, Cumming, GA 30041ActiveMLS ID #10837280, Robert E Salmons Jr., Entera Realty. GAMLS
- $351,0003 bd3 ba1.5k sqft4400 Hidden Meadow Cir, Buford, GA 30518ActiveMLS ID #10857377, Tanya Pickens, Opendoor Brokerage. GAMLS
- $389,9003 bd3 ba1.5k sqft850 Abbotts Mill Ct, Duluth, GA 30097ActiveMLS ID #10810730, George Koutroulakis, Keller Williams Realty Atl. Partners. GAMLS
