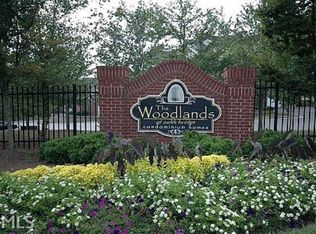
Live where Alpharetta's best is within easy reach. This gated townhome boasts a convenient location close to the restaurants, retail and green space of Avalon, with downtown Alpharetta less than a mile away, so evenings out and weekend outings are within easy reach. The neighborhood itself features a pool for residents, and quick access to GA-400 makes commuting simple, while nearby public schools add everyday convenience to this highly desirable address. Step inside to a main level with a functional floorplan for everyday living. The kitchen flows into a fireside family room and dining room. Double doors off the dining area open to a covered deck, extending the living space outdoors. A laundry room just off the kitchen and a powder bathroom round out the main floor's practical layout. Upstairs, the primary suite is, complete with a walk-in closet and an ensuite bathroom featuring dual vanities. Two secondary bedrooms share an additional full bathroom, offering flexible space for family, guests or a home office. With a 2-car garage for storage and parking, this townhome pairs thoughtful design with one of Alpharetta's most connected locations, close to everything, yet quietly set within its own gated community.
Active
$395,000
1112 Woodland Ln, Alpharetta, GA 30009
3beds
1,780sqft
Condominium
Built in 2002
-- sqft lot
$389,000 Zestimate®
$222/sqft
$454/mo HOA
What's special
Gated townhomePool for residents
- 22 days
- 334
- 16
Zillow last checked:
Listing updated:
Listed by:
Jennifer Bienstock 678-266-2073,
Ansley RE|Christie's Int'l RE
Source: GAMLS,MLS#: 10827272
Facts & features
Interior
Bedrooms & bathrooms
- Bedrooms: 3
- Bathrooms: 3
- Full bathrooms: 2
- 1/2 bathrooms: 1
Rooms
- Room types: Foyer, Other
Dining room
- Features: Separate Room
Kitchen
- Features: Breakfast Bar, Solid Surface Counters
Heating
- Forced Air, Natural Gas
Cooling
- Ceiling Fan(s), Central Air
Appliances
- Included: Dishwasher, Refrigerator
- Laundry: Other
Features
- Double Vanity, Roommate Plan, Walk-In Closet(s)
- Flooring: Carpet, Hardwood
- Basement: None
- Number of fireplaces: 1
- Fireplace features: Living Room
- Common walls with other units/homes: 2+ Common Walls
Interior area
- Total structure area: 1,780
- Total interior livable area: 1,780 sqft
- Finished area above ground: 1,780
- Finished area below ground: 0
Property
Parking
- Parking features: Garage
- Has garage: Yes
Features
- Levels: Three Or More
- Stories: 3
- Patio & porch: Deck
- Has view: Yes
- View description: City
- Body of water: None
Lot
- Size: 1,785 Square Feet
- Features: Level
Details
- Parcel number: 22 530012640330
Construction
Type & style
- Home type: Condo
- Architectural style: Brick Front
- Property subtype: Condominium
- Attached to another structure: Yes
Materials
- Other
- Foundation: Slab
- Roof: Other
Condition
- Resale
- New construction: No
- Year built: 2002
Utilities & green energy
- Electric: 220 Volts
- Sewer: Public Sewer
- Water: Public
- Utilities for property: Cable Available, Electricity Available, High Speed Internet, Natural Gas Available, Phone Available, Water Available
Community & HOA
Community
- Features: Gated, Pool, Street Lights, Walk To Schools, Near Shopping
- Security: Gated Community
- Subdivision: Woodlands At Webb Bridge
HOA
- Has HOA: Yes
- Services included: Insurance, Maintenance Structure, Maintenance Grounds, Pest Control, Swimming, Tennis
- HOA fee: $5,448 annually
Location
- Region: Alpharetta
Financial & listing details
- Price per square foot: $222/sqft
- Tax assessed value: $468,100
- Annual tax amount: $3,931
- Date on market: 8/17/2026
- Cumulative days on market: 22 days
- Listing agreement: Exclusive Right To Sell
- Listing terms: Cash,Conventional
- Electric utility on property: Yes
Estimated market value
$389,000
$370,000 - $408,000
$3,809/mo
Price history
| Date | Event | Price |
|---|---|---|
| 8/17/2026 | Listed for sale | $395,000-1.3%$222/sqft |
Source:  GAMLS #10827272 Report a problem GAMLS #10827272 Report a problem | ||
| 10/11/2022 | Sold | $400,000+110.5%$225/sqft |
Source: Public Record Report a problem | ||
| 3/27/2008 | Sold | $190,000-1%$107/sqft |
Source: Public Record Report a problem | ||
| 3/15/2008 | Listed for sale | $192,000$108/sqft |
Source: Century 21 Report a problem | ||
Public tax history
| Year | Property taxes | Tax assessment |
|---|---|---|
| 2025 | $3,931 +3.1% | $187,240 +1.7% |
| 2024 | $3,812 -7.4% | $184,200 +17.1% |
| 2023 | $4,119 +30.8% | $157,280 +11.1% |
| 2022 | $3,150 +0.3% | $141,560 +2% |
| 2021 | $3,139 -12.6% | $138,800 +9.1% |
| 2020 | $3,591 +69.4% | $127,240 +63% |
| 2019 | $2,120 | $78,080 -2.2% |
| 2018 | $2,120 | $79,840 +40.4% |
| 2017 | $2,120 +46.3% | $56,880 |
| 2016 | $1,449 +0.5% | $56,880 |
| 2015 | $1,442 +16.5% | $56,880 +7.1% |
| 2014 | $1,238 | $53,120 +25.3% |
| 2013 | -- | $42,400 -8.5% |
| 2012 | $1,010 | $46,360 -13.6% |
| 2011 | -- | $53,640 -7.7% |
| 2010 | $1,393 +21.8% | $58,120 |
| 2009 | $1,144 | $58,120 -10.7% |
| 2008 | -- | $65,080 -5.5% |
| 2007 | -- | $68,880 +5.8% |
| 2005 | -- | $65,080 |
| 2004 | $1,190 | $65,080 |
Find assessor info on the county website
Monthly payment
Est. payment
Payment breakdown
Explore the cost of this home by adjusting the details. Changes won't be saved.Climate risks
Neighborhood: 30009
Nearby schools
Schools provided by the listing agent
- Elementary: Manning Oaks
- Middle: Hopewell
- High: Alpharetta
Source: GAMLS. This data may not be complete. We recommend contacting the local school district to confirm school assignments for this home.


Similar homes
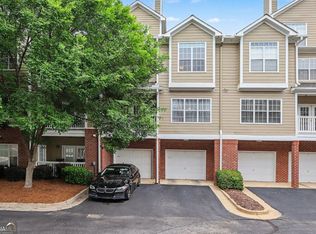
- $377,0002 bd3 ba1.3k sqft6115 Woodland Ln, Alpharetta, GA 30009Active
 MLS ID #10763145, Ericka Mitchell, Compass. GAMLS
 - $355,0002 bd3 ba1.3k sqft5013 Village Green Way, Alpharetta, GA 30009Active Under Contract
 MLS ID #10809138, Cindy Powell, Atlanta Communities. GAMLS
 - $395,0002 bd2 ba1.4k sqft4017 Steeplechase, Alpharetta, GA 30004Active
 MLS ID #10803044, Carey Manders, Redfin Corporation. GAMLS
 - $339,0003 bd2 ba1.2k sqft1605 Homestead Trl, Alpharetta, GA 30004Active
 MLS ID #10810021, Bonnie Kelm, Redfin Corporation. GAMLS
 - $319,9002 bd2 ba1.2k sqft1965 Nocturne Dr Unit 1308A, Alpharetta, GA 30009ActiveMLS ID #10801923, Justin Landis, Bolst. GAMLS
- $379,9993 bd3 ba1.3k sqft10900 Wittenridge Dr Lot A6, Alpharetta, GA 30022ActiveMLS ID #10763658, Manny Casanas, Virtual Properties Realty.com. GAMLS
- $314,0002 bd2 ba1.2k sqft1955 Nocturne Dr Unit 3410, Alpharetta, GA 30009ActiveMLS ID #10726775, Nicholas LaMonte, Ansley RE | Christie's Int'l RE. GAMLS
- $400,0002 bd2 ba1.1k sqft201 Harmony Ct, Milton, GA 30004ActiveMLS ID #10835609, Stephanie Brewer, Keller Williams Realty North Atlanta. GAMLS
- $290,0002 bd2 ba1.2k sqft1965 Nocturne Dr Unit 1208A, Alpharetta, GA 30009ActiveMLS ID #10680619, Janice Overbeck, Keller Williams Realty Atlanta North. GAMLS
- $350,0003 bd3 ba1.3k sqft10900 Wittenridge Dr Unit D8, Alpharetta, GA 30022ActiveMLS ID #10777672, Manny Casanas, Virtual Properties Realty.com. GAMLS
- $315,0002 bd3 ba1.2k sqft3018 Steeplechase, Alpharetta, GA 30004ActiveMLS ID #10821503, Amanda Tello, Keller Williams Community Partners. GAMLS
- $389,9003 bd3 ba1.5k sqft850 Abbotts Mill Ct, Duluth, GA 30097ActiveMLS ID #10810730, George Koutroulakis, Keller Williams Realty Atl. Partners. GAMLS
- $310,0002 bd2 ba1.3k sqft933 Sandringham Dr #933, Alpharetta, GA 30004ActiveMLS ID #10787221, Naysha Clark, Century 21 Results. GAMLS
- $275,0002 bd2 ba1.3k sqft3067 Steeplechase, Alpharetta, GA 30004ActiveMLS ID #10762237, Mark Spain, Mark Spain Real Estate. GAMLS
- $429,9003 bd3 ba1.7k sqft3130 Windsor Gate Run, Duluth, GA 30096ActiveMLS ID #10807074, Robert E Jones, Offerpad Brokerage. GAMLS
- $400,0003 bd3 ba1.9k sqft6425 Raleigh St, Cumming, GA 30040ActiveMLS ID #10813342, Eric Baham, Sovereign Real Estate Group. GAMLS
- $475,0004 bd4 ba2k sqft5276 Wellsley Bnd, Johns Creek, GA 30005ActiveMLS ID #10807363, Lavanya Thadiparthi, Sekhars Realty, Inc.. GAMLS
- $392,0003 bd3 ba2k sqft2590 Cottage View Way, Cumming, GA 30040ActiveMLS ID #10653893, Tanya Pickens, Opendoor Brokerage. GAMLS
- $374,9003 bd3 ba1.6k sqft2347 Heritage Park Cir NW #18, Kennesaw, GA 30144ActiveMLS ID #10837472, Brandon Simmons, RE/MAX Town & Country. GAMLS
- $380,0003 bd3 ba1.8k sqft4909 Sherwood Way, Cumming, GA 30040ActiveMLS ID #10734945, Melissa Paulk, Sloan & Company Real Estate. GAMLS
