Hurry to see this move-in ready, single-level stepless ranch featuring a light-filled open-concept layout and a split-bedroom plan for optimal privacy. The interior offers a bright open family room, with built-in shelving and a fireplace, two spacious bedrooms, two full bathrooms, and a versatile flex space ideal for a home office or playroom. The bright kitchen comes equipped with brand-new stainless-steel appliances-including a gas range, dishwasher, and microwave-alongside a nearly new stainless-steel refrigerator. Complete with fresh paint throughout, brand-new carpet, new ceiling fans and a conveniently located hallway laundry area, every square foot is optimized for easy everyday living. Major upgrades within the last few years include an architectural shingle roof (3 y/o), HVAC system (5 y/o) and a recently replaced door on the 2-car garage. Step outside to relax on the private back patio and take advantage of the low-maintenance lifestyle with front and side yard lawncare fully covered by the HOA dues. Neighborhood amenities include a Junior Olympic pool, clubhouse, playground, pickleball, and tennis courts. Located in a top-rated school district, this home provides unbeatable convenience just minutes from GA-400, Windward Parkway, Avalon, Halcyon, and the Big Creek Greenway. 1-Year Home Warranty with 2-10 Home Warranty included!
Active
Price cut: $25K (9/10)
$375,000
201 Harmony Ct, Milton, GA 30004
2beds
1,121sqft
Single Family Residence
Built in 1998
1,568 Square Feet Lot
$369,200 Zestimate®
$335/sqft
$175/mo HOA
What's special
Bright open family roomLight-filled open-concept layoutBrand-new stainless-steel appliancesSingle-level stepless ranchBrand-new carpetNearly new stainless-steel refrigeratorPrivate back patio
- 50 days
- 1,062
- 81
Zillow last checked:
Listing updated:
Listed by:
Stephanie Brewer 678-820-9098,
Keller Williams Realty North Atlanta
Source: GAMLS,MLS#: 10835609
Facts & features
Interior
Bedrooms & bathrooms
- Bedrooms: 2
- Bathrooms: 2
- Full bathrooms: 2
- Main level bathrooms: 2
- Main level bedrooms: 2
Rooms
- Room types: Bonus Room, Office
Heating
- Central, Natural Gas
Cooling
- Ceiling Fan(s), Central Air
Appliances
- Included: Dishwasher, Dryer, Microwave, Oven/Range (Combo), Refrigerator, Washer
- Laundry: In Hall
Features
- Bookcases, High Ceilings, Master On Main Level, Roommate Plan, Split Bedroom Plan
- Flooring: Carpet, Tile
- Windows: Double Pane Windows
- Basement: None
- Number of fireplaces: 1
- Fireplace features: Factory Built, Family Room
- Common walls with other units/homes: No Common Walls
Interior area
- Total structure area: 1,121
- Total interior livable area: 1,121 sqft
- Finished area above ground: 1,121
- Finished area below ground: 0
Property
Parking
- Total spaces: 2
- Parking features: Attached, Garage
- Has attached garage: Yes
Features
- Levels: One
- Stories: 1
- Patio & porch: Patio
- Fencing: Back Yard
- Body of water: None
Lot
- Size: 1,568 Square Feet
- Features: Corner Lot
Details
- Parcel number: 22 542009715876
Construction
Type & style
- Home type: SingleFamily
- Architectural style: Ranch
- Property subtype: Single Family Residence
Materials
- Vinyl Siding
- Foundation: Slab
- Roof: Composition
Condition
- Resale
- New construction: No
- Year built: 1998
Utilities & green energy
- Electric: 220 Volts
- Sewer: Public Sewer
- Water: Public
- Utilities for property: Cable Available, Electricity Available, Natural Gas Available, Phone Available, Sewer Available, Underground Utilities, Water Available
Community & HOA
Community
- Features: Clubhouse, Playground, Pool, Sidewalks, Street Lights, Tennis Court(s), Near Public Transport, Walk To Schools, Near Shopping
- Subdivision: Avensong
HOA
- Has HOA: Yes
- Services included: Insurance, Maintenance Grounds, Reserve Fund, Swimming, Tennis
- HOA fee: $2,100 annually
Location
- Region: Milton
Financial & listing details
- Price per square foot: $335/sqft
- Tax assessed value: $374,800
- Annual tax amount: $3,916
- Date on market: 8/24/2026
- Cumulative days on market: 50 days
- Listing agreement: Exclusive Right To Sell
- Listing terms: Cash,Conventional,FHA,VA Loan
- Electric utility on property: Yes
Estimated market value
$369,200
$351,000 - $388,000
$2,071/mo
Price history
| Date | Event | Price |
|---|---|---|
| 9/10/2026 | Price change | $375,000-6.3%$335/sqft |
Source:  GAMLS #10835609 Report a problem GAMLS #10835609 Report a problem | ||
| 8/27/2026 | Listed for sale | $400,000+92.8%$357/sqft |
Source:  FMLS GA #7826527 Report a problem FMLS GA #7826527 Report a problem | ||
| 8/29/2018 | Listing removed | $1,500$1/sqft |
Source: Solid Source Realty Inc. #6055512 Report a problem | ||
| 8/10/2018 | Listed for rent | $1,500+1.7%$1/sqft |
Source: Solid Source Realty Inc. #8432602 Report a problem | ||
| 2/5/2017 | Listing removed | $1,475$1/sqft |
Source: SOLID SOURCE REALTY INC. #8118620 Report a problem | ||
| 1/20/2017 | Listed for rent | $1,475$1/sqft |
Source: SOLID SOURCE REALTY INC. #8118620 Report a problem | ||
| 1/6/2017 | Sold | $207,500-1.1%$185/sqft |
Source: Public Record Report a problem | ||
| 12/5/2016 | Pending sale | $209,900$187/sqft |
Source: Atlanta Fine Homes Sotheby's International Realty #5776199 Report a problem | ||
| 12/2/2016 | Listed for sale | $209,900+55.6%$187/sqft |
Source: Atlanta Fine Homes Sotheby's International Realty #5776199 Report a problem | ||
| 12/12/2012 | Sold | $134,900$120/sqft |
Source:  FMLS GA #5074532 Report a problem FMLS GA #5074532 Report a problem | ||
| 10/1/2012 | Listed for sale | $134,900+7.9%$120/sqft |
Source: foreclosure.com Report a problem | ||
| 6/5/2012 | Sold | $125,046-15.8%$112/sqft |
Source: Public Record Report a problem | ||
| 6/17/2003 | Sold | $148,500+3.1%$132/sqft |
Source: Public Record Report a problem | ||
| 7/31/2001 | Sold | $144,000+30.3%$128/sqft |
Source: Public Record Report a problem | ||
| 7/16/1998 | Sold | $110,500$99/sqft |
Source: Public Record Report a problem | ||
Public tax history
| Year | Property taxes | Tax assessment |
|---|---|---|
| 2025 | $3,916 -0.2% | $149,920 -0.2% |
| 2024 | $3,923 -0.3% | $150,200 |
| 2023 | $3,934 +54.2% | $150,200 +54.9% |
| 2022 | $2,551 -0.1% | $96,960 +3% |
| 2021 | $2,555 +4.4% | $94,160 +8.6% |
| 2020 | $2,447 -10.2% | $86,680 +1.8% |
| 2019 | $2,724 | $85,160 +4.1% |
| 2018 | $2,724 | $81,840 +31.7% |
| 2017 | $2,724 +60.1% | $62,120 |
| 2016 | $1,702 +0.8% | $62,120 |
| 2015 | $1,688 +12.6% | $62,120 |
| 2014 | $1,498 | $62,120 +2.1% |
| 2013 | -- | $60,840 |
| 2012 | $1,434 | $60,840 |
| 2011 | -- | $60,840 |
| 2010 | $1,472 +0.5% | $60,840 |
| 2009 | $1,464 | $60,840 |
| 2008 | -- | $60,840 |
| 2007 | $1,330 | $60,840 |
| 2005 | -- | $60,840 +3.2% |
| 2004 | $1,468 +2.3% | $58,960 +3.4% |
| 2003 | $1,435 +9% | $57,000 +9.2% |
| 2002 | $1,317 +7.6% | $52,200 +13.5% |
| 2001 | $1,224 | $46,000 |
Find assessor info on the county website
Monthly payment
Est. payment
Payment breakdown
Explore the cost of this home by adjusting the details. Changes won't be saved.Climate risks
Neighborhood: 30004
Nearby schools
Schools provided by the listing agent
- Elementary: Cogburn Woods
- Middle: Hopewell
- High: Cambridge
Source: GAMLS. This data may not be complete. We recommend contacting the local school district to confirm school assignments for this home.

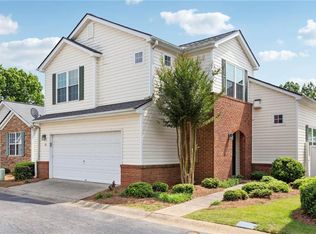
Similar homes
- $339,0003 bd2 ba1.2k sqft1605 Homestead Trl, Alpharetta, GA 30004Active

 MLS ID #10810021, Bonnie Kelm, Redfin Corporation. GAMLS
 - $355,0002 bd3 ba1.3k sqft5111 Woodland Ln, Alpharetta, GA 30009Active
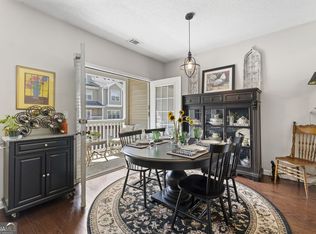 MLS ID #10848219, Team Stowe Group, Ansley RE | Christie's Int'l RE. GAMLS
 - $370,0003 bd2 ba1.2k sqft1421 Pine Acre Dr, Buford, GA 30518Active
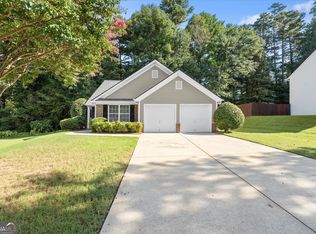 MLS ID #10828045, Atlanta Property Professionals, Keller Williams Realty Consultants. GAMLS
 - $374,9003 bd2 ba1.2k sqft3448 Alison Dr, Atlanta, GA 30340For Sale
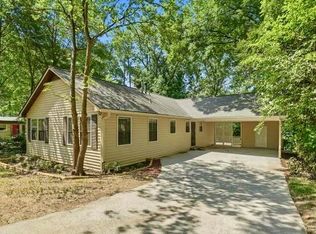
 MLS ID #7812774, Ryan Daly, Virtual Properties Realty. Biz. FMLS GA
 - $374,0003 bd3 ba1.3k sqft10900 Wittenridge Dr Lot H8, Alpharetta, GA 30022ActiveMLS ID #10717381, Sylvia Suhardi, Virtual Properties Realty.com. GAMLS
- $351,0003 bd3 ba1.5k sqft4400 Hidden Meadow Cir, Buford, GA 30518ActiveMLS ID #10857377, Tanya Pickens, Opendoor Brokerage. GAMLS
- $371,9993 bd3 ba1.3k sqft10900 Wittenridge Dr Lot A6, Alpharetta, GA 30022ActiveMLS ID #10763658, Manny Casanas, Virtual Properties Realty.com. GAMLS
- $380,0003 bd3 ba1.2k sqft780 Butterworth Rd, Canton, GA 30114ActiveMLS ID #10826670, Karen M Lance, Atlanta Communities. GAMLS
- $348,3003 bd3 ba1.2k sqft218 W Marietta St, Canton, GA 30114Active Under ContractMLS ID #10870712, Melanie Cates, Virtual Properties Realty.com. GAMLS
- $314,8872 bd3 ba1.2k sqft3190 Cape Cir, Alpharetta, GA 30009ActiveMLS ID #10840509, Carey Manders, Redfin Corporation. GAMLS
- $370,0003 bd2 ba1.6k sqft5575 Dusty Ridge Trl, Buford, GA 30518ActiveMLS ID #10812149, Eric Baham, Sovereign Real Estate Group. GAMLS
- $359,9003 bd2 ba1.3k sqft1331 Owen Cir, Sugar Hill, GA 30518ActiveMLS ID #10823233, Bill Reed, RE/MAX Center. GAMLS
- $474,9003 bd3 ba1.5k sqft415 Wittenridge Ct, Alpharetta, GA 30022ActiveMLS ID #10826786, Linda W Chrisp, Maximum One Grt. Atl. REALTORS. GAMLS
- $415,0003 bd2 ba1.6k sqft5035 Teal Trl, Cumming, GA 30028Active Under ContractMLS ID #10720761, Andrew Leffler, Method Real Estate Advisors. GAMLS
- $275,0002 bd2 ba1.3k sqft3067 Steeplechase, Alpharetta, GA 30004ActiveMLS ID #10762237, Mark Spain, Mark Spain Real Estate. GAMLS
- $395,0003 bd2 ba1k sqft1318 Yorkshire Ln, Woodstock, GA 30188ActiveMLS ID #10829891, Kim McCrary, Harry Norman, REALTORS. GAMLS
- $335,0003 bd3 ba1.2k sqft1081 Whispering Woods Dr, Canton, GA 30114ActiveMLS ID #10834276, Jenni Vereen, Keller Williams Realty Consultants. GAMLS
- $389,0003 bd3 ba1.6k sqft3279 Benthollow Ln, Duluth, GA 30096ActiveMLS ID #10845608, Lan Ly, Simply Homes ATL. GAMLS
- $439,9003 bd2 ba1.3k sqft10675 Morton Chase Way, Johns Creek, GA 30022Active Under ContractMLS ID #10843506, Kristen Portaro, Crye-Leike, Realtors. GAMLS
- $342,0002 bd2 ba1.1k sqft307 Parkview Pl, Woodstock, GA 30189ActiveMLS ID #10814425, Tanya Pickens, Opendoor Brokerage. GAMLS
