Welcome home to a well-kept, step-less ranch in a highly rated school district with parks, a new Publix shopping center, and quick access to GA-400 just minutes away. The sellers recently refreshed the interior with new paint, cleaned flooring throughout, and simple, low-maintenance finishes. Major updates include a 2023 HVAC system and exterior cleaning with a 2024 new roof, two installed brand new garage doors and openers. The layout is easy to live in, with the primary bedroom set apart from the other two bedrooms for extra privacy. The primary suite includes its own full bath and a spacious walk-in closet. The laundry room sits right off the interior hall and connects directly to the two-car garage, which includes electric openers and a small work area. The .71-acre lot is level from front to back, giving you a wide front yard and a quiet, wooded backdrop behind the home. The backyard is set up for both relaxation and projects with a fire-pit area, storage shed, and plenty of room for gardening or even adding a pool. The back patio offers a comfortable spot for grilling or enjoying the evening outdoors.
Active under contract
$415,000
5035 Teal Trl, Cumming, GA 30028
3beds
1,600sqft
Single Family Residence
Built in 1999
0.71 Acres Lot
$406,300 Zestimate®
$259/sqft
$33/mo HOA
What's special
Storage shedWell-kept step-less ranchQuiet wooded backdropWide front yardSpacious walk-in closet
- 203 days
- 339
- 9
Zillow last checked:
Listing updated:
Listed by:
Andrew Leffler 470-590-3064,
Method Real Estate Advisors
Source: GAMLS,MLS#: 10720761
Facts & features
Interior
Bedrooms & bathrooms
- Bedrooms: 3
- Bathrooms: 2
- Full bathrooms: 2
- Main level bathrooms: 2
- Main level bedrooms: 3
Rooms
- Room types: Family Room, Foyer, Laundry
Kitchen
- Features: Pantry
Heating
- Central, Forced Air
Cooling
- Ceiling Fan(s), Central Air, Gas, Heat Pump
Appliances
- Included: Dishwasher, Microwave, Refrigerator
- Laundry: Other
Features
- High Ceilings, Master On Main Level, Vaulted Ceiling(s), Walk-In Closet(s)
- Flooring: Carpet, Laminate
- Basement: None
- Number of fireplaces: 1
- Fireplace features: Family Room
- Common walls with other units/homes: No Common Walls
Interior area
- Total structure area: 1,600
- Total interior livable area: 1,600 sqft
- Finished area above ground: 1,600
- Finished area below ground: 0
Video & virtual tour
Property
Parking
- Total spaces: 4
- Parking features: Attached, Garage, Kitchen Level
- Has attached garage: Yes
Features
- Levels: One
- Stories: 1
- Patio & porch: Patio
- Waterfront features: No Dock Or Boathouse
- Body of water: None
Lot
- Size: 0.71 Acres
- Features: Level, Private
- Residential vegetation: Grassed
Details
- Additional structures: Shed(s)
- Parcel number: 030 181
Construction
Type & style
- Home type: SingleFamily
- Architectural style: Ranch
- Property subtype: Single Family Residence
Materials
- Stone, Vinyl Siding
- Foundation: Slab
- Roof: Other
Condition
- Resale
- New construction: No
- Year built: 1999
Utilities & green energy
- Electric: 220 Volts
- Sewer: Septic Tank
- Water: Public
- Utilities for property: Cable Available, Electricity Available, High Speed Internet, Natural Gas Available, Phone Available, Sewer Available, Underground Utilities, Water Available
Community & HOA
Community
- Features: Street Lights
- Subdivision: Watson Farms
HOA
- Has HOA: Yes
- Services included: Management Fee
- HOA fee: $400 annually
Location
- Region: Cumming
Financial & listing details
- Price per square foot: $259/sqft
- Tax assessed value: $355,910
- Annual tax amount: $3,340
- Date on market: 3/30/2026
- Cumulative days on market: 203 days
- Listing agreement: Exclusive Right To Sell
- Electric utility on property: Yes
Estimated market value
$406,300
$386,000 - $427,000
$2,070/mo
Price history
| Date | Event | Price |
|---|---|---|
| 7/14/2026 | Price change | $415,000-2.4%$259/sqft |
Source:  GAMLS #10720761 Report a problem GAMLS #10720761 Report a problem | ||
| 3/30/2026 | Listed for sale | $425,000$266/sqft |
Source: GAMLS #10720761 Report a problem | ||
| 1/22/2026 | Listing removed | $425,000$266/sqft |
Source: GAMLS #10652537 Report a problem | ||
| 12/31/2025 | Price change | $425,000-2.3%$266/sqft |
Source: GAMLS #10652537 Report a problem | ||
| 12/3/2025 | Listed for sale | $435,000+6.1%$272/sqft |
Source: GAMLS #10652537 Report a problem | ||
| 10/13/2023 | Sold | $410,000$256/sqft |
Source:  FMLS GA #7281543 Report a problem FMLS GA #7281543 Report a problem | ||
| 10/2/2023 | Pending sale | $410,000$256/sqft |
Source: FMLS GA #7281543 Report a problem | ||
| 9/27/2023 | Listed for sale | $410,000+141.2%$256/sqft |
Source: FMLS GA #7281543 Report a problem | ||
| 3/25/2016 | Sold | $170,000+17.2%$106/sqft |
Source: Public Record Report a problem | ||
| 3/20/2012 | Listing removed | $1,195$1/sqft |
Source: North Georgia Realty Report a problem | ||
| 2/18/2012 | Listed for rent | $1,195$1/sqft |
Source: North Georgia Realty & Property Mgt. Report a problem | ||
| 8/19/2003 | Sold | $145,000+16%$91/sqft |
Source: Public Record Report a problem | ||
| 12/27/1999 | Sold | $125,000$78/sqft |
Source: Public Record Report a problem | ||
Public tax history
| Year | Property taxes | Tax assessment |
|---|---|---|
| 2025 | $3,340 -5.3% | $142,364 -6.9% |
| 2024 | $3,526 +45.6% | $152,884 +13.7% |
| 2023 | $2,421 -16.9% | $134,444 +7% |
| 2022 | $2,914 +28.5% | $125,660 +42.3% |
| 2021 | $2,268 +2.8% | $88,288 +3.5% |
| 2020 | $2,207 +4.7% | $85,332 +6.2% |
| 2019 | $2,108 +11.7% | $80,368 +18.2% |
| 2017 | $1,887 +15.8% | $67,976 +15.8% |
| 2016 | $1,629 | $58,696 |
| 2015 | $1,629 +15.6% | $58,696 +10.3% |
| 2014 | $1,409 -0.2% | $53,228 |
| 2013 | $1,412 +13.3% | $53,228 +13.6% |
| 2012 | $1,246 -16.7% | $46,872 -16.5% |
| 2011 | $1,495 | $56,160 |
| 2010 | -- | -- |
| 2009 | -- | -- |
| 2008 | -- | -- |
| 2007 | -- | $60,836 +8.6% |
| 2006 | $1,221 | $56,040 |
| 2005 | $1,221 +3.7% | $56,040 +3.7% |
| 2004 | $1,178 +23.6% | $54,040 |
| 2003 | $953 +7.2% | -- |
| 2002 | $889 +10.2% | -- |
| 2001 | $807 -4.8% | -- |
| 2000 | $848 | -- |
Find assessor info on the county website
Monthly payment
Est. payment
Payment breakdown
Explore the cost of this home by adjusting the details. Changes won't be saved.Climate risks
Neighborhood: Watson Farms
Nearby schools
Schools provided by the listing agent
- Elementary: Sawnee
- Middle: Liberty
- High: West Forsyth
Source: GAMLS. This data may not be complete. We recommend contacting the local school district to confirm school assignments for this home.
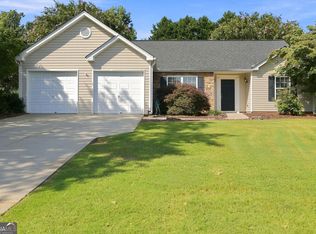
Similar homes
- $399,9004 bd3 ba2.1k sqft4410 Meadow Trl, Cumming, GA 30028Active

 MLS ID #10822253, Gary L LaClair, Atlanta Communities. GAMLS
 - $375,0003 bd2 ba1.7k sqft6270 Santa Fe Trl, Cumming, GA 30028Active
 MLS ID #10831277, Karen Hilliard, Keller Williams Realty North Atlanta. GAMLS
 - $389,0003 bd2 ba1.2k sqft2010 Tomahawk Ln, Cumming, GA 30028Active
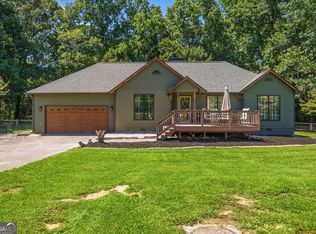 MLS ID #10832650, Chandley Green, Keller Williams Community Partners. GAMLS
 - $450,0004 bd3 ba2.3k sqft4875 Haley Ridge Ct, Cumming, GA 30028Active
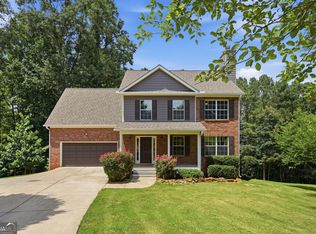 MLS ID #10798370, Mickey R Hyams Sr, Keller Williams Community Partners. GAMLS
 - $400,0004 bd3 ba2.1k sqft4205 Ridgebrook Bnd, Cumming, GA 30028ActiveMLS ID #10738483, Elaine Thomas, Keller Williams Community Partners. GAMLS
- $429,0003 bd3 ba1.8k sqft5620 Millstone Dr, Cumming, GA 30028ActiveMLS ID #10829604, Britney Brown, BHHS Georgia Properties. GAMLS
- $394,9004 bd3 ba1.3k sqft5920 Rolling Oaks Dr, Cumming, GA 30040ActiveMLS ID #10831705, Robert E Salmons Jr., Entera Realty. GAMLS
- $439,0003 bd3 ba2k sqft5760 Woodstone Dr, Cumming, GA 30028ActiveMLS ID #10781096, Jason Buffington, Keller Williams Lanier Partners. GAMLS
- $364,9003 bd2 ba1.3k sqft7130 Bristol Trl, Cumming, GA 30028ActiveMLS ID #10785624, Amanda Hand, Keller Williams Realty Atl. Partners. GAMLS
- $390,0003 bd3 ba1.9k sqft6425 Raleigh St, Cumming, GA 30040ActiveMLS ID #10813342, Eric Baham, Sovereign Real Estate Group. GAMLS
- $359,9003 bd2 ba1.6k sqft1725 Gordon Rd, Cumming, GA 30040ActiveMLS ID #10836689, Go with Joe and Co, Century 21 Results. GAMLS
- $449,9003 bd3 ba1.7k sqft218 Amaranth Ct, Ball Ground, GA 30107ActiveMLS ID #10867750, Gregory A Merlo, Method Real Estate Advisors. GAMLS
- $449,9003 bd4 ba2.1k sqft5735 Freeman Dr, Cumming, GA 30028ActiveMLS ID #10794836, Keri Wilhelm, Keller Williams Community Partners. GAMLS
- $450,0004 bd3 ba2.2k sqft2760 Spring Dr, Cumming, GA 30041ActiveMLS ID #10874798, Amy Jones, Homecoin.com. GAMLS
- $349,9003 bd2 ba1.8k sqft7015 Bannister Park Ln, Cumming, GA 30028ActiveMLS ID #10807535, Cheyenne Tate, Atrium Realty. GAMLS
- $460,0003 bd2 ba2.1k sqft8780 Waterside Dr, Ball Ground, GA 30107ActiveMLS ID #10767944, MaryEllen Vanaken, Keller Williams Realty North Atlanta. GAMLS
- $435,0003 bd2 ba1.9k sqft7730 Timberline Overlook, Cumming, GA 30041ActiveMLS ID #10827878, Eddy Woods, Coldwell Banker Realty. GAMLS
- $410,0003 bd2 ba1.9k sqft7535 Beechwood Ln, Gainesville, GA 30506ActiveMLS ID #10840167, Kelly Bening, Harry Norman Realtors. GAMLS
- $499,0004 bd4 ba1.7k sqft1470 Jackson Dr, Cumming, GA 30040For Sale
 MLS ID #7838395, BETH MOSS, Moss Real Estate, Inc.. FMLS GA
 - $535,0003 bd3 ba2k sqft3625 Summerpoint Xing, Cumming, GA 30028ActiveMLS ID #10826884, Mona Cooper, AXEN Realty. GAMLS
