Key Features & Interior Highlights NO HOA! Spacious Living & Entertaining: As you step inside, you are greeted by beautiful wood-looking laminate floors flowing throughout the main living areas. The cozy living room features a warm, natural gas fireside and a convenient coat closet nearby. A separate, expansive fireside family room provides even more space to gather. Gourmet Eat-In Kitchen: Designed for both style and practicality, the large kitchen boasts brand-new marble-looking vinyl flooring, beautiful countertops, and solid wood cabinets. Features include a electric stove, self-cleaning oven, a stunning glass tile backsplash, a walk-in pantry, a sink disposal, and mobile islands that offer flexible workspace. Bedrooms & Baths: The home offers 3 full bedrooms and 2 full bathrooms on the main level. The primary master suite serves as a true private retreat, complete with an electronic thermostat, two closets, and a luxurious en-suite bathroom featuring a jetted garden tub. Extra Comfort & Storage: Enjoy energy-efficient thermal pane windows throughout, a whole-house fan to keep things breezy, and a hallway pull-down stair leading to an attic with flooring ideal for extra storage. Versatile In-Law Suite / Studio Apartment A standout feature of this home is the private in-law suite or roommate plan studio apartment (no stove). Perfect for multi-generational living or guests, this space includes: Its own private exterior entrance A full ADA-compliant ramp for easy accessibility A spacious living and bedroom area A full ADA-accessible bathroom with a stand-up shower, a closet, and a separate linen closet Functional Mudroom: Located conveniently between the kitchen and the garage, the large mudroom features a washer and dryer hookup, built-in cabinets, dedicated space for an upright freezer, an electric outlet, and a unique fold-down ironing board built directly into the wall. Garage & Attic: A spacious two-car garage provides parking and additional storage. Outdoor Living & Acreage Private Yard: Situated on a generous acreage corner lot, the property features a fully fenced-in yard framed by pretty little trees, including two mature pecan trees. Outdoor Entertainment: Relax or entertain on the beautiful exterior deck. For outdoor hobbyists or extra storage, the property includes two outbuildings (Note: The second outbuilding site retains pre-existing electrical and plumbing connections from a former hot tub setup). Exterior Maintenance: Equipped with reliable gutter guards and a septic system located on the left with the drain field extending through the backyard.
Active
Price cut: $20K (9/27)
$420,000
4410 Meadow Trl, Cumming, GA 30028
4beds
--sqft
Single Family Residence
Built in 1985
0.61 Acres Lot
$413,900 Zestimate®
$--/sqft
$-- HOA
What's special
Private exterior entranceExpansive fireside family roomWalk-in pantryGourmet eat-in kitchenGenerous acreage corner lotReliable gutter guardsTwo closets
- 64 days
- 812
- 25
Zillow last checked:
Listing updated:
Listed by:
Gary L LaClair 7069749856,
Atlanta Communities
Source: GAMLS,MLS#: 10822253
Facts & features
Interior
Bedrooms & bathrooms
- Bedrooms: 4
- Bathrooms: 3
- Full bathrooms: 3
- Main level bathrooms: 3
- Main level bedrooms: 4
Rooms
- Room types: Bonus Room, Family Room, Foyer, Laundry, Other
Kitchen
- Features: Country Kitchen, Kitchen Island, Pantry, Walk-in Pantry
Heating
- Central, Forced Air, Natural Gas
Cooling
- Ceiling Fan(s), Central Air, Electric
Appliances
- Included: Dishwasher, Electric Water Heater, Oven/Range (Combo)
- Laundry: Mud Room
Features
- In-Law Floorplan, Master On Main Level, Roommate Plan, Walk-In Closet(s)
- Flooring: Laminate
- Windows: Double Pane Windows
- Basement: None
- Number of fireplaces: 1
- Fireplace features: Gas Log, Living Room
- Common walls with other units/homes: No Common Walls
Interior area
- Total structure area: 0
- Finished area above ground: 0
- Finished area below ground: 0
Video & virtual tour
Property
Parking
- Total spaces: 2
- Parking features: Garage, Kitchen Level, Side/Rear Entrance
- Has garage: Yes
Accessibility
- Accessibility features: Accessible Approach with Ramp, Accessible Doors, Accessible Electrical and Environmental Controls, Accessible Entrance, Accessible Full Bath
Features
- Levels: One
- Stories: 1
- Patio & porch: Deck, Patio
- Fencing: Back Yard,Chain Link
- Body of water: None
Lot
- Size: 0.61 Acres
- Features: Corner Lot, Level
Details
- Additional structures: Outbuilding, Shed(s)
- Parcel number: 031 152
Construction
Type & style
- Home type: SingleFamily
- Architectural style: Ranch
- Property subtype: Single Family Residence
Materials
- Vinyl Siding
- Foundation: Slab
- Roof: Composition
Condition
- Resale
- New construction: No
- Year built: 1985
Utilities & green energy
- Sewer: Septic Tank
- Water: Public
- Utilities for property: Cable Available, Electricity Available, Natural Gas Available, Phone Available, Water Available
Community & HOA
Community
- Features: None
- Security: Smoke Detector(s)
- Subdivision: Ducktown Meadows
HOA
- Has HOA: No
- Services included: None
Location
- Region: Cumming
Financial & listing details
- Tax assessed value: $386,100
- Annual tax amount: $2,883
- Date on market: 8/7/2026
- Cumulative days on market: 64 days
- Listing agreement: Exclusive Right To Sell
- Electric utility on property: Yes
Estimated market value
$413,900
$393,000 - $435,000
$2,277/mo
Price history
| Date | Event | Price |
|---|---|---|
| 9/27/2026 | Price change | $420,000-4.5% |
Source:  GAMLS #10822253 Report a problem GAMLS #10822253 Report a problem | ||
| 9/10/2026 | Price change | $440,000-2.2% |
Source: GAMLS #10822253 Report a problem | ||
| 8/9/2026 | Listed for sale | $450,000+562.7% |
Source:  FMLS GA #7818426 Report a problem FMLS GA #7818426 Report a problem | ||
| 6/1/1986 | Sold | $67,900 |
Source: Agent Provided Report a problem | ||
Public tax history
| Year | Property taxes | Tax assessment |
|---|---|---|
| 2025 | $2,883 +663.6% | $154,440 +3.2% |
| 2024 | $378 -83.6% | $149,716 +7.6% |
| 2023 | $2,300 +502.8% | $139,196 +21.2% |
| 2022 | $382 +0.8% | $114,836 +3% |
| 2021 | $378 | $111,520 +31.2% |
| 2020 | -- | $85,028 -14.7% |
| 2019 | $371 -77.8% | $99,700 +45.3% |
| 2017 | $1,676 +2.6% | $68,604 +3% |
| 2016 | $1,634 | $66,604 |
| 2015 | $1,634 +8.6% | $66,604 +3.2% |
| 2014 | $1,505 +19.2% | $64,516 +23.9% |
| 2013 | $1,263 -1.2% | $52,076 -1.2% |
| 2012 | $1,277 -11.9% | $52,692 -14% |
| 2011 | $1,450 | $61,268 -7.5% |
| 2010 | -- | $66,228 |
| 2009 | -- | $66,228 |
| 2008 | -- | $66,228 -0.4% |
| 2007 | -- | $66,516 +12.3% |
| 2006 | $1,181 +3.1% | $59,240 +3.5% |
| 2005 | $1,146 | $57,240 |
| 2004 | $1,146 +6.6% | $57,240 |
| 2003 | $1,075 +5.9% | -- |
| 2002 | $1,015 +16.8% | -- |
| 2001 | $869 -4.2% | -- |
| 2000 | $907 | -- |
Find assessor info on the county website
Monthly payment
Est. payment
Payment breakdown
Explore the cost of this home by adjusting the details. Changes won't be saved.Climate risks
Neighborhood: 30028
Nearby schools
Schools provided by the listing agent
- Elementary: Pooles Mill
- Middle: Liberty
- High: West Forsyth
Source: GAMLS. This data may not be complete. We recommend contacting the local school district to confirm school assignments for this home.
Similar homes
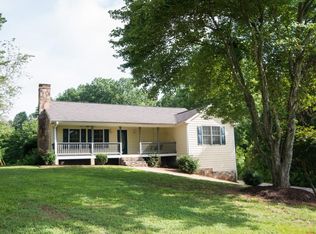
- $429,9004 bd4 ba2.2k sqft6960 N Glen Dr, Cumming, GA 30028Active

 MLS ID #10857629, Jayde Roper, Your NGA Team Realty. GAMLS
 - $415,0003 bd2 ba1.6k sqft5035 Teal Trl, Cumming, GA 30028Active Under Contract
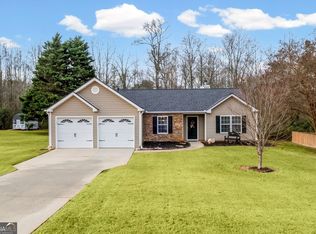 MLS ID #10720761, Andrew Leffler, Method Real Estate Advisors. GAMLS
 - $450,0004 bd3 ba2.3k sqft4875 Haley Ridge Ct, Cumming, GA 30028Active
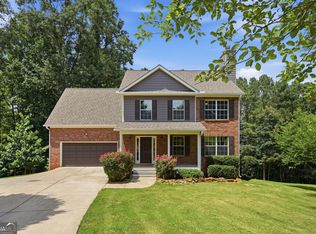 MLS ID #10798370, Mickey R Hyams Sr, Keller Williams Community Partners. GAMLS
 - $400,0004 bd3 ba2.1k sqft4205 Ridgebrook Bnd, Cumming, GA 30028Active
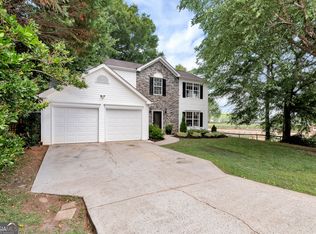 MLS ID #10738483, Elaine Thomas, Keller Williams Community Partners. GAMLS
 - $425,0004 bd3 ba1.9k sqft4915 Bayberry Dr, Cumming, GA 30040ActiveMLS ID #10808977, Tiffany Simone Lee, Property Experts. GAMLS
- $389,0003 bd2 ba1.2k sqft2010 Tomahawk Ln, Cumming, GA 30028ActiveMLS ID #10832650, Chandley Green, Keller Williams Community Partners. GAMLS
- $375,0002 bd2 ba1.5k sqft920 Hester Dr, Cumming, GA 30028ActiveMLS ID #10845735, MaryEllen Vanaken, Keller Williams Realty North Atlanta. GAMLS
- $359,9003 bd2 ba1.6k sqft1725 Gordon Rd, Cumming, GA 30040ActiveMLS ID #10836689, Go with Joe and Co, Century 21 Results. GAMLS
- $449,9003 bd4 ba2.1k sqft5735 Freeman Dr, Cumming, GA 30028ActiveMLS ID #10794836, Keri Wilhelm, Keller Williams Community Partners. GAMLS
- $475,0004 bd3 ba3k sqft20 Pine Lake Dr, Cumming, GA 30040ActiveMLS ID #10790306, Cindy S Swann, HomeSmart. GAMLS
- $364,9003 bd2 ba1.3k sqft7130 Bristol Trl, Cumming, GA 30028ActiveMLS ID #10785624, Amanda Hand, Keller Williams Realty Atl. Partners. GAMLS
- $375,0004 bd3 ba3k sqft3605 Riviera Dr, Cumming, GA 30041ActiveMLS ID #10832536, Tracy Parker Erickson, Century 21 Results. GAMLS
- $395,0003 bd2 ba-- sqft3315 Southlake Ln, Cumming, GA 30041ActiveMLS ID #10823486, Darling C Joseph, Inspirational Homes LLC. GAMLS
- $456,0003 bd3 ba2.5k sqft7285 Wyngate Dr, Cumming, GA 30040ActiveMLS ID #10690782, Livian Ascend, Keller Williams Realty North Atlanta. GAMLS
- $460,0003 bd2 ba2.1k sqft8780 Waterside Dr, Ball Ground, GA 30107ActiveMLS ID #10767944, MaryEllen Vanaken, Keller Williams Realty North Atlanta. GAMLS
- $419,0004 bd2 ba2k sqft702 Osco Pkwy, Woodstock, GA 30188ActiveMLS ID #10805850, Rhonda Thompson, Virtual Properties Realty.com. GAMLS
- $590,0003 bd2 ba1.3k sqft5590 Howard Rd, Cumming, GA 30040ActiveMLS ID #10783675, Caleb Bell, Maximum One Premier Realtors. GAMLS
- $479,9004 bd3 ba2.2k sqft515 Creekshire Cir, Canton, GA 30115For Sale
 MLS ID #7819169, MARYELLEN VANAKEN, Keller Williams North Atlanta. FMLS GA
 - $364,9003 bd1 ba1.3k sqft1240 Kelly Bridge Rd, Dawsonville, GA 30534ActiveMLS ID #10844305, Caleb Bell, Maximum One Premier Realtors. GAMLS
- $450,0004 bd3 ba2.4k sqft270 Wentworth Dr, Canton, GA 30114ActiveMLS ID #10833292, Nils Ericson, BHHS Georgia Properties. GAMLS
