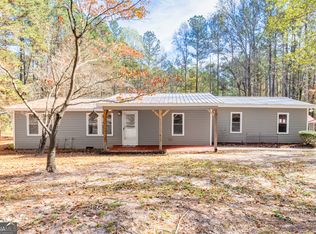
Welcome home! This beautiful ranch home is situated on over an acre in Dawsonville, offering usable outdoor space, privacy, and everyday convenience. A full wraparound driveway, detached covered carport, and rocking chair front porch create a warm and inviting first impression. Inside, true hardwood floors and abundant natural light flow throughout the home, while a wood burning stove adds character and warmth to the living room. The open kitchen features ample cabinetry, newer appliances, and an updated backsplash for a fresh, modern feel. The spacious primary bedroom includes double closets, and the full bathroom offers double vanities, an updated tile shower, and plenty of room. Two additional bedrooms provide flexibility for guests, a home office, or whatever best fits your needs. Outside, the fully fenced and landscaped backyard is ready to enjoy with a fire pit area for entertaining, a playground set, and plenty of room to make it your own. Listed below appraised value, this home presents an incredible opportunity to own a move in ready property with space, privacy, and thoughtful updates at an attractive price point. Located just 10 minutes from Highway 400 and the North Georgia Premium Outlets, it offers the perfect blend of private, usable land and convenient access to shopping, dining, and everyday essentials.
Active under contract
$374,900
1240 Kelly Bridge Rd, Dawsonville, GA 30534
3beds
1,360sqft
Single Family Residence
Built in 1986
1 Acres Lot
$361,300 Zestimate®
$276/sqft
$-- HOA
What's special
Wood burning stoveDetached covered carportPlayground setTrue hardwood floorsFull wraparound drivewayRocking chair front porchAbundant natural light
- 12 days
- 984
- 175
Zillow last checked:
Listing updated:
Listed by:
Caleb Bell 678-343-3891,
Maximum One Premier Realtors
Source: GAMLS,MLS#: 10844305
Facts & features
Interior
Bedrooms & bathrooms
- Bedrooms: 3
- Bathrooms: 1
- Full bathrooms: 1
- Main level bathrooms: 1
- Main level bedrooms: 3
Rooms
- Room types: Other
Heating
- Central
Cooling
- Central Air
Appliances
- Included: Dishwasher
- Laundry: Laundry Closet
Features
- Double Vanity, Vaulted Ceiling(s), Walk-In Closet(s)
- Flooring: Carpet
- Windows: Double Pane Windows
- Basement: Crawl Space
- Number of fireplaces: 1
- Fireplace features: Wood Burning Stove
- Common walls with other units/homes: No Common Walls
Interior area
- Total structure area: 1,360
- Total interior livable area: 1,360 sqft
- Finished area above ground: 1,360
- Finished area below ground: 0
Video & virtual tour
Property
Parking
- Total spaces: 4
- Parking features: Carport
- Has carport: Yes
Accessibility
- Accessibility features: Accessible Approach with Ramp, Accessible Kitchen
Features
- Levels: One
- Stories: 1
- Fencing: Back Yard
Lot
- Size: 1 Acres
- Features: Level, Private
Details
- Additional structures: Workshop, Outbuilding, Other
- Parcel number: 088 054
- Other equipment: Satellite Dish
Construction
Type & style
- Home type: SingleFamily
- Architectural style: Ranch
- Property subtype: Single Family Residence
Materials
- Concrete
- Foundation: Block
- Roof: Metal
Condition
- Resale
- New construction: No
- Year built: 1986
Utilities & green energy
- Electric: 220 Volts
- Sewer: Septic Tank
- Water: Private
- Utilities for property: Cable Available, Electricity Available, Water Available, Other
Community & HOA
Community
- Features: None
- Subdivision: None
HOA
- Has HOA: No
- Services included: None
Location
- Region: Dawsonville
Financial & listing details
- Price per square foot: $276/sqft
- Tax assessed value: $267,700
- Annual tax amount: $1,741
- Date on market: 9/11/2026
- Cumulative days on market: 12 days
- Listing agreement: Exclusive Right To Sell
- Listing terms: Cash,Conventional,FHA
- Electric utility on property: Yes
Estimated market value
$361,300
$343,000 - $379,000
$1,833/mo
Price history
| Date | Event | Price |
|---|---|---|
| 9/11/2026 | Listed for sale | $374,900+74.4%$276/sqft |
Source:  GAMLS #10844305 Report a problem GAMLS #10844305 Report a problem | ||
| 5/11/2021 | Sold | $215,000$158/sqft |
Source: Public Record Report a problem | ||
Public tax history
| Year | Property taxes | Tax assessment |
|---|---|---|
| 2025 | $1,741 +0.8% | $107,080 +0.8% |
| 2024 | $1,728 +0.8% | $106,240 +1.9% |
| 2023 | $1,714 +9.5% | $104,280 +42.8% |
| 2022 | $1,565 +16.1% | $73,044 +22.6% |
| 2021 | $1,348 +2.9% | $59,580 +7.6% |
| 2020 | $1,310 | $55,380 +18.8% |
| 2019 | $1,310 +17.5% | $46,620 |
| 2018 | $1,115 +55.6% | $46,620 +55.6% |
| 2017 | $717 | $29,968 +3.8% |
| 2016 | $717 +3.8% | $28,873 +0.7% |
| 2015 | $691 +10.8% | $28,665 +17.2% |
| 2014 | $623 | $24,459 +14.9% |
| 2013 | $623 | $21,295 |
| 2012 | -- | -- |
| 2011 | -- | -- |
| 2010 | -- | -- |
| 2009 | -- | -- |
Find assessor info on the county website
Monthly payment
Est. payment
Payment breakdown
Explore the cost of this home by adjusting the details. Changes won't be saved.Climate risks
Neighborhood: 30534
Nearby schools
Schools provided by the listing agent
- Elementary: Riverview
- Middle: Dawson
- High: Dawson
Source: GAMLS. This data may not be complete. We recommend contacting the local school district to confirm school assignments for this home.
Similar homes

- $365,0004 bd2 ba1.5k sqft6642 Nix Rd, Dawsonville, GA 30534Active

 MLS ID #10811490, Cody Dodge, eXp Realty. GAMLS
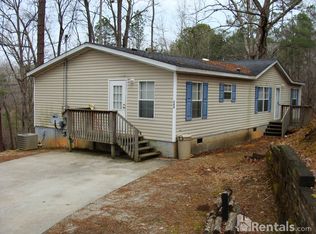
 - $385,0003 bd2 ba1.2k sqft7015 Bannister Park Ln, Cumming, GA 30028Active
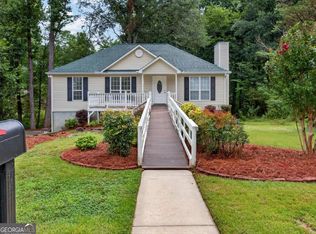 MLS ID #10807535, Cheyenne Tate, Atrium Realty. GAMLS
 - $379,9003 bd2 ba1.6k sqft1725 Gordon Rd, Cumming, GA 30040Active
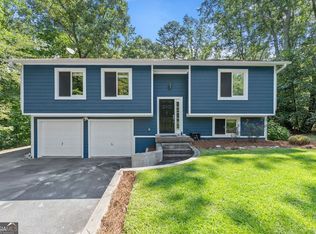 MLS ID #10836689, Go with Joe and Co, Century 21 Results. GAMLS
 - $379,9002 bd2 ba1k sqft126 Silver Fox Dr, Dawsonville, GA 30534Active
 MLS ID #10826699, Kelly Logan, Realty of America. GAMLS
 - $355,0003 bd2 ba1.1k sqft5387 Auraria Rd, Dawsonville, GA 30534ActiveMLS ID #10836405, Shari Martin, Atlanta Communities. GAMLS
- $395,0003 bd3 ba1.9k sqft6425 Raleigh St, Cumming, GA 30040ActiveMLS ID #10813342, Eric Baham, Sovereign Real Estate Group. GAMLS
- $395,0003 bd2 ba1.2k sqft2010 Tomahawk Ln, Cumming, GA 30028ActiveMLS ID #10832650, Chandley Green, Keller Williams Community Partners. GAMLS
- $419,0003 bd2 ba1.7k sqft75 Eastgate Dr, Dawsonville, GA 30534ActiveMLS ID #10787567, Jill Baugus, Lake Homes Realty LLC. GAMLS
- $295,0003 bd2 ba1.3k sqft63 Moss Rd, Dawsonville, GA 30534ActiveMLS ID #10837967, Hunt DeShazo, Bolst. GAMLS
- $299,9003 bd2 ba1.1k sqft189 Fern Valley Rd, Dawsonville, GA 30534Active Under ContractMLS ID #10827565, Anita Salin, Re/Max Tru, Inc.. GAMLS
- $350,0003 bd3 ba1.4k sqft5575 Mountain Top Pl, Cumming, GA 30041ActiveMLS ID #10847886, Joni Hancock, Keller Williams Realty. GAMLS
- $389,0003 bd2 ba1.7k sqft6270 Santa Fe Trl, Cumming, GA 30028ActiveMLS ID #10831277, Karen Hilliard, Keller Williams Realty North Atlanta. GAMLS
- $395,0004 bd2 ba1.5k sqft2050 Shaffer Rd, Cumming, GA 30041ActiveMLS ID #10841859, John R Cook, Keller Williams North GA Partners. GAMLS
- $399,5003 bd2 ba1.8k sqft3309 Jean Marie Ln, Gainesville, GA 30506ActiveMLS ID #10843486, Danielle Smith, Waldrip Real Estate. GAMLS
- $385,0003 bd3 ba1.8k sqft21 Yearling Ln, Jasper, GA 30143ActiveMLS ID #10818627, Kelly Stubbs, Hester Group, REALTORS. GAMLS
- $549,0004 bd3 ba2k sqft6380 Conner Rd, Dawsonville, GA 30534ActiveMLS ID #10757899, Steven T Koleno, Beycome Brokerage Realty LLC. GAMLS
- $349,9003 bd2 ba1.4k sqft61 Majestic Oak Dr, Dahlonega, GA 30533ActiveMLS ID #10800844, Joshua Thompson, Keller Williams Lanier Partners. GAMLS
- $369,9002 bd2 ba1.6k sqft4925 Oak Grove Dr, Cumming, GA 30040ActiveMLS ID #10838483, Samantha Bostardi, Coldwell Banker Realty. GAMLS
- $300,0003 bd2 ba1.4k sqft261 Silver Fox Dr, Dawsonville, GA 30534ActiveMLS ID #10705643, Naomi R Etris, Anchor Real Estate Advisors. GAMLS
- $430,0003 bd3 ba1.5k sqft109 Lakeview Cir, Cumming, GA 30040ActiveMLS ID #10839723, Tabitha Sheeter, Keller Williams Realty Atl. Partners. GAMLS
