Recently renovated and move-in ready, this charming home at 3501 Looper Lake Rd. offers the freedom and space today's buyers are searching for. Situated on approximately 1.74+/- unrestricted acres with no HOA and no rental restrictions, the possibilities are endless-primary residence, weekend retreat, short-term rental, or investment opportunity. Conveniently located just minutes from Lake Lanier, this spacious home features 3 bedrooms and 2 full bathrooms along with extensive recent upgrades throughout. The beautifully updated kitchen includes renovated cabinets, leathered granite countertops, new fixtures, and SS appliances, creating a clean and modern space ready for everyday living and entertaining. Outside, you'll find an overbuilt front porch and expansive back deck designed to stand the test of time-perfect for enjoying the peaceful setting and outdoor lifestyle North Georgia is known for. Properties with this much land, flexibility, and value are becoming increasingly rare-especially at this price. Don't miss this opportunity to own a renovated home in a prime Gainesville location with room to live, invest, and grow.
Active
$320,000
3501 Looper Lake Rd, Gainesville, GA 30506
3beds
1,568sqft
Single Family Residence
Built in 2000
1.9 Acres Lot
$309,900 Zestimate®
$204/sqft
$-- HOA
What's special
Move-in readyBeautifully updated kitchenRenovated cabinetsSpacious homeOverbuilt front porchPeaceful settingExtensive recent upgrades throughout
- 12 days
- 1,441
- 234
Zillow last checked:
Listing updated:
Listed by:
Daniel A Thornhill 470-318-7066,
Keller Williams Realty Atl. Partners
Source: GAMLS,MLS#: 10855359
Facts & features
Interior
Bedrooms & bathrooms
- Bedrooms: 3
- Bathrooms: 2
- Full bathrooms: 2
- Main level bathrooms: 2
- Main level bedrooms: 3
Rooms
- Room types: Family Room, Laundry
Dining room
- Features: Separate Room
Kitchen
- Features: Breakfast Bar, Breakfast Room, Solid Surface Counters
Heating
- Central
Cooling
- Central Air
Appliances
- Included: Dishwasher, Oven/Range (Combo)
- Laundry: Other
Features
- Walk-In Closet(s)
- Flooring: Vinyl
- Windows: Double Pane Windows
- Basement: Crawl Space
- Number of fireplaces: 1
- Common walls with other units/homes: No Common Walls
Interior area
- Total structure area: 1,568
- Total interior livable area: 1,568 sqft
- Finished area above ground: 1,568
- Finished area below ground: 0
Property
Parking
- Total spaces: 2
- Parking features: Attached, Carport
- Has carport: Yes
Features
- Levels: One
- Stories: 1
- Patio & porch: Deck, Porch
- Fencing: Fenced,Front Yard
Lot
- Size: 1.9 Acres
- Features: Private
Details
- Additional structures: Barn(s), Outbuilding
- Parcel number: 10096 000086
Construction
Type & style
- Home type: SingleFamily
- Architectural style: Modular Home
- Property subtype: Single Family Residence
Materials
- Vinyl Siding
- Roof: Metal
Condition
- Resale
- New construction: No
- Year built: 2000
Utilities & green energy
- Sewer: Septic Tank
- Water: Well
- Utilities for property: None
Community & HOA
Community
- Features: None
- Subdivision: None
HOA
- Has HOA: No
- Services included: None
Location
- Region: Gainesville
Financial & listing details
- Price per square foot: $204/sqft
- Tax assessed value: $60,063
- Annual tax amount: $647
- Date on market: 9/29/2026
- Cumulative days on market: 11 days
- Listing agreement: Exclusive Right To Sell
Estimated market value
$309,900
$294,000 - $325,000
$1,965/mo
Price history
| Date | Event | Price |
|---|---|---|
| 9/30/2026 | Listed for sale | $320,000+7%$204/sqft |
Source:  FMLS GA #7846321 Report a problem FMLS GA #7846321 Report a problem | ||
| 7/1/2026 | Listing removed | $299,000$191/sqft |
Source: FMLS GA #7775356 Report a problem | ||
| 6/1/2026 | Pending sale | $299,000$191/sqft |
Source:  GAMLS #10770201 Report a problem GAMLS #10770201 Report a problem | ||
| 5/22/2026 | Listed for sale | $299,000+149.2%$191/sqft |
Source: FMLS GA #7775356 Report a problem | ||
| 7/29/2021 | Sold | $120,000+2.7%$77/sqft |
Source: Public Record Report a problem | ||
| 1/25/2010 | Sold | $116,900-6.4%$75/sqft |
Source: Public Record Report a problem | ||
| 8/10/2009 | Listed for sale | $124,900$80/sqft |
Source: Keith Cook #02721961 Report a problem | ||
Public tax history
| Year | Property taxes | Tax assessment |
|---|---|---|
| 2025 | $647 +7.1% | $24,025 +8.2% |
| 2024 | $604 -3.6% | $22,213 -0.6% |
| 2023 | $626 -2.3% | $22,349 +1.6% |
| 2022 | $641 +7.1% | $22,002 +4% |
| 2021 | $599 -1.9% | $21,158 -2.3% |
| 2020 | $610 | $21,648 |
Find assessor info on the county website
Monthly payment
Est. payment
Payment breakdown
Explore the cost of this home by adjusting the details. Changes won't be saved.Climate risks
Neighborhood: Lake District
Nearby schools
Schools provided by the listing agent
- Elementary: Sardis
- Middle: Chestatee
- High: Chestatee
Source: GAMLS. This data may not be complete. We recommend contacting the local school district to confirm school assignments for this home.
- $193,300-- bd-- ba-- sqft3459 Looper Lake Rd, Gainesville, GA 30506Off Market
- $5,300-- bd-- ba-- sqft3455 Looper Lake Rd, Gainesville, GA 30506Off Market
- $383,0004 bd3 ba3.9k sqft3509 Looper Lake Rd, Gainesville, GA 30506Off Market
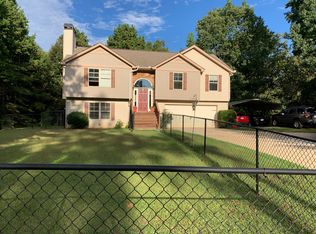
- $158,8003 bd2 ba1.7k sqft3449 Looper Lake Rd, Gainesville, GA 30506Off Market
Similar homes
- $300,0003 bd2 ba1.1k sqft3016 Summer Lake Dr, Gainesville, GA 30506Active

 MLS ID #10843202, Pat Burke, Keller Williams Lanier Partners. GAMLS
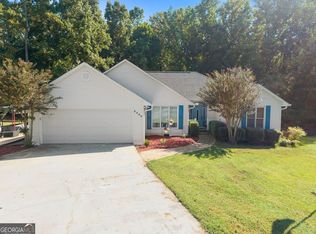
 - $385,0003 bd2 ba1.8k sqft3309 Jean Marie Ln, Gainesville, GA 30506Active
 MLS ID #10843486, Danielle Smith, Waldrip Real Estate. GAMLS
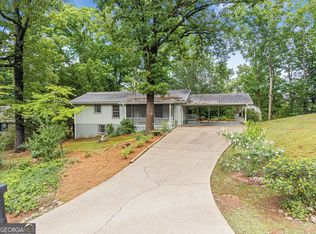
 - $339,0003 bd2 ba2k sqft3946 Fraser Cir, Gainesville, GA 30506Active
 MLS ID #10740862, Donna Burns, BHHS Georgia Properties. GAMLS
 - $375,0003 bd2 ba1.7k sqft4510 Seminole Dr, Gainesville, GA 30506Active
 MLS ID #10824134, Norman Moolenaar, The Norton Agency. GAMLS
 - $319,9003 bd2 ba1.5k sqft2093 Beverly Rd, Gainesville, GA 30501ActiveMLS ID #10753591, Kim Bryant, Sun Realty Group LLC. GAMLS
- $290,0003 bd2 ba1.5k sqft1421 Northwood Cir NE, Gainesville, GA 30501Active Under ContractMLS ID #10836948, Andrew Miller, Keller Williams Lanier Partners. GAMLS
- $350,0004 bd2 ba1.5k sqft6642 Nix Rd, Dawsonville, GA 30534ActiveMLS ID #10811490, Cody Dodge, eXp Realty. GAMLS
- $395,0003 bd2 ba2k sqft5553 Checkered Spot Dr, Gainesville, GA 30506ActiveMLS ID #10790086, Colin N Alford, Resource Brokers, LLC. GAMLS
- $385,0003 bd3 ba1.8k sqft5442 Stepstone Way, Gainesville, GA 30506ActiveMLS ID #10783784, Rebecca Broich-Ragsdale, Re/Max Tru, Inc.. GAMLS
- $375,0004 bd2 ba1.1k sqft1738 NW Lanier Springs Dr, Gainesville, GA 30504ActiveMLS ID #10815608, John Phillips, eXp Realty. GAMLS
- $299,0005 bd2 ba1.6k sqft4083 Country Ln, Gainesville, GA 30507ActiveMLS ID #10733216, Mark Spain, Mark Spain Real Estate. GAMLS
- $380,0003 bd2 ba2.3k sqft989 Rudolph St, Gainesville, GA 30501ActiveMLS ID #10812771, Jessie J Carmon, Next Boulevard Real Estate. GAMLS
- $325,0004 bd3 ba2.1k sqft589 Eagle Rest Rd, Dahlonega, GA 30533ActiveMLS ID #10843946, Debbie and Tara, Keller Williams Realty Atl. Partners. GAMLS
- $339,0003 bd2 ba1.6k sqft4219 Box Elder Path, Gainesville, GA 30504ActiveMLS ID #10820126, Jason Martin, Keller Williams Lanier Partners. GAMLS
- $339,0003 bd2 ba1.2k sqft549 Park Street Pl, Gainesville, GA 30501ActiveMLS ID #10638172, Pat Burke, Keller Williams Lanier Partners. GAMLS
- $333,9883 bd3 ba1.3k sqft5520 Mountain Top Pl, Cumming, GA 30041ActiveMLS ID #10868860, Wesley Moore, Keller Williams North GA Partners. GAMLS
- $410,0003 bd2 ba1.9k sqft7535 Beechwood Ln, Gainesville, GA 30506ActiveMLS ID #10840167, Kelly Bening, Harry Norman Realtors. GAMLS
- $299,9004 bd2 ba1.2k sqft937 Sam Craven Rd, Cleveland, GA 30528ActiveMLS ID #10856306, The Ward Team, Ward Properties of North GA. GAMLS
- $349,9003 bd2 ba1.4k sqft4392 Todd Rd, Braselton, GA 30517ActiveMLS ID #10843709, April Weaver, Heartland Real Estate. GAMLS
- $409,9003 bd3 ba1.9k sqft3028 Saint Charles Ave, Gainesville, GA 30504ActiveMLS ID #10831725, Hank Bailey, RE/MAX Center. GAMLS
