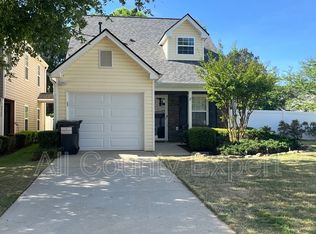
NEW ROOF (April 2026) NEW HVAC (July 2026) NEW WATER HEATER (2024)! LISTED UNDER RECENT APPRAISED VALUE!! Major updates are already complete in this beautifully maintained 3-bedroom, 2.5-bath home in Cumming, offering comfort, convenience, and peace of mind. Ideally located just minutes from Dawsonville and approximately 10 minutes from Cumming, this home provides easy access to shopping, dining, groceries, parks, Lake Lanier, and direct access 400. Inside, the bright and inviting floor plan features spacious living areas, a cozy fireplace, and plenty of room for everyday living and entertaining. Ceiling fans in every room complement the new HVAC system for year-round comfort. Enjoy outdoor living on the wrought-iron-fenced back patio, perfect for morning coffee or relaxing evenings. The private yard is equipped with an irrigation system for easy upkeep, while HOA-maintained lawn care helps simplify your weekends. Additional features include a whole-home surge protector and an attached 2-car garage. With a new roof, HVAC system, and water heater already in place, many of the major maintenance items have been taken care of. Conveniently located near everything you need, this move-in-ready home is a great opportunity in the Cumming area. This home is a must see and will not last long!!
Active
$333,988
5520 Mountain Top Pl, Cumming, GA 30041
3beds
1,379sqft
Single Family Residence
Built in 2003
4,356 Square Feet Lot
$330,800 Zestimate®
$242/sqft
$122/mo HOA
What's special
Cozy fireplacePrivate yardWrought-iron-fenced back patio
- 10 days
- 400
- 25
Zillow last checked:
Listing updated:
Listed by:
Wesley Moore 706-988-1297,
Keller Williams North GA Partners
Source: GAMLS,MLS#: 10868860
Facts & features
Interior
Bedrooms & bathrooms
- Bedrooms: 3
- Bathrooms: 3
- Full bathrooms: 2
- 1/2 bathrooms: 1
Rooms
- Room types: Great Room, Laundry, Office
Kitchen
- Features: Pantry
Heating
- Central, Natural Gas
Cooling
- Ceiling Fan(s), Central Air
Appliances
- Included: Dishwasher, Dryer, Gas Water Heater, Microwave, Refrigerator, Washer
- Laundry: In Kitchen, Laundry Closet
Features
- Double Vanity, Tray Ceiling(s), Walk-In Closet(s)
- Flooring: Carpet, Hardwood
- Windows: Double Pane Windows
- Basement: None
- Attic: Pull Down Stairs
- Number of fireplaces: 1
- Fireplace features: Gas Log, Living Room
- Common walls with other units/homes: No Common Walls
Interior area
- Total structure area: 1,379
- Total interior livable area: 1,379 sqft
- Finished area above ground: 1,379
- Finished area below ground: 0
Property
Parking
- Total spaces: 2
- Parking features: Garage, Garage Door Opener, Kitchen Level
- Has garage: Yes
Features
- Levels: Two
- Stories: 2
- Patio & porch: Patio
- Exterior features: Sprinkler System
- Fencing: Back Yard
- Body of water: None
Lot
- Size: 4,356 Square Feet
- Features: Level
Details
- Parcel number: 249 240
Construction
Type & style
- Home type: SingleFamily
- Architectural style: Brick Front,Craftsman,Traditional
- Property subtype: Single Family Residence
Materials
- Brick, Vinyl Siding
- Foundation: Slab
- Roof: Composition
Condition
- Resale
- New construction: No
- Year built: 2003
Details
- Warranty included: Yes
Utilities & green energy
- Electric: 220 Volts
- Sewer: Private Sewer
- Water: Public
- Utilities for property: Cable Available, Electricity Available, High Speed Internet, Natural Gas Available, Phone Available, Sewer Available, Underground Utilities, Water Available
Community & HOA
Community
- Features: Sidewalks, Street Lights
- Security: Carbon Monoxide Detector(s), Smoke Detector(s)
- Subdivision: Mountain Ridge
HOA
- Has HOA: Yes
- Services included: Maintenance Grounds, Sewer
- HOA fee: $1,465 annually
Location
- Region: Cumming
Financial & listing details
- Price per square foot: $242/sqft
- Tax assessed value: $319,550
- Annual tax amount: $367
- Date on market: 10/7/2026
- Cumulative days on market: 10 days
- Listing agreement: Exclusive Right To Sell
- Listing terms: 1031 Exchange,Cash,Conventional,FHA,VA Loan
- Electric utility on property: Yes
Estimated market value
$330,800
$314,000 - $347,000
$2,097/mo
Price history
| Date | Event | Price |
|---|---|---|
| 10/7/2026 | Listed for sale | $333,988-0.2%$242/sqft |
Source:  GAMLS #10868860 Report a problem GAMLS #10868860 Report a problem | ||
| 10/1/2026 | Listing removed | $334,500$243/sqft |
Source: GAMLS #10844071 Report a problem | ||
| 9/20/2026 | Price change | $334,500-0.1%$243/sqft |
Source: GAMLS #10844071 Report a problem | ||
| 9/11/2026 | Listed for sale | $335,000-1.4%$243/sqft |
Source:  FMLS GA #7835959 Report a problem FMLS GA #7835959 Report a problem | ||
| 9/7/2026 | Listing removed | $339,900$246/sqft |
Source: GAMLS #10777308 Report a problem | ||
| 7/1/2026 | Price change | $339,900-1.4%$246/sqft |
Source: GAMLS #10777308 Report a problem | ||
| 6/3/2026 | Listed for sale | $344,900-0.7%$250/sqft |
Source: FMLS GA #7781191 Report a problem | ||
| 5/18/2026 | Listing removed | $347,500$252/sqft |
Source: FMLS GA #7766875 Report a problem | ||
| 5/7/2026 | Listed for sale | $347,500$252/sqft |
Source: FMLS GA #7766875 Report a problem | ||
| 5/1/2026 | Listing removed | $347,500$252/sqft |
Source: GAMLS #10703058 Report a problem | ||
| 4/2/2026 | Listed for sale | $347,500$252/sqft |
Source: FMLS GA #7733187 Report a problem | ||
| 3/31/2026 | Pending sale | $347,500$252/sqft |
Source: FMLS GA #7733187 Report a problem | ||
| 3/6/2026 | Listed for sale | $347,500+167.9%$252/sqft |
Source: GAMLS #10703058 Report a problem | ||
| 1/2/2004 | Sold | $129,700$94/sqft |
Source: Public Record Report a problem | ||
Public tax history
| Year | Property taxes | Tax assessment |
|---|---|---|
| 2025 | $367 -5% | $127,820 +8.8% |
| 2024 | $386 +34.1% | $117,468 -2.4% |
| 2023 | $288 -26% | $120,388 +27.8% |
| 2022 | $389 +4.5% | $94,232 +23.8% |
| 2021 | $372 +1.3% | $76,128 +7.2% |
| 2020 | $368 +0.6% | $71,024 +8% |
| 2019 | $365 +1.1% | $65,756 +24.7% |
| 2017 | $361 +5.3% | $52,744 +7.1% |
| 2016 | $343 | $49,264 |
| 2015 | $343 +20.3% | $49,264 +11.2% |
| 2014 | $285 +66% | $44,320 +50.1% |
| 2013 | $172 -17.5% | $29,520 -13.9% |
| 2012 | $208 -35.1% | $34,288 -30% |
| 2011 | $321 | $49,016 -2.8% |
| 2010 | -- | $50,408 -3.8% |
| 2009 | -- | $52,408 -10.3% |
| 2008 | -- | $58,408 +13.9% |
| 2007 | -- | $51,280 |
| 2006 | $210 | $51,280 |
| 2005 | $210 | $51,280 |
| 2004 | $210 | $51,280 |
Find assessor info on the county website
Monthly payment
Est. payment
Payment breakdown
Explore the cost of this home by adjusting the details. Changes won't be saved.Climate risks
Neighborhood: Mountain Ridge
Nearby schools
Schools provided by the listing agent
- Elementary: Chestatee
- Middle: North Forsyth
- High: North Forsyth
Source: GAMLS. This data may not be complete. We recommend contacting the local school district to confirm school assignments for this home.
Similar homes
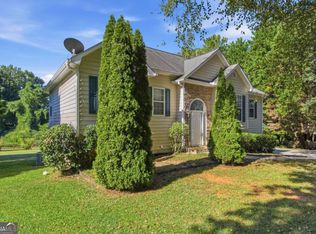
- $329,9004 bd3 ba2k sqft6845 Sarah Dr, Cumming, GA 30041Active Under Contract
 MLS ID #10844848, Eva Hockenberry, Mainstay Brokerage. GAMLS
 - $369,0003 bd3 ba1.6k sqft2810 Imperial Dr, Cumming, GA 30041Active
 MLS ID #10857610, Yaser Mobasherian, Chapman Hall Realtors. GAMLS
 - $330,0003 bd2 ba1.3k sqft3230 Halifax Dr, Cumming, GA 30041Active
 MLS ID #10803368, Brad Feiman, eXp Realty. GAMLS
 - $339,9003 bd2 ba1.1k sqft16 River Oak Ct, Dawsonville, GA 30534Active
 MLS ID #10843014, Matthew E Hermes, Keller Williams Realty Atl. Partners. GAMLS
 - $333,0003 bd2 ba1.6k sqft5385 Renault St, Cumming, GA 30041ActiveMLS ID #10702378, Gabrielle Brown, Pinnacle Real Estate Services. GAMLS
- $365,0003 bd2 ba1.8k sqft3235 Southshore Ct, Cumming, GA 30041ActiveMLS ID #10854865, Mayra Senquiz, Your Home Sold Guaranteed. GAMLS
- $349,9003 bd2 ba1.8k sqft7015 Bannister Park Ln, Cumming, GA 30028ActiveMLS ID #10807535, Cheyenne Tate, Atrium Realty. GAMLS
- $397,3004 bd2 ba1.2k sqft96 Box Car Way W, Dawsonville, GA 30534For Sale
 MLS ID #7849795, Mason McNair, NorthGroup Real Estate. FMLS GA
 - $384,9003 bd2 ba1.3k sqft3245 Marine Rd, Cumming, GA 30041ActiveMLS ID #10848206, Daniel C Nelson, Excalibur Homes, LLC. GAMLS
- $330,0003 bd2 ba1.4k sqft243 Pine Tree Dr, Dawsonville, GA 30534ActiveMLS ID #10857385, Alex Sierra, Birch River Realty. GAMLS
- $330,0003 bd3 ba1.4k sqft6425 Dogwood Way, Gainesville, GA 30506ActiveMLS ID #10579989, Karel Salcedo Holcombe, Keller Williams Community Partners. GAMLS
- $360,0004 bd3 ba1.6k sqft8675 Bayhill Dr, Gainesville, GA 30506ActiveMLS ID #10693609, Julie O Butler, Coldwell Banker Realty. GAMLS
- $349,9993 bd2 ba1.4k sqft3137 Esther Dr, Gainesville, GA 30504ActiveMLS ID #10869031, Matt Holt, Excalibur Homes, LLC. GAMLS
- $320,0003 bd3 ba1.5k sqft3305 Ladd Dr, Gainesville, GA 30506ActiveMLS ID #10793356, Maria Ibarra, Keller Williams Realty Atl. Partners. GAMLS
- $349,9004 bd2 ba1.7k sqft4148 Deer Springs Way, Gainesville, GA 30506ActiveMLS ID #10867951, Robert S Bell, Next Boulevard Real Estate. GAMLS
- $390,0003 bd3 ba1.9k sqft6425 Raleigh St, Cumming, GA 30040ActiveMLS ID #10813342, Eric Baham, Sovereign Real Estate Group. GAMLS
- $349,9003 bd3 ba1.5k sqft3815 Glen Laurel Ct, Cumming, GA 30040ActiveMLS ID #10762990, Danielle M Walls, Keller Williams Community Partners. GAMLS
- $465,0004 bd3 ba2k sqft5640 Charleston Bay Dr, Cumming, GA 30041ActiveMLS ID #10809173, Janna G Maresco, Keller Williams Community Partners. GAMLS
- $394,9004 bd3 ba1.3k sqft5920 Rolling Oaks Dr, Cumming, GA 30040ActiveMLS ID #10831705, Robert E Salmons Jr., Entera Realty. GAMLS
- $344,9003 bd2 ba1.6k sqft2994 Glenhaven Dr, Gainesville, GA 30504Active Under ContractMLS ID #10826372, Heather Strickland, Candler Real Estate Group. GAMLS
