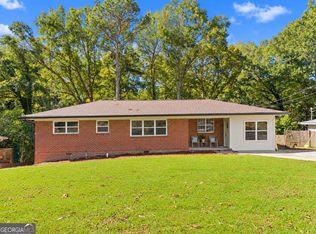
MOVE-IN READY and FULLY RENOVATED! This beautifully updated 3-bedroom, 2-bath ranch combines modern finishes, comfortable living, and a fantastic backyard. Step inside to a bright, open layout featuring fresh paint, updated flooring, stylish fixtures, and a completely renovated kitchen with new cabinetry, countertops, and stainless steel appliances. Both bathrooms have been beautifully updated for a clean, modern feel. One of the highlights is the LARGE, FULLY FENCED BACKYARD-perfect for pets, kids, entertaining, grilling, or creating your own outdoor oasis. With one-level living, a functional floor plan, and renovations already complete, this home is truly ready for its next owner. Great opportunity to enjoy an updated home with plenty of indoor and outdoor space. Schedule your showing today!
Pending
$349,999
3137 Esther Dr, Gainesville, GA 30504
3beds
1,485sqft
Single Family Residence
Built in 1971
0.71 Acres Lot
$344,900 Zestimate®
$236/sqft
$-- HOA
What's special
Stylish fixturesLarge fully fenced backyardBright open layoutStainless steel appliancesNew cabinetryCompletely renovated kitchenFresh paint
- 17 days
- 421
- 51
Zillow last checked:
Listing updated:
Listed by:
Matt Holt 770-891-1049,
Excalibur Homes, LLC
Source: GAMLS,MLS#: 10869031
Facts & features
Interior
Bedrooms & bathrooms
- Bedrooms: 3
- Bathrooms: 2
- Full bathrooms: 2
- Main level bathrooms: 2
- Main level bedrooms: 3
Rooms
- Room types: Laundry, Other
Dining room
- Features: L Shaped
Heating
- Central
Cooling
- Central Air
Appliances
- Included: Dishwasher, Disposal
- Laundry: Mud Room
Features
- Other
- Flooring: Carpet, Tile, Vinyl
- Basement: None
- Number of fireplaces: 1
- Fireplace features: Living Room
- Common walls with other units/homes: No Common Walls
Interior area
- Total structure area: 1,485
- Total interior livable area: 1,485 sqft
- Finished area above ground: 1,485
- Finished area below ground: 0
Property
Parking
- Total spaces: 2
- Parking features: Garage, Garage Door Opener
- Has garage: Yes
Features
- Levels: One
- Stories: 1
- Fencing: Back Yard
- Waterfront features: No Dock Or Boathouse
- Body of water: None
Lot
- Size: 0.71 Acres
- Features: Private
Details
- Additional structures: Outbuilding
- Parcel number: 08021 005038
Construction
Type & style
- Home type: SingleFamily
- Architectural style: Brick 4 Side,Ranch
- Property subtype: Single Family Residence
Materials
- Brick
- Foundation: Block
- Roof: Composition
Condition
- Updated/Remodeled
- New construction: No
- Year built: 1971
Utilities & green energy
- Sewer: Septic Tank
- Water: Public
- Utilities for property: Cable Available, Electricity Available, Natural Gas Available
Community & HOA
Community
- Features: None
- Subdivision: GAINESVILLE
HOA
- Has HOA: No
- Services included: None
Location
- Region: Gainesville
Financial & listing details
- Price per square foot: $236/sqft
- Tax assessed value: $331,190
- Annual tax amount: $2,722
- Date on market: 10/5/2026
- Cumulative days on market: 17 days
- Listing agreement: Exclusive Agency
- Listing terms: Cash,Conventional,FHA,VA Loan
- Electric utility on property: Yes
Estimated market value
$344,900
$328,000 - $362,000
$2,118/mo
Price history
| Date | Event | Price |
|---|---|---|
| 10/17/2026 | Pending sale | $349,999$236/sqft |
Source:  GAMLS #10869031 Report a problem GAMLS #10869031 Report a problem | ||
| 10/5/2026 | Listed for sale | $349,999-1.4%$236/sqft |
Source:  FMLS GA #7849246 Report a problem FMLS GA #7849246 Report a problem | ||
| 10/1/2026 | Listing removed | $355,000$239/sqft |
Source: GAMLS #10835307 Report a problem | ||
| 9/22/2026 | Price change | $355,000-1.1%$239/sqft |
Source: GAMLS #10835307 Report a problem | ||
| 8/28/2026 | Listed for sale | $359,000+75.1%$242/sqft |
Source: FMLS GA #7829058 Report a problem | ||
| 6/10/2026 | Sold | $205,000+75.2%$138/sqft |
Source: Public Record Report a problem | ||
| 5/8/2002 | Sold | $117,000+33.1%$79/sqft |
Source: Public Record Report a problem | ||
| 3/15/1996 | Sold | $87,900$59/sqft |
Source: Public Record Report a problem | ||
Public tax history
| Year | Property taxes | Tax assessment |
|---|---|---|
| 2025 | $2,722 -8.7% | $132,476 +6.8% |
| 2024 | $2,983 +6.7% | $124,040 +10.5% |
| 2023 | $2,797 +17.7% | $112,240 +22.8% |
| 2022 | $2,376 +15.2% | $91,400 +22.1% |
| 2021 | $2,063 +4.8% | $74,840 +4.7% |
| 2020 | $1,967 +14.2% | $71,480 +18% |
| 2019 | $1,723 +15.3% | $60,560 +14.4% |
| 2018 | $1,494 -1% | $52,960 +10.4% |
| 2017 | $1,510 +14.1% | $47,960 +3.2% |
| 2016 | $1,324 +68.4% | $46,457 +11.2% |
| 2015 | $786 | $41,777 +57.9% |
| 2014 | $786 | $26,457 |
| 2013 | -- | -- |
| 2012 | -- | -- |
| 2011 | -- | -- |
| 2010 | -- | -- |
| 2009 | $1,389 +19.5% | -- |
| 2007 | $1,162 +14.8% | -- |
| 2006 | $1,012 +3.4% | -- |
| 2005 | $979 +4.7% | -- |
| 2004 | $935 +2.9% | -- |
| 2003 | $909 -6.3% | -- |
| 2002 | $969 +1.8% | -- |
| 2001 | $953 +3% | -- |
| 2000 | $925 | $36,452 |
Find assessor info on the county website
Monthly payment
Est. payment
Payment breakdown
Explore the cost of this home by adjusting the details. Changes won't be saved.Climate risks
Neighborhood: 30504
Nearby schools
Schools provided by the listing agent
- Middle: Chestatee
- High: Chestatee
Source: GAMLS. This data may not be complete. We recommend contacting the local school district to confirm school assignments for this home.
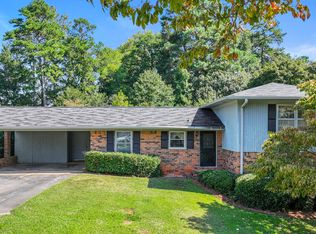

Similar homes
- $344,9003 bd2 ba1.6k sqft2994 Glenhaven Dr, Gainesville, GA 30504Active Under Contract
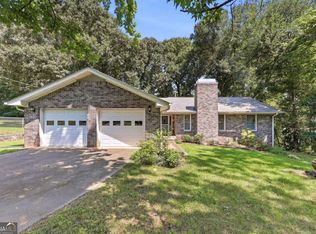
 MLS ID #10826372, Heather Strickland, Candler Real Estate Group. GAMLS
 - $350,0004 bd2 ba1.4k sqft1063 Lakeshore Dr, Gainesville, GA 30501Active
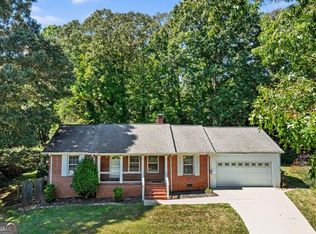 MLS ID #10858105, Beverly O Filson, Candler Real Estate Group. GAMLS
 - $384,9993 bd3 ba2.1k sqft3679 Maple Forge Ln, Gainesville, GA 30504Active
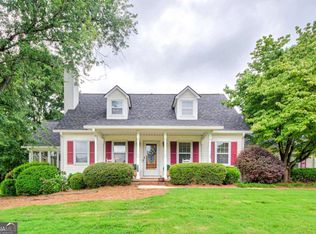 MLS ID #10822320, Bradley Killer, eXp Realty. GAMLS
 - $364,9003 bd2 ba1.6k sqft411 Christopher Dr, Gainesville, GA 30501Active
 MLS ID #10867392, Lee Ann Rivera, Keller Williams Lanier Partners. GAMLS
 - $375,0003 bd1 ba1.2k sqft9060 Ruby Ln, Gainesville, GA 30506ActiveMLS ID #10875136, Amy Sutherland, The Norton Agency. GAMLS
- $286,0003 bd2 ba1.4k sqft2944 Drew Valley St, Gainesville, GA 30504ActiveMLS ID #10810041, Mark Spain, Mark Spain Real Estate. GAMLS
- $395,0005 bd3 ba1.9k sqft5139 Merry Ln, Gainesville, GA 30504ActiveMLS ID #10809004, Olga Druzhinina, HomeSmart. GAMLS
- $465,0003 bd4 ba2.1k sqft3628 Maple Forge Ln, Gainesville, GA 30504ActiveMLS ID #10839499, Brad Abernathy, Next Boulevard Real Estate. GAMLS
- $360,0004 bd3 ba1.6k sqft8675 Bayhill Dr, Gainesville, GA 30506ActiveMLS ID #10693609, Julie O Butler, Coldwell Banker Realty. GAMLS
- $269,9004 bd2 ba1.6k sqft2228 Lee St, Gainesville, GA 30504ActiveMLS ID #10770213, Ana L Munoz, Keller Williams Lanier Partners. GAMLS
- $320,0003 bd3 ba1.5k sqft3305 Ladd Dr, Gainesville, GA 30506ActiveMLS ID #10793356, Maria Ibarra, Keller Williams Realty Atl. Partners. GAMLS
- $304,0003 bd2 ba1.8k sqft3082 Lake Ranch Dr, Gainesville, GA 30506ActiveMLS ID #10764631, Adam Woodring, Mainstay Brokerage. GAMLS
- $359,0003 bd2 ba1.9k sqft3870 Amberleigh Trce, Gainesville, GA 30507ActiveMLS ID #10839897, Juan Cavazos, Keller Williams Lanier Partners. GAMLS
- $291,0004 bd2 ba1.8k sqft2333 Donnie Lee Dr, Gainesville, GA 30506ActiveMLS ID #10821469, Doug Smith, Mainstay Brokerage. GAMLS
- $415,0003 bd2 ba1.9k sqft3314 Banks Mountain Dr, Gainesville, GA 30506ActiveMLS ID #10836460, Angie Shelnutt, Southern Classic Realtors. GAMLS
- $360,0003 bd2 ba1.5k sqft4646 Countryside Dr, Flowery Branch, GA 30542ActiveMLS ID #10841719, Sissy Williams, Keller Williams Realty Consultants. GAMLS
- $379,9003 bd2 ba1.4k sqft2941 Lake Hollow Rd, Gainesville, GA 30501Active Under ContractMLS ID #10788751, Beverly O Filson, Candler Real Estate Group. GAMLS
- $495,0003 bd2 ba1.2k sqft5085 Balus Dr, Gainesville, GA 30504ActiveMLS ID #10787289, Premier Realty Group, Keller Williams Realty Atl. Partners. GAMLS
- $325,0003 bd2 ba1.3k sqft5139 Presley Dr, Flowery Branch, GA 30542ActiveMLS ID #10842393, Mark Spain, Mark Spain Real Estate. GAMLS
