Welcome to desirable Maple Forge, a beautiful, private, and quiet neighborhood offering peaceful living with exceptional convenience. This move-in-ready 3-bedroom, 2.5-bath home has been thoughtfully renovated with fresh interior paint, new flooring, bathroom upgrades, a new roof, new gutters, and brand-new kitchen appliances-all included. Beautiful engineered hardwood floors enhance the main living areas, while the bright, inviting sunroom provides the perfect space to relax, work, or enjoy your morning coffee. Step outside to a newly sodded, level backyard with a spacious deck that's ideal for entertaining, outdoor dining, or simply enjoying the peaceful surroundings. Enjoy Gainesville city services and schools while being just minutes from I-985, the University of North Georgia Gainesville Campus, Lake Lanier, and the charming Historic Gainesville Square. Conveniently located near shopping, parks, boating, and popular local restaurants including Wang's Chinese Restaurant and Branch House Tavern. You'll also appreciate being just minutes from Flowery Branch while benefiting from the desirable Gainesville school district. Combining thoughtful updates, a fantastic location, and a welcoming neighborhood, this home is truly move-in ready and offers the best of Northeast Georgia living. NOTES: The bonus room space above the garage is accessed through another bedroom, but counted as a 4th bedroom in public records. All kitchen appliances are new and included. See a list of recent improvements at the end of the photo gallery.
Active
Price cut: $5K (9/19)
$399,999
3679 Maple Forge Ln, Gainesville, GA 30504
3beds
2,107sqft
Single Family Residence
Built in 1987
0.37 Acres Lot
$392,300 Zestimate®
$190/sqft
$10/mo HOA
What's special
Newly sodded level backyardNew roofBright inviting sunroomBeautiful engineered hardwood floorsNew guttersBrand-new kitchen appliancesPeaceful surroundings
- 51 days
- 609
- 47
Zillow last checked:
Listing updated:
Listed by:
Bradley Killer 7069737142,
eXp Realty
Source: GAMLS,MLS#: 10822320
Facts & features
Interior
Bedrooms & bathrooms
- Bedrooms: 3
- Bathrooms: 3
- Full bathrooms: 2
- 1/2 bathrooms: 1
- Main level bathrooms: 1
- Main level bedrooms: 1
Rooms
- Room types: Bonus Room, Family Room, Laundry, Sun Room
Dining room
- Features: Separate Room
Kitchen
- Features: Breakfast Room
Heating
- Central, Electric
Cooling
- Ceiling Fan(s), Central Air, Electric
Appliances
- Included: Dishwasher, Gas Water Heater, Microwave, Oven/Range (Combo), Refrigerator, Stainless Steel Appliance(s)
- Laundry: In Hall
Features
- Master On Main Level, Soaking Tub
- Flooring: Carpet, Hardwood, Vinyl
- Windows: Bay Window(s), Storm Window(s)
- Basement: None
- Number of fireplaces: 1
- Fireplace features: Living Room
- Common walls with other units/homes: No Common Walls
Interior area
- Total structure area: 2,107
- Total interior livable area: 2,107 sqft
- Finished area above ground: 2,107
- Finished area below ground: 0
Property
Parking
- Total spaces: 2
- Parking features: Garage, Garage Door Opener, Kitchen Level, Side/Rear Entrance
- Has garage: Yes
Features
- Levels: One and One Half
- Stories: 1
- Patio & porch: Deck
- Waterfront features: No Dock Or Boathouse
- Body of water: None
Lot
- Size: 0.37 Acres
- Features: Level
Details
- Parcel number: 08023A000082
Construction
Type & style
- Home type: SingleFamily
- Architectural style: Cape Cod,Traditional
- Property subtype: Single Family Residence
Materials
- Vinyl Siding
- Roof: Composition
Condition
- Resale
- New construction: No
- Year built: 1987
Utilities & green energy
- Sewer: Public Sewer
- Water: Public
- Utilities for property: Cable Available, Electricity Available, High Speed Internet, Natural Gas Available, Phone Available, Sewer Available, Sewer Connected, Underground Utilities, Water Available
Community & HOA
Community
- Features: None
- Security: Smoke Detector(s)
- Subdivision: Maple Forge
HOA
- Has HOA: Yes
- Services included: None
- HOA fee: $125 annually
Location
- Region: Gainesville
Financial & listing details
- Price per square foot: $190/sqft
- Tax assessed value: $337,200
- Annual tax amount: $412
- Date on market: 8/9/2026
- Cumulative days on market: 51 days
- Listing agreement: Exclusive Agency
- Listing terms: Cash,Conventional,Fannie Mae Approved,FHA,Freddie Mac Approved,VA Loan
- Electric utility on property: Yes
Estimated market value
$392,300
$373,000 - $412,000
$2,630/mo
Price history
| Date | Event | Price |
|---|---|---|
| 9/19/2026 | Price change | $399,999-1.2%$190/sqft |
Source:  GAMLS #10822320 Report a problem GAMLS #10822320 Report a problem | ||
| 8/9/2026 | Listed for sale | $405,000+150%$192/sqft |
Source:  FMLS GA #7818314 Report a problem FMLS GA #7818314 Report a problem | ||
| 3/17/2003 | Sold | $162,000$77/sqft |
Source: Public Record Report a problem | ||
Public tax history
| Year | Property taxes | Tax assessment |
|---|---|---|
| 2025 | $1,421 -10% | $134,880 +10% |
| 2024 | $1,580 +9.4% | $122,640 +11% |
| 2023 | $1,444 +7.9% | $110,440 +13.5% |
| 2022 | $1,339 +16.8% | $97,320 +12% |
| 2021 | $1,146 +3% | $86,920 +8.1% |
| 2020 | $1,113 +3.1% | $80,440 +5.7% |
| 2019 | $1,079 +1.7% | $76,080 +0.2% |
| 2018 | $1,061 -1.5% | $75,920 +9.2% |
| 2017 | $1,077 | $69,520 -1.9% |
| 2016 | -- | $70,880 +9.2% |
| 2015 | $518 | $64,920 +20.2% |
| 2014 | $518 | $53,998 |
| 2013 | -- | -- |
| 2012 | -- | -- |
| 2011 | -- | -- |
| 2010 | -- | -- |
| 2009 | $468 +12.3% | -- |
| 2007 | $416 +3.9% | -- |
| 2006 | $401 +6.3% | -- |
| 2005 | $377 +8.3% | -- |
| 2004 | $348 -1.8% | -- |
| 2003 | $355 -21.8% | -- |
| 2002 | $454 +7.6% | -- |
| 2001 | $422 +6% | -- |
| 2000 | $398 | $55,336 |
Find assessor info on the county website
Monthly payment
Est. payment
Payment breakdown
Explore the cost of this home by adjusting the details. Changes won't be saved.Climate risks
Neighborhood: 30504
Nearby schools
Schools provided by the listing agent
- Elementary: Mundy Mill
- Middle: Gainesville West
- High: Gainesville
Source: GAMLS. This data may not be complete. We recommend contacting the local school district to confirm school assignments for this home.
Similar homes
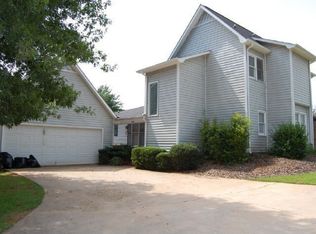
- $475,0003 bd4 ba2.1k sqft3628 Maple Forge Ln, Gainesville, GA 30504Active
 MLS ID #10839499, Brad Abernathy, Next Boulevard Real Estate. GAMLS
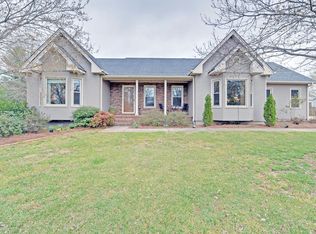
 - $425,0004 bd3 ba2.5k sqft4510 Hidden Creek Dr, Gainesville, GA 30504Active
 MLS ID #10846917, John R Cook, Keller Williams North GA Partners. GAMLS
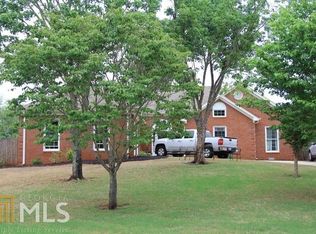
 - $344,9003 bd2 ba1.6k sqft2994 Glenhaven Dr, Gainesville, GA 30504Active
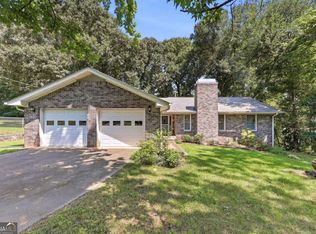 MLS ID #10826372, Heather Strickland, Candler Real Estate Group. GAMLS
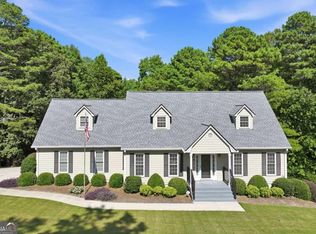
 - $399,9995 bd3 ba2.2k sqft5643 Pipsissewa Dr, Flowery Branch, GA 30542Active
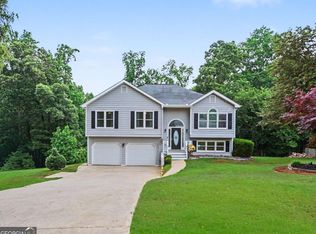 MLS ID #10821011, Laura Gray, Chapman Hall Realtors Professionals. GAMLS
 - $415,0003 bd2 ba1.5k sqft8860 Creekstone Pl, Gainesville, GA 30506ActiveMLS ID #10839156, Don Frey, Keller Williams Community Partners. GAMLS
- $425,0003 bd2 ba1.9k sqft3314 Banks Mountain Dr, Gainesville, GA 30506Active Under ContractMLS ID #10836460, Angie Shelnutt, Southern Classic Realtors. GAMLS
- $459,9004 bd3 ba2.6k sqft3448 Point View Cir, Gainesville, GA 30506ActiveMLS ID #10824610, Lee Ann Rivera, Keller Williams Lanier Partners. GAMLS
- $375,0004 bd3 ba1.6k sqft8675 Bayhill Dr, Gainesville, GA 30506ActiveMLS ID #10693609, Julie O Butler, Coldwell Banker Realty. GAMLS
- $450,0004 bd3 ba2.4k sqft9530 Bonsall Cir, Gainesville, GA 30506ActiveMLS ID #10812055, Mary Wynkoop, Coldwell Banker Realty. GAMLS
- $395,0003 bd2 ba1.8k sqft6204 Cherrywood Trl, Gainesville, GA 30506ActiveMLS ID #10814460, Casey Cannon, Coldwell Banker Realty. GAMLS
- $358,0004 bd3 ba2k sqft4718 Middleboro Ln, Gainesville, GA 30506ActiveMLS ID #10825751, Steven Adams, Keller Williams Lanier Partners. GAMLS
- $580,0003 bd2 ba2.4k sqft3217 Black Gum Ln SW, Gainesville, GA 30504ActiveMLS ID #10839415, Manny Casanas, Virtual Properties Realty.com. GAMLS
- $435,0003 bd4 ba2.8k sqft4665 Mount Vernon Rd, Gainesville, GA 30506ActiveMLS ID #10841632, Tabitha Sheeter, Keller Williams Realty Atl. Partners. GAMLS
- $440,0004 bd3 ba2.3k sqft6104 Saddlehorse Dr, Flowery Branch, GA 30542ActiveMLS ID #10853713, Judy A Paul, Keller Williams Lanier Partners. GAMLS
- $450,0003 bd4 ba2.3k sqft2033 Riverwood Dr, Gainesville, GA 30501ActiveMLS ID #10791284, Tyler Weant, Keller Williams Chattahoochee. GAMLS
- $370,0003 bd2 ba1.5k sqft4646 Countryside Dr, Flowery Branch, GA 30542ActiveMLS ID #10841719, Sissy Williams, Keller Williams Realty Consultants. GAMLS
- $355,0003 bd2 ba2k sqft4002 Sundown Dr, Gainesville, GA 30506ActiveMLS ID #10777655, Allen Dellinger, Keller Williams Lanier Partners. GAMLS
- $329,9003 bd3 ba1.5k sqft3305 Ladd Dr, Gainesville, GA 30506ActiveMLS ID #10793356, Maria Ibarra, Keller Williams Realty Atl. Partners. GAMLS
- $385,0003 bd2 ba1.8k sqft5480 Amber Cove Way, Flowery Branch, GA 30542ActiveMLS ID #10798090, Austin Louchart, eXp Realty. GAMLS
- $444,0003 bd2 ba1.5k sqft3880 Tanners Mill Rd, Gainesville, GA 30507ActiveMLS ID #10792628, Johnathan Cortes, Keller Williams Lanier Partners. GAMLS
