Welcome to 635 Denton Drive, Gainesville, GA 30501-a charming, historic ranch home nestled in the heart of Gainesville! This beautifully renovated 2-bedroom, 2-bath bungalow (with the potential for a third bedroom) perfectly blends classic charm with modern updates, offering comfort and convenience in a prime location. Set on a large, professionally landscaped .31-acre corner lot, this single-family residence features an oversized, private, fenced-in yard-ideal for pets, play, or entertaining. Enjoy quiet mornings or relaxing evenings in your own private courtyard, or make use of the detached garage/workshop for projects and extra storage. Inside, you'll love the bright and spacious family room, a dedicated office, a versatile mudroom, with over sized primary closet and an updated kitchen and dining area-perfect for today's lifestyle. Recent upgrades include spray foam insulation, a newer roof, HVAC, hot water heater, waterproofed crawl space (by Aqua Guard), and gleaming hardwood floors throughout. Enjoy true walkability! Stroll to downtown Gainesville's vibrant shops, restaurants, and local parks, or head to nearby Brenau University. You're also just a short drive from beautiful Lake Lanier, offering endless recreation options. This move-in ready gem is waiting for you to make it your own-don't miss this rare opportunity to own a piece of Gainesville history in an unbeatable location! Schedule your showing today......
Active
$450,000
635 Denton Dr, Gainesville, GA 30501
2beds
1,566sqft
Single Family Residence
Built in 1932
0.31 Acres Lot
$426,500 Zestimate®
$287/sqft
$-- HOA
What's special
Oversized private fenced-in yardGleaming hardwood floors throughoutDedicated officePrivate courtyardCharming historic ranch homeOversized primary closetVersatile mudroom
- 15 days
- 1,034
- 36
Zillow last checked:
Listing updated:
Listed by:
Brian Canty 678-614-9197,
Realty Professionals of Georgia
Source: GAMLS,MLS#: 10869546
Facts & features
Interior
Bedrooms & bathrooms
- Bedrooms: 2
- Bathrooms: 2
- Full bathrooms: 2
- Main level bathrooms: 2
- Main level bedrooms: 2
Rooms
- Room types: Bonus Room, Den, Foyer, Laundry, Office, Other
Kitchen
- Features: Breakfast Area, Pantry, Solid Surface Counters
Heating
- Central, Electric, Forced Air
Cooling
- Central Air, Electric
Appliances
- Included: Dishwasher, Dryer, Microwave, Refrigerator, Washer
- Laundry: In Hall, In Kitchen
Features
- High Ceilings, Master On Main Level, Walk-In Closet(s)
- Flooring: Hardwood, Tile
- Windows: Double Pane Windows
- Basement: Crawl Space
- Attic: Pull Down Stairs
- Number of fireplaces: 1
- Fireplace features: Family Room, Masonry
- Common walls with other units/homes: No Common Walls
Interior area
- Total structure area: 1,566
- Total interior livable area: 1,566 sqft
- Finished area above ground: 1,566
- Finished area below ground: 0
Video & virtual tour
Property
Parking
- Total spaces: 1
- Parking features: Detached, Garage, Garage Door Opener, Kitchen Level
- Has garage: Yes
Features
- Levels: One
- Stories: 1
- Patio & porch: Patio
- Exterior features: Garden
- Fencing: Chain Link,Fenced
- Has view: Yes
- View description: City
- Body of water: None
Lot
- Size: 0.31 Acres
- Features: Corner Lot, Level, Private
- Residential vegetation: Cleared
Details
- Additional structures: Shed(s), Workshop
- Parcel number: 01025 001011
- Special conditions: Historic
Construction
Type & style
- Home type: SingleFamily
- Architectural style: Ranch
- Property subtype: Single Family Residence
Materials
- Wood Siding
- Foundation: Block
- Roof: Composition
Condition
- Resale
- New construction: No
- Year built: 1932
Utilities & green energy
- Electric: 220 Volts
- Sewer: Public Sewer
- Water: Public
- Utilities for property: Cable Available, Electricity Available, High Speed Internet, Natural Gas Available, Sewer Available, Water Available
Green energy
- Energy efficient items: Insulation
Community & HOA
Community
- Features: Park, Sidewalks, Street Lights, Near Public Transport, Walk To Schools, Near Shopping
- Security: Smoke Detector(s)
- Subdivision: HH Dean
HOA
- Has HOA: No
- Services included: None
Location
- Region: Gainesville
Financial & listing details
- Price per square foot: $287/sqft
- Tax assessed value: $491,100
- Annual tax amount: $224
- Date on market: 10/7/2026
- Cumulative days on market: 15 days
- Listing agreement: Exclusive Right To Sell
- Listing terms: 1031 Exchange,Cash,Conventional,VA Loan
- Electric utility on property: Yes
Estimated market value
$426,500
$405,000 - $448,000
$1,886/mo
Price history
| Date | Event | Price |
|---|---|---|
| 10/8/2026 | Listed for sale | $450,000+50.8%$287/sqft |
Source:  FMLS GA #7850956 Report a problem | ||
| 8/16/2021 | Sold | $298,500-0.5%$191/sqft |
Source:  GAMLS #8985020 Report a problem | ||
| 7/28/2021 | Pending sale | $300,000$192/sqft |
Source:  GAMLS #8985020 Report a problem | ||
| 7/19/2021 | Listed for sale | $300,000$192/sqft |
Source:  RE/MAX International #6888976 Report a problem | ||
| 7/19/2021 | Contingent | $300,000$192/sqft |
Source: GAMLS #8985020 Report a problem | ||
| 7/19/2021 | Pending sale | $300,000$192/sqft |
Source: RE/MAX International #8985020 Report a problem | ||
| 7/14/2021 | Listed for sale | $300,000$192/sqft |
Source: FMLS GA #6888976 Report a problem | ||
| 7/9/2021 | Listing removed | -- |
Source: GAMLS #8985020 Report a problem | ||
| 6/16/2021 | Listed for sale | $300,000+252.9%$192/sqft |
Source: GAMLS #8985020 Report a problem | ||
| 4/18/2014 | Sold | $85,000-14.1%$54/sqft |
Source:  FMLS GA #5264995 Report a problem | ||
| 4/2/2014 | Pending sale | $99,000$63/sqft |
Source: Norton Agency #5264995 Report a problem | ||
| 3/21/2014 | Listed for sale | $99,000$63/sqft |
Source: Norton Agency #5264995 Report a problem | ||
Public tax history
| Year | Property taxes | Tax assessment |
|---|---|---|
| 2025 | $5,584 +27.5% | $196,440 +27.5% |
| 2024 | $4,381 +6.7% | $154,080 +7.5% |
| 2023 | $4,104 +21.3% | $143,320 +24.2% |
| 2022 | $3,385 +78.6% | $115,360 +81.6% |
| 2021 | $1,896 -3.2% | $63,520 -1% |
| 2020 | $1,957 -1.6% | $64,160 +1.5% |
| 2019 | $1,989 +25.5% | $63,200 +24.7% |
| 2018 | $1,585 -0.6% | $50,680 +11.1% |
| 2017 | $1,595 | $45,600 +7.4% |
| 2016 | -- | $42,474 |
| 2015 | $824 | $42,474 |
| 2014 | $824 | $42,474 |
| 2013 | -- | -- |
| 2012 | -- | -- |
| 2011 | -- | -- |
| 2010 | -- | -- |
| 2009 | $331 -0.2% | -- |
| 2007 | $332 +10.9% | -- |
| 2006 | $299 +6.3% | -- |
| 2005 | $281 +42.8% | -- |
| 2004 | $197 +8.8% | -- |
| 2003 | $181 -4.1% | -- |
| 2002 | $189 -10.2% | -- |
| 2001 | $210 -1.2% | -- |
| 2000 | $213 | $35,568 |
Find assessor info on the county website
Monthly payment
Est. payment
Payment breakdown
Explore the cost of this home by adjusting the details. Changes won't be saved.Climate risks
Neighborhood: 30501
Nearby schools
Schools provided by the listing agent
- Elementary: Gainesville
- Middle: Gainesville East
- High: Gainesville
Source: GAMLS. This data may not be complete. We recommend contacting the local school district to confirm school assignments for this home.


Similar homes
- $449,9003 bd2 ba1.8k sqft1130 Cumberland Valley Rd, Gainesville, GA 30501Active
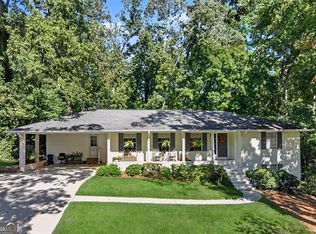
 MLS ID #10854355, Lila Weaver, Candler Real Estate Group. GAMLS
- $450,0003 bd4 ba2.3k sqft2033 Riverwood Dr, Gainesville, GA 30501Active
 MLS ID #10791284, Tyler Weant, Keller Williams Chattahoochee. GAMLS
- $350,0004 bd2 ba1.4k sqft1063 Lakeshore Dr, Gainesville, GA 30501Active
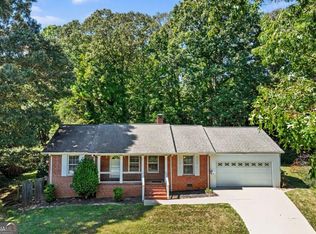 MLS ID #10858105, Beverly O Filson, Candler Real Estate Group. GAMLS
- $465,0003 bd4 ba2.1k sqft3628 Maple Forge Ln, Gainesville, GA 30504Active
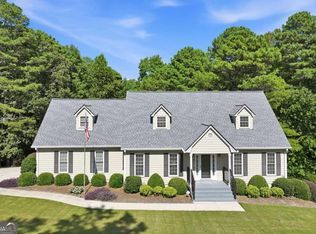 MLS ID #10839499, Brad Abernathy, Next Boulevard Real Estate. GAMLS
- $415,0003 bd2 ba1.9k sqft3314 Banks Mountain Dr, Gainesville, GA 30506ActiveMLS ID #10836460, Angie Shelnutt, Southern Classic Realtors. GAMLS
- $499,9003 bd4 ba1.7k sqft3629 Lakeview Dr, Gainesville, GA 30501ActiveMLS ID #10841054, Brent Messerschmidt, Keller Williams Realty Atl. Partners. GAMLS
- $444,0003 bd2 ba1.5k sqft3880 Tanners Mill Rd, Gainesville, GA 30507ActiveMLS ID #10792628, Johnathan Cortes, Keller Williams Lanier Partners. GAMLS
- $384,9993 bd3 ba2.1k sqft3679 Maple Forge Ln, Gainesville, GA 30504ActiveMLS ID #10822320, Bradley Killer, eXp Realty. GAMLS
- $495,0003 bd2 ba1.2k sqft5085 Balus Dr, Gainesville, GA 30504ActiveMLS ID #10787289, Premier Realty Group, Keller Williams Realty Atl. Partners. GAMLS
- $430,0004 bd3 ba2.2k sqft4972 Cottonwood Trl, Gainesville, GA 30504ActiveMLS ID #10841883, Huyen Dao, NDI Maxim Residential LLC.. GAMLS
- $375,0003 bd1 ba1.2k sqft9060 Ruby Ln, Gainesville, GA 30506ActiveMLS ID #10875136, Amy Sutherland, The Norton Agency. GAMLS
- $344,9003 bd2 ba1.6k sqft2994 Glenhaven Dr, Gainesville, GA 30504Active Under ContractMLS ID #10826372, Heather Strickland, Candler Real Estate Group. GAMLS
- $419,0003 bd2 ba1.6k sqft4814 Lost Creek Dr, Gainesville, GA 30504ActiveMLS ID #10819436, Huyen Dao, NDI Maxim Residential LLC.. GAMLS
- $475,0004 bd4 ba1.6k sqft5481 Britt Whitmire Rd, Gainesville, GA 30506ActiveMLS ID #10806308, Jodie C Kidd, Resource Brokers, LLC. GAMLS
- $395,0005 bd3 ba1.9k sqft5139 Merry Ln, Gainesville, GA 30504ActiveMLS ID #10809004, Olga Druzhinina, HomeSmart. GAMLS
- $369,0003 bd2 ba1.7k sqft4510 Seminole Dr, Gainesville, GA 30506ActiveMLS ID #10824134, Norman Moolenaar, The Norton Agency. GAMLS
- $379,5004 bd3 ba2.1k sqft3425 SW Hope Rd, Gainesville, GA 30507ActiveMLS ID #10802333, Meek Realty Group, Meek Realty Group. GAMLS
- $450,0003 bd2 ba1.7k sqft4940 Flat Creek Rd, Oakwood, GA 30566ActiveMLS ID #10734829, Gary Nicholson, Keller Williams Realty Atl. Partners. GAMLS
- $360,0004 bd3 ba1.6k sqft8675 Bayhill Dr, Gainesville, GA 30506ActiveMLS ID #10693609, Julie O Butler, Coldwell Banker Realty. GAMLS
- $399,0004 bd3 ba2.1k sqft4691 Hidden Creek Dr, Gainesville, GA 30504ActiveMLS ID #10848458, Michelle Ye, Virtual Properties Realty.com. GAMLS
