Welcome to your own private North Hall retreat! Nestled in the highly sought-after North Hall School District, this beautifully updated 4-bedroom, 2 full bath, 2 half bath home offers the perfect blend of privacy, charm, and endless possibilities. A long, private gravel driveway leads you to this peaceful property surrounded by nature, where you'll enjoy seasonal winter views of Mt. Yonah and the tranquility of country living just minutes from Gainesville. Inside, you'll find fresh interior paint, updated bathrooms, new lighting fixtures, rich hardwood floors, and a warm brick fireplace that creates the perfect gathering space for family and friends. Relax on the upgraded front and back porches, spend evenings around the firepit, or enjoy the expansive outdoor space that offers room to roam, garden, or simply unwind. The property also features a detached garage with a workshop and loft, ideal for hobbyists, storage, a home business, or future expansion. With +/- 4 acres, there may even be the opportunity to build an additional home, creating your own private family homestead or multigenerational retreat (buyer to verify). If you've been searching for privacy, Southern charm, modern updates, and room to grow, this exceptional property offers it all. Privacy. Possibility. Southern living at its finest.
Active
Price cut: $30K (8/27)
$499,900
5481 Britt Whitmire Rd, Gainesville, GA 30506
4beds
--sqft
Single Family Residence
Built in 1997
4 Acres Lot
$494,900 Zestimate®
$--/sqft
$-- HOA
What's special
Warm brick fireplaceRich hardwood floorsNew lighting fixturesLong private gravel drivewayFresh interior paintUpdated bathrooms
- 70 days
- 1,922
- 130
Zillow last checked:
Listing updated:
Listed by:
Jodie C Kidd 404-597-9750,
Resource Brokers, LLC
Source: GAMLS,MLS#: 10806308
Facts & features
Interior
Bedrooms & bathrooms
- Bedrooms: 4
- Bathrooms: 4
- Full bathrooms: 2
- 1/2 bathrooms: 2
- Main level bathrooms: 1
- Main level bedrooms: 1
Rooms
- Room types: Family Room, Laundry
Kitchen
- Features: Breakfast Area, Kitchen Island, Solid Surface Counters, Walk-in Pantry
Heating
- Electric
Cooling
- Ceiling Fan(s), Central Air
Appliances
- Included: Dishwasher, Electric Water Heater, Microwave, Refrigerator
- Laundry: In Kitchen
Features
- Double Vanity, Master On Main Level, Rear Stairs, Walk-In Closet(s)
- Flooring: Carpet, Hardwood
- Basement: Exterior Entry,Interior Entry,Partial
- Number of fireplaces: 1
- Fireplace features: Factory Built, Family Room
- Common walls with other units/homes: No Common Walls
Interior area
- Total structure area: 0
- Finished area above ground: 0
- Finished area below ground: 0
Property
Parking
- Total spaces: 3
- Parking features: Carport, Garage, Garage Door Opener
- Has garage: Yes
- Has carport: Yes
Features
- Levels: One and One Half
- Stories: 1
- Patio & porch: Deck
- Has view: Yes
- View description: Mountain(s)
- Body of water: None
Lot
- Size: 4 Acres
- Features: Private
- Residential vegetation: Wooded
Details
- Additional structures: Barn(s), Garage(s), Shed(s), Workshop
- Parcel number: 12006 000008
Construction
Type & style
- Home type: SingleFamily
- Architectural style: Cape Cod,Country/Rustic
- Property subtype: Single Family Residence
Materials
- Vinyl Siding
- Roof: Composition
Condition
- Resale
- New construction: No
- Year built: 1997
Utilities & green energy
- Sewer: Septic Tank
- Water: Well
- Utilities for property: Electricity Available
Community & HOA
Community
- Features: None
- Subdivision: None
HOA
- Has HOA: No
- Services included: None
Location
- Region: Gainesville
Financial & listing details
- Tax assessed value: $446,400
- Annual tax amount: $3,557
- Date on market: 7/15/2026
- Cumulative days on market: 70 days
- Listing agreement: Exclusive Right To Sell
- Electric utility on property: Yes
Estimated market value
$494,900
$470,000 - $520,000
$2,265/mo
Price history
| Date | Event | Price |
|---|---|---|
| 8/27/2026 | Price change | $499,900-5.7% |
Source:  GAMLS #10806308 Report a problem GAMLS #10806308 Report a problem | ||
| 8/7/2026 | Price change | $529,900-3.6% |
Source: GAMLS #10806308 Report a problem | ||
| 7/15/2026 | Listed for sale | $549,900+56.2% |
Source:  FMLS GA #7804601 Report a problem FMLS GA #7804601 Report a problem | ||
| 10/19/2023 | Listing removed | -- |
Source: FMLS GA #6945600 Report a problem | ||
| 10/18/2021 | Sold | $352,000-0.8% |
Source: FMLS GA #6945600 Report a problem | ||
| 9/18/2021 | Pending sale | $354,900 |
Source: GAMLS #9052274 Report a problem | ||
| 9/18/2021 | Price change | $354,900+7.6% |
Source: GAMLS #9052274 Report a problem | ||
| 9/16/2021 | Listed for sale | $329,900+19.5% |
Source: GAMLS #9052274 Report a problem | ||
| 4/16/2020 | Sold | $276,000+2.3% |
Source:  GAMLS #8758589 Report a problem GAMLS #8758589 Report a problem | ||
| 3/27/2020 | Pending sale | $269,900 |
Source: Berkshire Hathaway HomeServices Georgia Properties - Gainesville Office #6700064 Report a problem | ||
| 3/23/2020 | Listed for sale | $269,900+86.1% |
Source: Berkshire Hathaway HomeServices Georgia Properties #6700064 Report a problem | ||
| 3/14/2017 | Sold | $145,000 |
Source: Public Record Report a problem | ||
Public tax history
| Year | Property taxes | Tax assessment |
|---|---|---|
| 2025 | $3,557 -13.9% | $178,560 +3.7% |
| 2024 | $4,129 +13.1% | $172,160 +17.2% |
| 2023 | $3,650 +17.4% | $146,840 +22.5% |
| 2022 | $3,108 +5.5% | $119,840 +13.8% |
| 2021 | $2,947 +22.9% | $105,280 +23.5% |
| 2020 | $2,398 +23.6% | $85,280 +28.7% |
| 2019 | $1,941 +14.8% | $66,280 +5.5% |
| 2018 | $1,690 +7.1% | $62,800 +14.4% |
| 2017 | $1,578 +4.3% | $54,918 |
| 2016 | $1,513 -0.8% | $54,918 |
| 2015 | $1,524 | $54,918 |
| 2014 | $1,524 | $54,918 |
| 2013 | -- | -- |
| 2012 | -- | -- |
| 2011 | -- | -- |
| 2010 | -- | -- |
| 2009 | $1,616 +16.8% | -- |
| 2007 | $1,384 +26.4% | -- |
| 2006 | $1,095 +3.4% | -- |
| 2005 | $1,059 +4.7% | -- |
| 2004 | $1,011 +15.1% | -- |
| 2003 | $879 +3.7% | -- |
| 2002 | $847 +1.7% | -- |
| 2001 | $833 -2.3% | -- |
| 2000 | $852 | $39,012 |
Find assessor info on the county website
Monthly payment
Est. payment
Payment breakdown
Explore the cost of this home by adjusting the details. Changes won't be saved.Climate risks
Neighborhood: 30506
Nearby schools
Schools provided by the listing agent
- Elementary: Mount Vernon
- Middle: North Hall
- High: North Hall
Source: GAMLS. This data may not be complete. We recommend contacting the local school district to confirm school assignments for this home.
- $252,2003 bd1 ba1k sqft5511 Britt Whitmire Rd, Gainesville, GA 30506Off Market
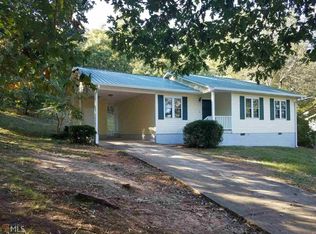
- $175,0003 bd1 ba992 sqft5519 Britt Whitmire Rd, Gainesville, GA 30506Off Market
- $418,5004 bd3 ba2.5k sqft5495 Britt Whitmire Rd, Gainesville, GA 30506Off Market
- $166,4003 bd1 ba1k sqft5503 Britt Whitmire Rd, Gainesville, GA 30506Off Market
Similar homes
- $435,0003 bd4 ba2.8k sqft4665 Mount Vernon Rd, Gainesville, GA 30506Active
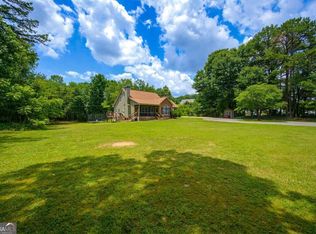
 MLS ID #10841632, Tabitha Sheeter, Keller Williams Realty Atl. Partners. GAMLS
 - $385,0004 bd2 ba3k sqft3651 Ledan Rd, Gainesville, GA 30506Active
 MLS ID #10814025, Matt Blicharski, Bolst. GAMLS
 - $425,0004 bd4 ba3k sqft5153 Smith Ln, Gainesville, GA 30506Active
 MLS ID #10806022, Velma F Brennan, Harry Norman Realtors. GAMLS
 - $625,0003 bd2 ba2k sqft5573 Clarks Bridge Rd, Clermont, GA 30527Active
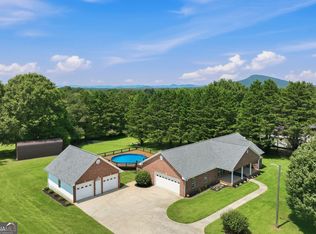 MLS ID #10826756, LeAnne G Richardson, Candler Real Estate Group. GAMLS
 - $459,9004 bd3 ba2.6k sqft3448 Point View Cir, Gainesville, GA 30506ActiveMLS ID #10824610, Lee Ann Rivera, Keller Williams Lanier Partners. GAMLS
- $499,9994 bd3 ba2.6k sqft8514 McBride Ln, Gainesville, GA 30506Active Under ContractMLS ID #10797377, Kelli Grizzard, Atlanta Communities. GAMLS
- $475,0003 bd4 ba2.1k sqft3628 Maple Forge Ln, Gainesville, GA 30504ActiveMLS ID #10839499, Brad Abernathy, Next Boulevard Real Estate. GAMLS
- $650,0003 bd3 ba-- sqft3081 Simpson Park Rd, Gainesville, GA 30506ActiveMLS ID #10850677, The Hecht Company, Keller Williams Realty Atl. Partners. GAMLS
- $585,0004 bd4 ba2.4k sqft9395 Edgewater Dr, Gainesville, GA 30506ActiveMLS ID #10844177, Pamela O'Connor-Smith, Redfin Corporation. GAMLS
- $599,0004 bd3 ba3k sqft2251 Skyline Dr, Gainesville, GA 30501ActiveMLS ID #10839366, Daniel D LaBossiere, Century 21 Results. GAMLS
- $549,0004 bd4 ba-- sqft3523 Lighthouse Ln, Gainesville, GA 30504Active Under ContractMLS ID #10784053, Erica M Williams, Keller Williams Lanier Partners. GAMLS
- $435,0003 bd2 ba1.5k sqft8860 Creekstone Pl, Gainesville, GA 30506ActiveMLS ID #10839156, Don Frey, Keller Williams Community Partners. GAMLS
- $450,0004 bd3 ba2.4k sqft9530 Bonsall Cir, Gainesville, GA 30506ActiveMLS ID #10812055, Mary Wynkoop, Coldwell Banker Realty. GAMLS
- $452,5003 bd3 ba2.8k sqft3627 E Hall Rd, Gainesville, GA 30507ActiveMLS ID #10793238, Jodie Buckley, Chapman Hall Realtors Professionals. GAMLS
- $390,0003 bd3 ba2.5k sqft3758 Woodlane Rd, Gainesville, GA 30506ActiveMLS ID #10838626, North Georgia Group, Keller Williams Community Partners. GAMLS
- $450,0003 bd4 ba2.3k sqft2033 Riverwood Dr, Gainesville, GA 30501ActiveMLS ID #10791284, Tyler Weant, Keller Williams Chattahoochee. GAMLS
- $450,0003 bd2 ba-- sqft3522 Cameron Dr, Gainesville, GA 30506ActiveMLS ID #10821039, Elizabeth Smolyar, Georgian Home Realty, Inc.. GAMLS
- $425,0004 bd3 ba1.9k sqft613 Holly Dr, Gainesville, GA 30501ActiveMLS ID #10845978, Christy G Crumbley, Crye-Leike, Realtors. GAMLS
- $465,0003 bd2 ba2k sqft439 Night Hawk Vw, Demorest, GA 30535ActiveMLS ID #10821423, Sarah Maslowski, Keller Williams Realty Atl. Partners. GAMLS
- $725,0004 bd4 ba2.5k sqft3334 Little Cir, Gainesville, GA 30506ActiveMLS ID #10768177, Sheila K Davis, Sheila Davis Group. GAMLS
