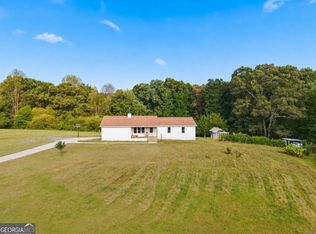
Location Location Location! Beautiful lake home for sale with lake views and shared community boat dock! Home is located on Lake Lanier in a private, gated lake community in Gainesville, GA. Situated near the Blue Ridge Mountains, this property offers the perfect blend of mountain proximity and lakefront living. The home features Stunning Views: Enjoy year-round lake sunsets from the wrap-around porch, master bedroom, and living room. Key Upgrades: The property includes a new AC unit, updated plumbing, and a cozy fireplace. Expansion Potential: A full basement is available, providing the space to add two additional bedrooms and a bathroom. Parking: Two large driveways offer ample space for an RV, boat, or jet skis. The gated community provides excellent amenities, including a deep-water boat ramp, a shared boat dock, a pool, and tennis courts. Please note that the HOA fee is only $1,200 per year, and no rentals are allowed within the community. Conveniently located just 10 minutes from both Dawsonville and Gainesville, the home is also only an hour and 20 minutes from the Atlanta airport. Come and visit Timberidge on Lake Lanier!
Active
Price cut: $20K (8/18)
$450,000
6185 Timberidge Dr, Gainesville, GA 30506
3beds
1,800sqft
Single Family Residence
Built in 1998
0.48 Acres Lot
$445,400 Zestimate®
$250/sqft
$100/mo HOA
What's special
Cozy fireplaceLake viewsNew ac unitUpdated plumbingShared community boat dock
- 134 days
- 2,208
- 221
Zillow last checked:
Listing updated:
Listed by:
Claudia Baron Smart 336.929.2831,
Homesmart Realty Partners
Source: GAMLS,MLS#: 10772653
Facts & features
Interior
Bedrooms & bathrooms
- Bedrooms: 3
- Bathrooms: 3
- Full bathrooms: 2
- 1/2 bathrooms: 1
Rooms
- Room types: Den, Family Room
Dining room
- Features: Separate Room
Heating
- Central
Cooling
- Central Air
Appliances
- Included: Convection Oven, Dishwasher, Microwave, Other
- Laundry: Mud Room
Features
- Walk-In Closet(s)
- Flooring: Hardwood
- Windows: Bay Window(s), Double Pane Windows
- Basement: Bath/Stubbed,Boat Door,Exterior Entry,Partial,Unfinished
- Number of fireplaces: 1
- Fireplace features: Basement, Family Room, Living Room, Master Bedroom
- Common walls with other units/homes: No Common Walls
Interior area
- Total structure area: 1,800
- Total interior livable area: 1,800 sqft
- Finished area above ground: 1,800
- Finished area below ground: 0
Video & virtual tour
Property
Parking
- Total spaces: 3
- Parking features: Basement, Garage, RV/Boat Parking, Side/Rear Entrance
- Has attached garage: Yes
Features
- Levels: Three Or More
- Stories: 3
- Patio & porch: Deck, Screened
- Exterior features: Balcony, Dock
- Has view: Yes
- View description: Lake, Mountain(s), Seasonal View
- Has water view: Yes
- Water view: Lake
- Body of water: Lanier
- Frontage type: Lakefront
Lot
- Size: 0.48 Acres
- Features: None
Details
- Parcel number: 10011 000014
Construction
Type & style
- Home type: SingleFamily
- Architectural style: Country/Rustic,Other
- Property subtype: Single Family Residence
Materials
- Wood Siding
- Roof: Composition
Condition
- Updated/Remodeled
- New construction: No
- Year built: 1998
Utilities & green energy
- Sewer: Septic Tank
- Water: Public
- Utilities for property: Cable Available, Electricity Available, High Speed Internet, Phone Available, Water Available
Green energy
- Energy efficient items: Insulation
Community & HOA
Community
- Features: Boat/Camper/Van Prkg, Clubhouse, Gated, Lake, Marina, Pool, Shared Dock, Street Lights, Tennis Court(s)
- Security: Gated Community
- Subdivision: Timberidge
HOA
- Has HOA: Yes
- Services included: Maintenance Structure, Other, Security, Swimming, Tennis, Trash
- HOA fee: $1,200 annually
Location
- Region: Gainesville
Financial & listing details
- Price per square foot: $250/sqft
- Tax assessed value: $426,500
- Annual tax amount: $3,536
- Date on market: 5/28/2026
- Cumulative days on market: 134 days
- Listing agreement: Exclusive Right To Sell
- Listing terms: Cash,Conventional,FHA,USDA Loan,VA Loan
- Electric utility on property: Yes
Estimated market value
$445,400
$423,000 - $468,000
$2,088/mo
Price history
| Date | Event | Price |
|---|---|---|
| 8/18/2026 | Price change | $450,000-4.3%$250/sqft |
Source:  GAMLS #10772653 Report a problem GAMLS #10772653 Report a problem | ||
| 8/7/2026 | Price change | $470,000-3.1%$261/sqft |
Source: GAMLS #10772653 Report a problem | ||
| 7/5/2026 | Price change | $485,000-2%$269/sqft |
Source: GAMLS #10772653 Report a problem | ||
| 6/8/2026 | Price change | $495,000-2.9%$275/sqft |
Source: GAMLS #10772653 Report a problem | ||
| 5/28/2026 | Listed for sale | $510,000-6.4%$283/sqft |
Source: GAMLS #10772653 Report a problem | ||
| 5/27/2026 | Listing removed | $545,000$303/sqft |
Source: GAMLS #10653532 Report a problem | ||
| 11/30/2025 | Listed for sale | $545,000+319.2%$303/sqft |
Source:  FMLS GA #7686769 Report a problem FMLS GA #7686769 Report a problem | ||
| 2/15/2019 | Sold | $130,000$72/sqft |
Source: Public Record Report a problem | ||
Public tax history
| Year | Property taxes | Tax assessment |
|---|---|---|
| 2025 | $4,136 +17% | $170,600 +17.4% |
| 2024 | $3,536 +5.4% | $145,360 +9.3% |
| 2023 | $3,355 +10% | $132,960 +14.9% |
| 2022 | $3,050 +11.8% | $115,680 +18.9% |
| 2021 | $2,728 +82.9% | $97,280 +6.9% |
| 2020 | $1,491 -4.7% | $90,960 +24.5% |
| 2019 | $1,565 -17% | $73,040 +12.3% |
| 2018 | $1,886 +15.6% | $65,040 +12.9% |
| 2017 | $1,631 +35.1% | $57,600 +38% |
| 2016 | $1,208 -0.8% | $41,730 |
| 2015 | $1,217 | $41,730 |
| 2014 | $1,217 | $41,730 |
| 2013 | -- | -- |
| 2012 | -- | -- |
| 2011 | -- | -- |
| 2010 | -- | -- |
| 2009 | $1,261 +2.7% | -- |
| 2007 | $1,229 -2.1% | -- |
| 2006 | $1,254 +3.5% | -- |
| 2005 | $1,213 +4.7% | -- |
| 2004 | $1,158 +2.9% | -- |
| 2003 | $1,125 +3.8% | -- |
| 2002 | $1,084 +11.6% | -- |
| 2001 | $971 +3% | -- |
| 2000 | $942 | $37,184 |
Find assessor info on the county website
Monthly payment
Est. payment
Payment breakdown
Explore the cost of this home by adjusting the details. Changes won't be saved.Climate risks
Neighborhood: 30506
Nearby schools
Schools provided by the listing agent
- Elementary: Lanier
- Middle: Chestatee
- High: Chestatee
Source: GAMLS. This data may not be complete. We recommend contacting the local school district to confirm school assignments for this home.

Similar homes
- $395,0003 bd2 ba1.8k sqft6204 Cherrywood Trl, Gainesville, GA 30506Active

 MLS ID #10814460, Casey Cannon, Coldwell Banker Realty. GAMLS
 - $445,0004 bd3 ba2.4k sqft9530 Bonsall Cir, Gainesville, GA 30506Active
 MLS ID #10869522, Mary Wynkoop, Coldwell Banker Realty. GAMLS
 - $385,0003 bd3 ba1.8k sqft5442 Stepstone Way, Gainesville, GA 30506Active
 MLS ID #10783784, Rebecca Broich-Ragsdale, Re/Max Tru, Inc.. GAMLS
 - $505,0003 bd2 ba1.9k sqft5545 Odum Smallwood Rd, Gainesville, GA 30506Active
 MLS ID #10846802, Taylor McCoy, Virtual Properties Realty.com. GAMLS
 - $320,0003 bd2 ba1.5k sqft3501 Looper Lake Rd, Gainesville, GA 30506ActiveMLS ID #10855359, Daniel A Thornhill, Keller Williams Realty Atl. Partners. GAMLS
- $450,0004 bd2 ba1.5k sqft307 Eagle Overlook Dr, Dahlonega, GA 30533Active Under ContractMLS ID #10723610, Patrick Stone, eXp Realty. GAMLS
- $575,0004 bd4 ba2.4k sqft9395 Edgewater Dr, Gainesville, GA 30506ActiveMLS ID #10858260, Pamela O'Connor-Smith, Redfin Corporation. GAMLS
- $439,0003 bd3 ba2k sqft5760 Woodstone Dr, Cumming, GA 30028ActiveMLS ID #10781096, Jason Buffington, Keller Williams Lanier Partners. GAMLS
- $620,0003 bd2 ba1.5k sqft681 Chestatee Point, Dawsonville, GA 30534ActiveMLS ID #10856870, Terry D Cooksey, Keller Williams North GA Partners. GAMLS
- $419,0003 bd2 ba1.7k sqft75 Eastgate Dr, Dawsonville, GA 30534ActiveMLS ID #10787567, Jill Baugus, Lake Homes Realty LLC. GAMLS
- $475,0004 bd3 ba2.6k sqft46 Longview Dr, Dawsonville, GA 30534ActiveMLS ID #10766294, Kimberly A Yates, Yates Estates GA, LLC. GAMLS
- $399,5003 bd3 ba2k sqft329 Hampton Forest Trl, Dahlonega, GA 30533ActiveMLS ID #10808538, Alex Sierra, Birch River Realty. GAMLS
- $489,9003 bd3 ba2.6k sqft3978 Pine Shore Cir, Gainesville, GA 30501ActiveMLS ID #10771101, Yvonne Mason, Virtual Properties Realty.com. GAMLS
- $449,9002 bd2 ba1.7k sqft3192 Willow Creek Dr SW, Gainesville, GA 30504ActiveMLS ID #10843856, Tristen Adams, eXp Realty. GAMLS
- $484,9003 bd3 ba2.1k sqft3979 Pointe, Gainesville, GA 30501ActiveMLS ID #10834794, Briana Webb, Keller Williams Lanier Partners. GAMLS
- $379,9002 bd2 ba1k sqft126 Silver Fox Dr, Dawsonville, GA 30534ActiveMLS ID #10826699, Kelly Logan, Realty of America. GAMLS
- $330,0003 bd3 ba1.4k sqft6425 Dogwood Way, Gainesville, GA 30506ActiveMLS ID #10579989, Karel Salcedo Holcombe, Keller Williams Community Partners. GAMLS
- $325,0004 bd3 ba2.1k sqft589 Eagle Rest Rd, Dahlonega, GA 30533ActiveMLS ID #10843946, Debbie and Tara, Keller Williams Realty Atl. Partners. GAMLS
- $380,0004 bd3 ba1.9k sqft1570 Williams Cir, Cumming, GA 30041ActiveMLS ID #10869594, Caleb Bell, Maximum One Premier Realtors. GAMLS
- $479,0003 bd3 ba1.7k sqft6920 Autumn Hills Dr, Cumming, GA 30028ActiveMLS ID #10815449, Wesley Hansard, Keller Williams Realty North Atlanta. GAMLS
