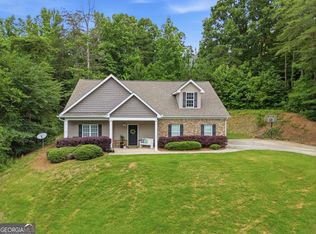
Welcome home to this stepless ranch featuring a partially finished basement, no HOA, and minutes from restaurants, grocery stores, and shopping! The inviting front porch is perfect for morning coffee or relaxing while enjoying the beautiful landscape and nature right in your front yard. The living room is the heart of the home, featuring vaulted ceilings, exposed beams, and a beautiful fireplace that creates a warm and inviting atmosphere for relaxing or entertaining. Just off the kitchen, the partially covered back deck creates an inviting outdoor space for grilling, entertaining, and enjoying time with family and friends. The primary suite is located on the main level, along with two additional bedrooms, full bathroom, and walk in laundry room. A two-car garage provides plenty of room for parking, while also offering additional storage space for vehicles, toys, tools, and more. As you head downstairs, you'll find a spacious partially finished basement offering even more room to relax, entertain, and enjoy. Whether you're hosting game day, watching a movie, or gathering with family and friends, this space is ready to fit your lifestyle. A full bathroom is also located in the basement, adding functionality to the space. With approximately 700 square feet of unfinished basement space, there is plenty of opportunity to create an additional bedroom, office, gym, or storage area to fit your needs. Step outside from the basement and enjoy the additional covered outdoor living space, offering a great spot to gather with family and friends, relax in the shade, or enjoy the backyard on a beautiful day. The fully fenced backyard provides plenty of room for children and pets to run and play, while creating a private space to enjoy outdoor living and entertaining. The raised garden bed is already producing vegetables, making it easy to grow your own fresh produce right at home. With beautiful finishes, versatile living spaces, and a backyard made for enjoying, this home has the space for everyday living!
Active
$489,900
3979 Pointe, Gainesville, GA 30501
3beds
2,150sqft
Single Family Residence
Built in 2024
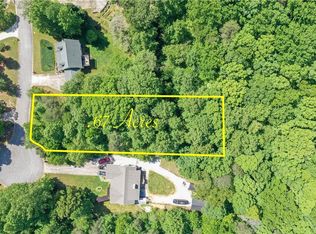
0.67 Acres Lot
$479,100 Zestimate®
$228/sqft
$-- HOA
What's special
Beautiful fireplaceStepless ranchFully fenced backyardExposed beamsVersatile living spacesInviting front porchPartially covered back deck
- 27 days
- 1,230
- 103
Zillow last checked:
Listing updated:
Listed by:
Briana Webb 205-601-3505,
Keller Williams Lanier Partners
Source: GAMLS,MLS#: 10834794
Facts & features
Interior
Bedrooms & bathrooms
- Bedrooms: 3
- Bathrooms: 3
- Full bathrooms: 3
- Main level bathrooms: 2
- Main level bedrooms: 3
Rooms
- Room types: Bonus Room, Laundry
Heating
- Central, Forced Air
Cooling
- Ceiling Fan(s), Central Air, Heat Pump
Appliances
- Included: Dishwasher, Electric Water Heater, Microwave, Oven/Range (Combo), Refrigerator, Stainless Steel Appliance(s)
- Laundry: Other
Features
- Beamed Ceilings, Double Vanity, High Ceilings, Master On Main Level, Split Bedroom Plan, Walk-In Closet(s)
- Flooring: Carpet, Hardwood, Tile
- Basement: Bath Finished,Daylight,Exterior Entry
- Number of fireplaces: 1
Interior area
- Total structure area: 2,150
- Total interior livable area: 2,150 sqft
- Finished area above ground: 1,450
- Finished area below ground: 700
Property
Parking
- Parking features: Garage, Garage Door Opener, Kitchen Level
- Has garage: Yes
Features
- Levels: Two
- Stories: 2
Lot
- Size: 0.67 Acres
- Features: Cul-De-Sac, Private, Sloped
Details
- Parcel number: 10100 000132
Construction
Type & style
- Home type: SingleFamily
- Architectural style: Craftsman,Ranch
- Property subtype: Single Family Residence
Materials
- Wood Siding
- Roof: Composition
Condition
- Resale
- New construction: No
- Year built: 2024
Utilities & green energy
- Sewer: Septic Tank
- Water: Public
- Utilities for property: Cable Available, Electricity Available, High Speed Internet, Natural Gas Available, Water Available
Community & HOA
Community
- Features: None
- Subdivision: The Point North
HOA
- Has HOA: No
- Services included: None
Location
- Region: Gainesville
Financial & listing details
- Price per square foot: $228/sqft
- Annual tax amount: $2,495
- Date on market: 8/28/2026
- Cumulative days on market: 27 days
- Listing agreement: Exclusive Right To Sell
- Electric utility on property: Yes
Estimated market value
$479,100
$455,000 - $503,000
$2,824/mo
Price history
| Date | Event | Price |
|---|---|---|
| 8/28/2026 | Listed for sale | $489,900+8.9%$228/sqft |
Source:  GAMLS #10834794 Report a problem GAMLS #10834794 Report a problem | ||
| 3/21/2025 | Sold | $450,000-7.3%$209/sqft |
Source: GAMLS #10440766 Report a problem | ||
| 3/19/2025 | Pending sale | $485,400$226/sqft |
Source:  FMLS GA #7509569 Report a problem FMLS GA #7509569 Report a problem | ||
| 2/12/2025 | Price change | $485,4000%$226/sqft |
Source: GAMLS #10440766 Report a problem | ||
| 1/20/2025 | Listed for sale | $485,462+766.9%$226/sqft |
Source: GAMLS #10440766 Report a problem | ||
| 7/31/2024 | Contingent | $56,000$26/sqft |
Source: GAMLS #10293616 Report a problem | ||
| 7/2/2024 | Listed for sale | $56,000$26/sqft |
Source: GAMLS #10293616 Report a problem | ||
| 6/7/2024 | Contingent | $56,000$26/sqft |
Source: GAMLS #10293616 Report a problem | ||
| 5/6/2024 | Listed for sale | $56,000$26/sqft |
Source: GAMLS #10293616 Report a problem | ||
Public tax history
Tax history is unavailable.
Monthly payment
Est. payment
Payment breakdown
Explore the cost of this home by adjusting the details. Changes won't be saved.Climate risks
Neighborhood: 30501
Nearby schools
Schools provided by the listing agent
- Elementary: Lanier
- Middle: Chestatee
- High: Chestatee
Source: GAMLS. This data may not be complete. We recommend contacting the local school district to confirm school assignments for this home.
Similar homes
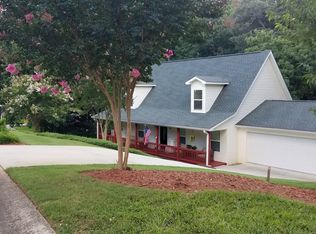
- $494,9004 bd4 ba2.5k sqft4005 Windsor Trl, Gainesville, GA 30506Active

 MLS ID #10768213, Christopher McCall, Chris McCall Realty. GAMLS
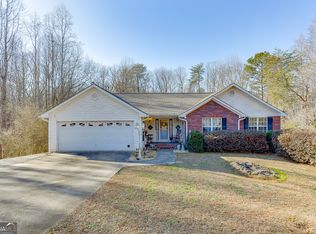
 - $454,9003 bd3 ba2.4k sqft599 Holly Dr, Gainesville, GA 30501Active
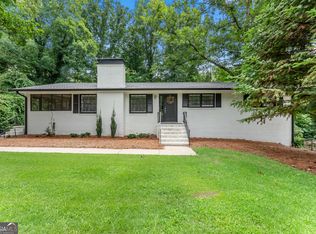 MLS ID #10801528, Chase Lawson, Chapman Group Realty, Inc.. GAMLS
 - $395,0003 bd2 ba2k sqft5553 Checkered Spot Dr, Gainesville, GA 30506Active
 MLS ID #10790086, Colin N Alford, Resource Brokers, LLC. GAMLS
 - $600,0004 bd3 ba2.4k sqft3528 Looper Lake Rd, Gainesville, GA 30506Active
 MLS ID #10838276, Chad Buffington, Buffington Real Estate Group. GAMLS
 - $399,5003 bd2 ba1.8k sqft3309 Jean Marie Ln, Gainesville, GA 30506ActiveMLS ID #10843486, Danielle Smith, Waldrip Real Estate. GAMLS
- $397,0003 bd3 ba1.8k sqft5442 Stepstone Way, Gainesville, GA 30506ActiveMLS ID #10783784, Rebecca Broich-Ragsdale, Re/Max Tru, Inc.. GAMLS
- $500,0002 bd2 ba2.1k sqft3133 Scarlet Oak Ln, Gainesville, GA 30504ActiveMLS ID #10837858, Nancy Ryan, Virtual Properties Realty.com. GAMLS
- $469,9003 bd2 ba1.8k sqft229 Samson Way, Cleveland, GA 30528For Sale
 MLS ID #7840941, Tiffany Butera, HomeSmart. FMLS GA
 - $449,9003 bd3 ba1.8k sqft317 Clarendon Ct, Gainesville, GA 30501ActiveMLS ID #10821149, Jaycee Heinen, Real Broker, LLC. GAMLS
- $479,9004 bd3 ba2.7k sqft5353 High Harbor Ct, Gainesville, GA 30504ActiveMLS ID #10805534, Jeffrey Fee, RE/MAX Center. GAMLS
- $499,9003 bd2 ba1.7k sqft3744 Tanners Mill Rd, Gainesville, GA 30507ActiveMLS ID #10836403, Eterno Realty Group, The Rezerve. GAMLS
- $575,0004 bd5 ba2.6k sqft3536 Dockside Shores Dr, Gainesville, GA 30506ActiveMLS ID #10782359, Stacy DeRogatis, Keller Williams Realty Atl. Partners. GAMLS
- $364,9003 bd3 ba2.5k sqft1973 Pine Tree Trl, Gainesville, GA 30501ActiveMLS ID #10814975, Hunt DeShazo, Bolst. GAMLS
- $575,0004 bd3 ba3k sqft290 Cochran Dr, Gainesville, GA 30506ActiveMLS ID #10835056, Christopher Harman, Norton Commercial Acreage Group. GAMLS
- $399,5003 bd2 ba1.5k sqft3905 Sea Ct, Gainesville, GA 30501ActiveMLS ID #10812151, Hasnah Pearce, Keller Williams Realty Atl. Partners. GAMLS
- $399,9993 bd2 ba1.8k sqft5800 Yellow Creek Rd, Murrayville, GA 30564ActiveMLS ID #10795017, Steven T Koleno, Beycome Brokerage Realty LLC. GAMLS
- $475,0004 bd3 ba2.4k sqft4960 Bucknell Trce, Cumming, GA 30028ActiveMLS ID #10849491, North Georgia Group, Keller Williams Community Partners. GAMLS
- $474,9903 bd3 ba1.7k sqft150 Grand Oak Ln, Dahlonega, GA 30533Active Under ContractMLS ID #10798606, Styles Realty Group, Century 21 Results. GAMLS
- $415,0003 bd2 ba1.9k sqft7535 Beechwood Ln, Gainesville, GA 30506ActiveMLS ID #10840167, Kelly Bening, Harry Norman Realtors. GAMLS
- $555,0003 bd3 ba2.4k sqft3913 Great Pine Dr, Gainesville, GA 30504ActiveMLS ID #10763106, Terri Olson, Virtual Properties Realty.com. GAMLS
