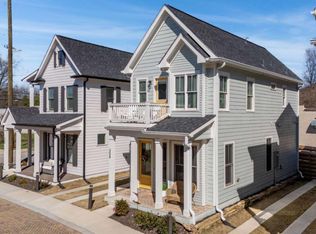
NEW PRICE - A NEW OPPORTUNITY TO LIVE IN THE HEART OF DOWNTOWN GAINESVILLE! Just moments from the Downtown Gainesville Square, this beautifully maintained 3-bedroom, 2.5-bath stand-alone home pairs Charleston-inspired charm with approximately 1,800 square feet of thoughtfully designed living space, a fenced backyard and an exceptional walkable location. Welcome to Clarendon Commons, one of Gainesville's most distinctive communities, known for its brick-lined streets, glowing gas lanterns, welcoming front porches and timeless architecture. Here, downtown isn't somewhere you have to drive to - it's part of your everyday lifestyle. Walk to local coffee shops, restaurants, boutiques, breweries, fitness studios, parks, Brenau University, co-working spaces and year-round events on the Square. Inside, three levels of living offer both character and flexibility. The bright, open main level features soaring ceilings, upgraded designer lighting, premium luxury vinyl plank flooring and a seamless flow between the kitchen and living area - perfect for entertaining, hosting friends before dinner downtown or simply relaxing at home. The second level creates a private owner's retreat with the spacious primary suite, beautifully tiled shower and conveniently located laundry room. Upstairs, the third level offers two additional bedrooms and a full bath, ideal for guests, family, a home office or flex space. Charming balconies extend the living space outdoors and provide the perfect spot for morning coffee or winding down in the evening. Out back, the fully sodded and fenced yard with two gated entrances offers something especially valuable this close to downtown: private outdoor space for pets, entertaining, gardening or relaxing at home. Additional upgrades include a water softener system, designer lighting, premium LVP flooring, carpeted stair runners and meticulous care throughout. Move-in ready and filled with thoughtful details, this home offers the character buyers love without the projects. Some things can be remodeled. A truly walkable location can't. If you've been waiting for the right opportunity to enjoy Downtown Gainesville living with Charleston-inspired charm, private outdoor space and room to spread out across three levels, 317 Clarendon Court is ready for another look.
Active
Price cut: $9.9K (10/9)
$435,000
317 Clarendon Ct, Gainesville, GA 30501
3beds
1,800sqft
Single Family Residence
Built in 2022
1,742 Square Feet Lot
$425,700 Zestimate®
$242/sqft
$225/mo HOA
What's special
Timeless architectureSoaring ceilingsFenced backyardSpacious primary suiteGlowing gas lanternsWelcoming front porchesBeautifully tiled shower
- 70 days
- 339
- 29
Zillow last checked:
Listing updated:
Listed by:
Jaycee Heinen 706-878-6248,
Real Broker, LLC
Source: GAMLS,MLS#: 10821149
Facts & features
Interior
Bedrooms & bathrooms
- Bedrooms: 3
- Bathrooms: 3
- Full bathrooms: 2
- 1/2 bathrooms: 1
Rooms
- Room types: Family Room, Laundry, Office
Dining room
- Features: Dining Rm/Living Rm Combo
Kitchen
- Features: Breakfast Bar, Kitchen Island, Pantry, Solid Surface Counters
Heating
- Central, Forced Air
Cooling
- Ceiling Fan(s), Central Air, Electric
Appliances
- Included: Dishwasher, Disposal, Dryer, Microwave, Oven/Range (Combo), Refrigerator, Stainless Steel Appliance(s), Tankless Water Heater, Water Softener
- Laundry: Upper Level
Features
- High Ceilings, Tile Bath, Walk-In Closet(s)
- Flooring: Other
- Basement: None
- Has fireplace: No
- Common walls with other units/homes: No Common Walls
Interior area
- Total structure area: 1,800
- Total interior livable area: 1,800 sqft
- Finished area above ground: 1,800
- Finished area below ground: 0
Property
Parking
- Total spaces: 2
- Parking features: Kitchen Level, Off Street
Features
- Levels: Three Or More
- Stories: 3
- Patio & porch: Patio, Porch
- Exterior features: Balcony, Other
- Fencing: Back Yard,Privacy
- Has view: Yes
- View description: City
Lot
- Size: 1,742 Square Feet
- Features: Level
Details
- Parcel number: 01026 001079
Construction
Type & style
- Home type: SingleFamily
- Architectural style: Bungalow/Cottage,Contemporary,Other
- Property subtype: Single Family Residence
Materials
- Press Board
- Foundation: Slab
- Roof: Composition
Condition
- Resale
- New construction: No
- Year built: 2022
Utilities & green energy
- Electric: 220 Volts
- Sewer: Public Sewer
- Water: Public
- Utilities for property: Cable Available, Electricity Available, Natural Gas Available, Sewer Connected, Underground Utilities, Water Available
Community & HOA
Community
- Features: Sidewalks, Near Public Transport, Walk To Schools, Near Shopping
- Security: Smoke Detector(s)
- Subdivision: Clarendon Commons
HOA
- Has HOA: Yes
- Services included: Maintenance Structure, Maintenance Grounds, Trash
- HOA fee: $2,700 annually
Location
- Region: Gainesville
Financial & listing details
- Price per square foot: $242/sqft
- Annual tax amount: $4,992
- Date on market: 8/7/2026
- Cumulative days on market: 70 days
- Listing agreement: Exclusive Right To Sell
- Electric utility on property: Yes
Estimated market value
$425,700
$404,000 - $447,000
$2,214/mo
Price history
| Date | Event | Price |
|---|---|---|
| 10/9/2026 | Price change | $435,000-2.2%$242/sqft |
Source:  GAMLS #10821149 Report a problem GAMLS #10821149 Report a problem | ||
| 9/24/2026 | Price change | $444,900-1.1%$247/sqft |
Source: GAMLS #10821149 Report a problem | ||
| 8/7/2026 | Listed for sale | $449,900$250/sqft |
Source: GAMLS #10821149 Report a problem | ||
Public tax history
Tax history is unavailable.
Monthly payment
Est. payment
Payment breakdown
Explore the cost of this home by adjusting the details. Changes won't be saved.Climate risks
Neighborhood: 30501
Nearby schools
Schools provided by the listing agent
- Middle: Gainesville East
- High: Gainesville
Source: GAMLS. This data may not be complete. We recommend contacting the local school district to confirm school assignments for this home.


Similar homes
- $425,0003 bd3 ba1.5k sqft1121 Riverside Ter, Gainesville, GA 30501Active

 MLS ID #10840899, Meredith Owings, The Norton Agency. GAMLS
 - $425,0003 bd3 ba1.5k sqft1123 Riverside Ter, Gainesville, GA 30501Active
 MLS ID #10840905, Meredith Owings, The Norton Agency. GAMLS
 - $484,9003 bd3 ba2.1k sqft3979 Pointe, Gainesville, GA 30501Active
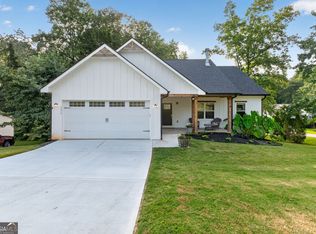 MLS ID #10834794, Briana Webb, Keller Williams Lanier Partners. GAMLS
 - $431,9975 bd3 ba2.6k sqft3115 Orwell Dr, Gainesville, GA 30507Active
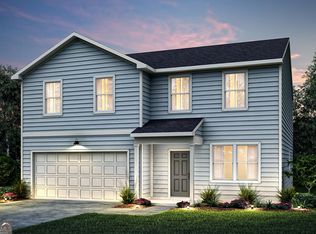 GAMLS
GAMLS - $569,0004 bd4 ba2.4k sqft358 Clarendon Ct SE, Gainesville, GA 30501ActiveMLS ID #10709262, Tammy D Mitchell, Crye-Leike, Realtors. GAMLS
- $374,8734 bd3 ba1.9k sqft3088 Orwell Dr, Gainesville, GA 30507ActiveGAMLS
- $495,0002 bd2 ba2.1k sqft3133 Scarlet Oak Ln, Gainesville, GA 30504ActiveMLS ID #10837858, Nancy Ryan, Virtual Properties Realty.com. GAMLS
- $399,0003 bd3 ba2.5k sqft2095 Manor Pointe Dr, Cumming, GA 30041ActiveMLS ID #10872910, Lavanya Thadiparthi, Sekhars Realty, Inc.. GAMLS
- $494,9004 bd4 ba2.5k sqft4005 Windsor Trl, Gainesville, GA 30506ActiveMLS ID #10768213, Christopher McCall, Chris McCall Realty. GAMLS
- $575,0004 bd5 ba2.6k sqft3536 Dockside Shores Dr, Gainesville, GA 30506ActiveMLS ID #10782359, Stacy DeRogatis, Keller Williams Realty Atl. Partners. GAMLS
- $492,1134 bd3 ba2.2k sqft5291 Baymont Dr, Gainesville, GA 30507ActiveMLS ID #10807580, Renee Parker, Chafin Realty, Inc.. GAMLS
- $429,0003 bd3 ba1.9k sqft5857 Dolvin Ln, Buford, GA 30518ActiveMLS ID #10838826, Cindy Jin, Virtual Properties Realty.Net. GAMLS
- $555,0003 bd3 ba2.4k sqft3913 Great Pine Dr, Gainesville, GA 30504ActiveMLS ID #10763106, Terri Olson, Virtual Properties Realty.com. GAMLS
- $449,9005 bd3 ba2k sqft4515 Highway 60, Pendergrass, GA 30567ActiveMLS ID #10718979, Emanuel Correal, Virtual Properties Realty.Net. GAMLS
- $478,4183 bd3 ba2.4k sqft4703 Wilderness Trl, Flowery Branch, GA 30542New Construction
 MLS ID #7853970, Jaymie Dimbath, Pulte Realty of Georgia, Inc.. FMLS GA
 - $399,0003 bd3 ba2.1k sqft5222 Blake Br, Flowery Branch, GA 30542ActiveMLS ID #10833821, David Urmetz, Virtual Properties Realty.com. GAMLS
- $465,0003 bd3 ba2.2k sqft4254 Links Blvd, Jefferson, GA 30549ActiveMLS ID #10858082, Bonds Realty Group, Keller Williams Realty Atl. Partners. GAMLS
- $474,9903 bd3 ba1.7k sqft150 Grand Oak Ln, Dahlonega, GA 30533Active Under ContractMLS ID #10798606, Styles Realty Group, Century 21 Results. GAMLS
- $369,0002 bd3 ba1.1k sqft774 Trail View Ct SW, Gainesville, GA 30501ActiveMLS ID #10773672, Luxe Real Estate, Keller Williams Lanier Partners. GAMLS
- $435,0004 bd3 ba2.6k sqft1149 Parkmist Dr, Buford, GA 30518Active Under ContractMLS ID #10834943, Selena M Williams, Keller Williams Realty Atl. Partners. GAMLS
