Skip main navigation
Closed
  • $410,000

    306 Clarendon Ct, Gainesville, GA 30501

    3beds
    1,512sqft
    Single Family Residence, Residential
    Built in 2021
    1,742 Square Feet Lot
    $413,000 Zestimate®
    $271/sqft
    $2,053 Estimated rent

    Home value

    $413,000

    Estimated sales range

    Not available

    $2,053/mo

    Zestimate® history
    Loading
    Loading...

    Owner options

    List your home for rent

    $2,053/mo

    Rent Zestimate®

    Find your next renter with Zillow Rental Manager. Plus, with online applications, you can quickly screen prospective tenants – for free.

    Learn more

    $2,053/mo

    Rent Zestimate®

    Refinance and save

    $2,758/mo

    Est. payment

    Refinancing to a lower rate could help reduce your monthly payments and save thousands over the life of the loan.

    See today's rates

    $2,758/mo

    Est. payment

    Explore your selling options

    Work with a Zillow partner agent

    Leverage their expertise and Zillow's premium Showcase listings to get your home seen by more buyers.

    Get started

    List with your own agent

    Get your home in front of millions of buyers by listing it on Zillow.

    Learn how to do it

    Sell it yourself

    Take full control of how buyers see your home on Zillow by listing For Sale by Owner (FSBO).

    List your home

    What's special

    Electric fireplaceSoaring ceilingsGenerous islandMain-level primary suiteCharming balconyDedicated office spaceFenced and gated backyard
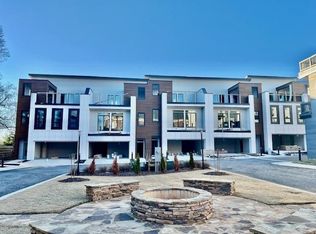
    Two blocks to Downtown — a million vibes in between. Live where the energy of Downtown Gainesville is your backyard—just a two-block stroll to the Square’s best dining, shopping, parks, Brenau University, and local entertainment. Nestled in the heart of it all, this nearly-new modern cottage serves up the best of both worlds: the buzz of city living and the calm of a cozy, low-maintenance home. Inside, you'll find thoughtful details made for modern life—like a main-level primary suite, dedicated office space, soaring ceilings, mood-setting electric fireplace, and designer touches throughout. Custom plantation shutters add style and privacy, while quartz countertops, luxe LVP flooring, stylish fixtures, and sunlit rooms set the tone. The open kitchen is perfect for hosting, with tall cabinets for storage, a generous island for meals or late-night chats, and easy flow into the living area. A lux custom closet system in both the primary suite and spacious pantry keeps everything beautifully organized. The fenced and gated backyard leads to an extended concrete patio and garden—offering the perfect private outdoor retreat. Upstairs, a charming balcony gives you even more room to breathe it all in. Tandem two-car parking makes coming and going a breeze. Located in Clarendon Commons—an intimate, Charleston-inspired community with a charming brick road, gas lanterns, and a shared park and firepit area perfect for fetch or catch.

    Zillow last checked:

    Listing updated:

    Listed by:

    Jamie Bishop,

    Keller Williams Lanier Partners

    Bought with:

    Dani Burns, 251739

    Keller Williams Lanier Partners

    Source: FMLS GA,MLS#: 7602497MLS Logo

    Facts & features

    Interior

    Bedrooms & bathrooms
    • Bedrooms: 3
    • Bathrooms: 3
    • Full bathrooms: 2
    • 1/2 bathrooms: 1
    • Main level bathrooms: 1
    • Main level bedrooms: 1
    Rooms
    • Room types: Bonus Room, Living Room, Office
    Primary bedroom
    • Features: Master on Main, Split Bedroom Plan
    • Level: Master on Main, Split Bedroom Plan
    Bedroom
    • Features: Master on Main, Split Bedroom Plan
    Primary bathroom
    • Features: Double Vanity, Shower Only
    Dining room
    • Features: Open Concept
    Kitchen
    • Features: Breakfast Bar, Kitchen Island, Pantry, Stone Counters, View to Family Room
    Heating
    • Central, Electric, Zoned
    Cooling
    • Electric, Zoned
    Appliances
    • Included: Dishwasher, Gas Range, Microwave, Tankless Water Heater
    • Laundry: Laundry Room, Upper Level
    Features
    • High Ceilings 9 ft Upper, High Ceilings 10 ft Main, Walk-In Closet(s)
    • Flooring: Vinyl
    • Windows: Double Pane Windows, Insulated Windows
    • Basement: None
    • Number of fireplaces: 1
    • Fireplace features: Electric, Living Room
    • Common walls with other units/homes: No Common Walls
    Interior area
    • Total structure area: 1,512
    • Total interior livable area: 1,512 sqft
    • Finished area above ground: 1,512
    • Finished area below ground: 0

    Property

    Parking
    • Total spaces: 2
    • Parking features: Driveway, Kitchen Level, Level Driveway
    • Has uncovered spaces: Yes
    Accessibility
    • Accessibility features: None
    Features
    • Levels: Two
    • Stories: 2
    • Patio & porch: Covered, Front Porch, Patio, Side Porch
    • Exterior features: Balcony
    • Pool features: None
    • Spa features: None
    • Fencing: Back Yard
    • Has view: Yes
    • View description: City
    • Waterfront features: None
    • Body of water: None
    Lot
    • Size: 1,742 Square Feet
    • Features: Level
    Details
    • Additional structures: None
    • Parcel number: 01026 001063
    • Other equipment: None
    • Horse amenities: None

    Construction

    Type & style
    • Home type: SingleFamily
    • Architectural style: Cottage,Craftsman
    • Property subtype: Single Family Residence, Residential
    Materials
    • HardiPlank Type
    • Foundation: Slab
    • Roof: Composition
    Condition
    • Resale
    • New construction: No
    • Year built: 2021
    Details
    • Builder name: Raven Residential

    Utilities & green energy

    • Electric: 220 Volts in Laundry
    • Sewer: Public Sewer
    • Water: Public
    • Utilities for property: Electricity Available, Natural Gas Available, Sewer Available, Underground Utilities, Water Available
    Green energy
    • Energy efficient items: Thermostat, Water Heater
    • Energy generation: None

    Community & HOA

    Community
    • Features: Homeowners Assoc, Near Schools, Near Shopping, Near Trails/Greenway, Park, Sidewalks, Street Lights
    • Security: None
    • Subdivision: Clarendon Commons
    HOA
    • Has HOA: Yes
    • Services included: Maintenance Grounds
    • HOA fee: $250 monthly
    Location
    • Region: Gainesville

    Financial & listing details

    • Price per square foot: $271/sqft
    • Tax assessed value: $414,900
    • Annual tax amount: $4,286
    • Date on market: 6/24/2025
    • Cumulative days on market: 4 days
    • Listing terms: 1031 Exchange,Cash,Conventional,FHA,VA Loan
    • Electric utility on property: Yes
    • Road surface type: Other

    Price history

    DateEventPrice
    7/31/2025Sold$410,000-6.8%$271/sqft
    Source: FMLS GA #7602497 Report a problem
    6/24/2025Price change$439,900+17.3%$291/sqft
    Source: GAMLS #10548959 Report a problem
    1/18/2023Pending sale$374,900$248/sqft
    Source: FMLS GA #7111579 Report a problem
    9/17/2022Contingent$374,900$248/sqft
    Source: FMLS GA #7111579 Report a problem
    9/17/2022Pending sale$374,900$248/sqft
    Source: GAMLS #10089767 Report a problem
    9/9/2022Listed for sale$374,900$248/sqft
    Source: FMLS GA #7111579 Report a problem

    Public tax history

    YearProperty taxesTax assessment
    2025$3,826 -10.1%$165,960 +5.1%
    2024$4,256 +10.2%$157,960 +17.1%
    2023$3,863 $134,880
    Find assessor info on the county website

    Neighborhood: 30501

    Nearby schools

    GreatSchools rating
    Schools provided by the listing agent
    • Elementary: Centennial Arts Academy
    • Middle: Gainesville East
    • High: Gainesville

    Source: FMLS GA. This data may not be complete. We recommend contacting the local school district to confirm school assignments for this home.

    Get a cash offer in 3 minutes
    Find out how much your home could sell for in as little as 3 minutes with a no-obligation cash offer.
    Estimated market value
    $413,000
    Get a cash offer in 3 minutes
    Find out how much your home could sell for in as little as 3 minutes with a no-obligation cash offer.
    Estimated market value
    $413,000