Positioned in one of the most desirable locations within Trailside Cottages, this modern three-story home overlooks the Midland Greenway and places downtown Gainesville's best amenities just outside your door. Walk to local favorites including NoFo Brew Co., Vendetti's, the dog and skate parks while enjoying the convenience of low-maintenance living in the heart of the city. Designed for both entertaining and everyday comfort, the open-concept floor plan features tall ceilings, abundant natural light, luxury LVP flooring, quartz countertops, stainless steel appliances, and contemporary finishes throughout. The spacious rooftop balcony offers a unique outdoor retreat with views of the Greenway, creating the perfect setting for morning coffee, evening gatherings, or simply enjoying the vibrant surroundings. With 2 bedrooms, 2.5 bathrooms, cobblestone paver parking, and a prime downtown location, this home delivers the ideal blend of style, functionality, and walkable urban living.
Active
$369,000
774 Trail View Ct SW, Gainesville, GA 30501
2beds
1,150sqft
Condominium
Built in 2026
-- sqft lot
$364,600 Zestimate®
$321/sqft
$195/mo HOA
What's special
Contemporary finishes throughoutTall ceilingsCobblestone paver parkingSpacious rooftop balconyOpen-concept floor planViews of the greenwayModern three-story home
- 133 days
- 150
- 10
Zillow last checked:
Listing updated:
Listed by:
Luxe Real Estate 678-221-4130,
Keller Williams Lanier Partners,
Dani Burns 706-455-3076,
Keller Williams Lanier Partners
Source: GAMLS,MLS#: 10773672
Facts & features
Interior
Bedrooms & bathrooms
- Bedrooms: 2
- Bathrooms: 3
- Full bathrooms: 2
- 1/2 bathrooms: 1
Rooms
- Room types: Other
Dining room
- Features: Dining Rm/Living Rm Combo
Kitchen
- Features: Pantry, Solid Surface Counters
Heating
- Central, Electric
Cooling
- Ceiling Fan(s)
Appliances
- Included: Dishwasher, Refrigerator
- Laundry: In Hall, Upper Level
Features
- High Ceilings, Walk-In Closet(s)
- Flooring: Hardwood, Laminate
- Windows: Double Pane Windows
- Basement: None
- Has fireplace: No
- Common walls with other units/homes: No Common Walls
Interior area
- Total structure area: 1,150
- Total interior livable area: 1,150 sqft
- Finished area above ground: 1,150
- Finished area below ground: 0
Property
Parking
- Total spaces: 1
- Parking features: Assigned, Off Street
Features
- Levels: Three Or More
- Stories: 3
- Exterior features: Balcony
- Body of water: None
Lot
- Features: Level
Details
- Parcel number: 0.0
Construction
Type & style
- Home type: Condo
- Architectural style: Contemporary,Other
- Property subtype: Condominium
Materials
- Concrete
- Foundation: Slab
- Roof: Metal
Condition
- New Construction
- New construction: Yes
- Year built: 2026
Details
- Warranty included: Yes
Utilities & green energy
- Electric: 220 Volts
- Sewer: Public Sewer
- Water: Public
- Utilities for property: Cable Available, Electricity Available, High Speed Internet, Phone Available, Sewer Available, Underground Utilities, Water Available
Community & HOA
Community
- Features: Sidewalks, Near Public Transport, Walk To Schools, Near Shopping
- Security: Smoke Detector(s)
- Subdivision: Trailside Cottages
HOA
- Has HOA: Yes
- Services included: Maintenance Grounds
- HOA fee: $2,340 annually
Location
- Region: Gainesville
Financial & listing details
- Price per square foot: $321/sqft
- Date on market: 5/28/2026
- Cumulative days on market: 133 days
- Listing agreement: Exclusive Right To Sell
- Electric utility on property: Yes
Estimated market value
$364,600
$346,000 - $383,000
$2,093/mo
Price history
| Date | Event | Price |
|---|---|---|
| 5/28/2026 | Listed for sale | $369,000$321/sqft |
Source:  FMLS GA #7778271 Report a problem FMLS GA #7778271 Report a problem | ||
Public tax history
Tax history is unavailable.
Monthly payment
Est. payment
Payment breakdown
Explore the cost of this home by adjusting the details. Changes won't be saved.Climate risks
Neighborhood: 30501
Nearby schools
Schools provided by the listing agent
- Elementary: Fair Street
- Middle: Gainesville East
- High: Gainesville
Source: GAMLS. This data may not be complete. We recommend contacting the local school district to confirm school assignments for this home.
- $349,0002 bd2 ba880 sqft754 Trail View Ct SW, Gainesville, GA 30501New Construction
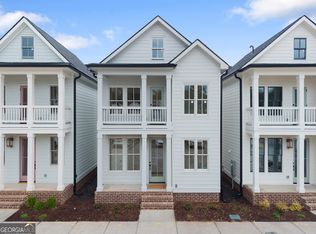
- $309,0001 bd2 ba655 sqft758 Trail View Ct SW, Gainesville, GA 30501New Construction

- $251,3003 bd2 ba1.2k sqft1447 Douglas Dr, Gainesville, GA 30504Off Market
- $621,7004 bd2 ba1.7k sqft1453 Douglas Dr, Gainesville, GA 30504Off Market
Similar homes
- $349,0002 bd2 ba880 sqft754 Trail View Ct SW, Gainesville, GA 30501Active
 MLS ID #10773657, Luxe Real Estate, Keller Williams Lanier Partners. GAMLS
 - $375,0004 bd2 ba1.1k sqft1738 NW Lanier Springs Dr, Gainesville, GA 30504Active
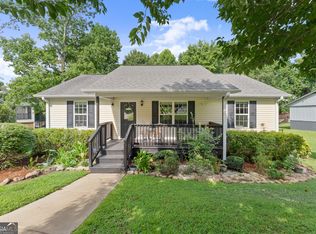 MLS ID #10815608, John Phillips, eXp Realty. GAMLS
 - $309,0001 bd2 ba655 sqft758 Trail View Ct SW, Gainesville, GA 30501ActiveMLS ID #10773679, Luxe Real Estate, Keller Williams Lanier Partners. GAMLS
- $320,0003 bd2 ba1.5k sqft3501 Looper Lake Rd, Gainesville, GA 30506Active
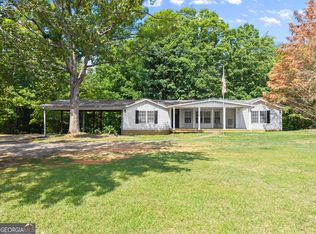 MLS ID #10855359, Daniel A Thornhill, Keller Williams Realty Atl. Partners. GAMLS
 - $339,0003 bd2 ba1.2k sqft549 Park Street Pl, Gainesville, GA 30501ActiveMLS ID #10638172, Pat Burke, Keller Williams Lanier Partners. GAMLS
- $349,0002 bd2 ba940 sqft510 Nightfire Ct SW, Gainesville, GA 30501ActiveMLS ID #10758042, Dani Burns, Keller Williams Lanier Partners. GAMLS
- $340,0003 bd3 ba1.5k sqft3874 Valley View Ct, Gainesville, GA 30501ActiveMLS ID #10817684, Tiffanie Oliver, X-Tra Realty, Inc.. GAMLS
- $349,0003 bd3 ba1.6k sqft3611 Tower Way, Gainesville, GA 30501ActiveMLS ID #10802631, Pablo Ramirez, Virtual Properties Realty.com. GAMLS
- $339,0003 bd2 ba1.6k sqft4219 Box Elder Path, Gainesville, GA 30504ActiveMLS ID #10820126, Jason Martin, Keller Williams Lanier Partners. GAMLS
- $399,5003 bd2 ba1.5k sqft3905 Sea Ct, Gainesville, GA 30501ActiveMLS ID #10812151, Hasnah Pearce, Keller Williams Realty Atl. Partners. GAMLS
- $295,0003 bd2 ba1.5k sqft2451 Terrace Vw, Gainesville, GA 30501ActiveMLS ID #10822188, Isabel Herghelegiu, Virtual Properties Realty.com. GAMLS
- $389,0003 bd2 ba1.5k sqft4635 Perry Rd, Gainesville, GA 30506New Construction
 MLS ID #7829100, Jimmy Marquez, Virtual Properties Realty.com. FMLS GA
 - $425,0003 bd3 ba1.5k sqft1121 Riverside Ter, Gainesville, GA 30501ActiveMLS ID #10840899, Meredith Owings, The Norton Agency. GAMLS
- $339,9003 bd3 ba1.4k sqft4780 Ridge Valley Dr, Gainesville, GA 30504ActiveMLS ID #10830851, Sarid Lewis, Keller Williams Realty Atl. Partners. GAMLS
- $295,0003 bd2 ba1.5k sqft2447 Terrace Vw NW, Gainesville, GA 30501ActiveMLS ID #10785177, Isabel Herghelegiu, Virtual Properties Realty.com. GAMLS
- $425,0003 bd3 ba1.5k sqft1123 Riverside Ter, Gainesville, GA 30501ActiveMLS ID #10840905, Meredith Owings, The Norton Agency. GAMLS
- $290,0003 bd2 ba1.4k sqft2944 Drew Valley St, Gainesville, GA 30504ActiveMLS ID #10810041, Mark Spain, Mark Spain Real Estate. GAMLS
- $350,0004 bd2 ba1.5k sqft6642 Nix Rd, Dawsonville, GA 30534ActiveMLS ID #10811490, Cody Dodge, eXp Realty. GAMLS
- $299,9993 bd3 ba1.5k sqft5415 Sycamore Ct, Oakwood, GA 30566ActiveMLS ID #10817139, Delores Nichols-Richards, Keller Williams Realty Atl. Partners. GAMLS
- $355,0003 bd2 ba1.1k sqft5387 Auraria Rd, Dawsonville, GA 30534ActiveMLS ID #10836405, Shari Martin, Atlanta Communities. GAMLS
