Welcome to this beautiful new construction townhouse-condominium, perfectly situated at the entrance of Holly Park on beautiful Lake Lanier. Enjoy the best of both worlds: peaceful lakeside living and the convenience of being just minutes from downtown Gainesville, shopping, hospitals, schools, restaurants, and entertainment. Step inside to discover a great designed floor plan featuring a spacious Main-Level Owner's Suite, a large side-by-side closet, elegant quartz countertops, and stylish finishes throughout. The open-concept living space is complemented by stainless steel appliances, including a range, microwave, and dishwasher, making everyday living both comfortable and convenient. Outdoor enthusiasts will love having Lake Lanier recreation just steps away, with easy access to boat ramps, a beach area, picnic pavilions, and endless opportunities for boating, fishing, and relaxing by the water. Are you looking for a low maintenance lifestyle near the lake, this beautiful new home offers exceptional value and location. This property is New Construction and has been completed. Photos are virtually staged.
Active
Price cut: $3K (9/25)
$295,000
2447 Terrace Vw NW, Gainesville, GA 30501
3beds
1,500sqft
Condominium
Built in 2026
-- sqft lot
$293,200 Zestimate®
$197/sqft
$-- HOA
What's special
Stylish finishes throughoutOpen-concept living spaceStainless steel appliancesLarge side-by-side closetRange microwave and dishwasherElegant quartz countertopsPeaceful lakeside living
- 128 days
- 79
- 2
Zillow last checked:
Listing updated:
Listed by:
Isabel Herghelegiu 404-925-2698,
Virtual Properties Realty.com
Source: GAMLS,MLS#: 10785177
Facts & features
Interior
Bedrooms & bathrooms
- Bedrooms: 3
- Bathrooms: 2
- Full bathrooms: 2
- Main level bathrooms: 1
- Main level bedrooms: 1
Rooms
- Room types: Family Room
Heating
- Central, Electric
Cooling
- Ceiling Fan(s), Central Air
Appliances
- Included: Convection Oven, Dishwasher, Microwave, Stainless Steel Appliance(s)
- Laundry: In Hall
Features
- Master On Main Level
- Flooring: Carpet, Vinyl
- Basement: None
- Has fireplace: No
Interior area
- Total structure area: 1,500
- Total interior livable area: 1,500 sqft
- Finished area above ground: 1,500
- Finished area below ground: 0
Property
Parking
- Parking features: Assigned
Features
- Levels: Two
- Stories: 2
- Has view: Yes
- View description: Lake
- Has water view: Yes
- Water view: Lake
Lot
- Features: Level
Details
- Parcel number: 01097 003001
Construction
Type & style
- Home type: Condo
- Architectural style: Brick 3 Side
- Property subtype: Condominium
Materials
- Brick
- Roof: Composition
Condition
- Under Construction
- New construction: Yes
- Year built: 2026
Details
- Warranty included: Yes
Utilities & green energy
- Sewer: Public Sewer
- Water: Public
- Utilities for property: Cable Available, Electricity Available, High Speed Internet
Community & HOA
Community
- Features: Park
- Subdivision: Terrace View
HOA
- Has HOA: Yes
- Services included: Facilities Fee, Maintenance Structure, Management Fee
Location
- Region: Gainesville
Financial & listing details
- Price per square foot: $197/sqft
- Date on market: 6/9/2026
- Cumulative days on market: 128 days
- Listing agreement: Exclusive Right To Sell
- Electric utility on property: Yes
Estimated market value
$293,200
$279,000 - $308,000
$2,157/mo
Price history
| Date | Event | Price |
|---|---|---|
| 9/25/2026 | Price change | $295,000-1%$197/sqft |
Source:  FMLS GA #7785600 Report a problem FMLS GA #7785600 Report a problem | ||
| 6/10/2026 | Listed for sale | $298,000$199/sqft |
Source: FMLS GA #7785600 Report a problem | ||
Public tax history
Tax history is unavailable.
Monthly payment
Est. payment
Payment breakdown
Explore the cost of this home by adjusting the details. Changes won't be saved.Climate risks
Neighborhood: Lake District
Nearby schools
Schools provided by the listing agent
- Elementary: Enota
- Middle: Gainesville West
- High: Gainesville
Source: GAMLS. This data may not be complete. We recommend contacting the local school district to confirm school assignments for this home.
- $295,0003 bd2 ba1.5k sqft2451 Terrace Vw NW, Gainesville, GA 30501New Construction
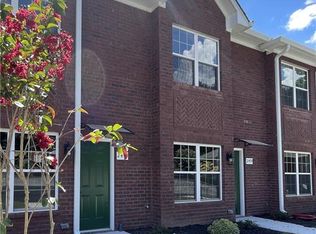
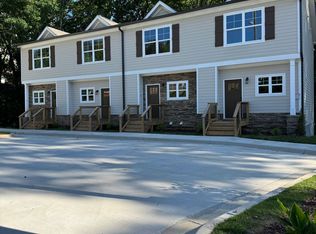
- $295,0003 bd2 ba1.5k sqft2451 Terrace Vw, Gainesville, GA 30501New Construction

- $239,0002 bd2 ba1.3k sqft2475 Terrace Vw NW, Gainesville, GA 30501For Sale

- $309,0003 bd4 ba1.4k sqft2439 Old Thompson Bridge Rd, Gainesville, GA 30501Off Market
Similar homes
- $295,0003 bd2 ba1.5k sqft2451 Terrace Vw, Gainesville, GA 30501Active
 MLS ID #10822188, Isabel Herghelegiu, Virtual Properties Realty.com. GAMLS
 - $295,0003 bd2 ba1.5k sqft2451 Terrace Vw NW, Gainesville, GA 30501New Construction
 MLS ID #7817553, ISABEL HERGHELEGIU, Virtual Properties Realty.com. FMLS GA
 - $319,9003 bd2 ba1.3k sqft131 Mountain View Dr, Gainesville, GA 30501Active
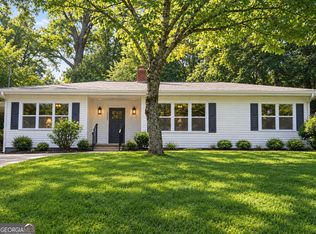 MLS ID #10813305, Tom Kingery, Realty Hub of Georgia, LLC. GAMLS
 - $295,0003 bd2 ba1.8k sqft839 Wooten Rd, Cleveland, GA 30528Active
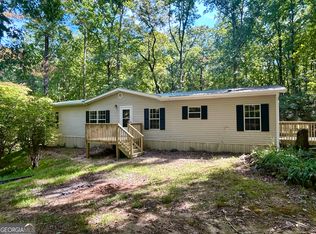 MLS ID #10866603, Teresa Sinclair, Southern Classic Realtors. GAMLS
 - $305,0003 bd3 ba1.5k sqft5321 Timber Hills Dr, Oakwood, GA 30566ActiveMLS ID #10669730, Xavier LaGrone, Aloura Estates. GAMLS
- $340,0003 bd2 ba1.1k sqft39 E Point Dr, Dahlonega, GA 30533ActiveMLS ID #10871075, James Allison, Leading Edge Real Estate LLC. GAMLS
- $349,0002 bd2 ba880 sqft754 Trail View Ct SW, Gainesville, GA 30501ActiveMLS ID #10773657, Luxe Real Estate, Keller Williams Lanier Partners. GAMLS
- $324,9103 bd3 ba1.8k sqft3983 Streamlet Way #154, Gainesville, GA 30506ActiveGAMLS
- $299,4903 bd3 ba1.5k sqft5228 Mundy Grove Ln, Gainesville, GA 30504ActiveMLS ID #10807416, Samuel D Bass, DFH Realty Georgia. GAMLS
- $399,5003 bd2 ba1.5k sqft3905 Sea Ct, Gainesville, GA 30501ActiveMLS ID #10812151, Hasnah Pearce, Keller Williams Realty Atl. Partners. GAMLS
