Looking for the best value in Gainesville? This is the one! This beautifully remodeled 3-bedroom, 2-bath home offers the style, comfort, and upgrades you've been looking for, all set on a spacious and private lot in the heart of Gainesville! From the moment you arrive, you'll appreciate the extensive exterior improvements, including a new roof, all-new windows, new shutters, new exterior doors, and new gutters. Step inside to a completely transformed interior featuring a stunning, thoughtfully updated kitchen with new cabinetry, quartz countertops, subway tile backsplash, stainless steel range hood, high-end smart stove, and stainless-steel dishwasher. The beautifully remodeled bathrooms showcase premium natural stone tile, new vanities, high-end fixtures, and generously sized storage closets. Throughout the home, new Pergo Premier waterproof and scratch-resistant oak laminate flooring provides a beautiful, durable foundation. High-end trim work and contemporary lighting fixtures complete the renovation, adding a sophisticated touch throughout the living spaces. This home truly combines the best of both worlds-the modern finishes and extensive upgrades of a new home with the established charm and convenience of an existing neighborhood. Enjoy easy access to great schools, shopping, parks, and everyday amenities, all with no HOA restrictions or fees. Move-in ready and thoughtfully renovated from top to bottom, this exceptional Gainesville home is one you won't want to miss. Schedule your private showing today!
Active
Price cut: $10K (9/29)
$319,900
131 Mountain View Dr, Gainesville, GA 30501
3beds
1,373sqft
Single Family Residence
Built in 1948
0.41 Acres Lot
$315,500 Zestimate®
$233/sqft
$-- HOA
What's special
Contemporary lighting fixturesNew roofHigh-end fixturesStunning thoughtfully updated kitchenNew shuttersNew exterior doorsNew gutters
- 73 days
- 2,519
- 253
Zillow last checked:
Listing updated:
Listed by:
Tom Kingery 678-677-5057,
Realty Hub of Georgia, LLC
Source: GAMLS,MLS#: 10813305
Facts & features
Interior
Bedrooms & bathrooms
- Bedrooms: 3
- Bathrooms: 2
- Full bathrooms: 2
- Main level bathrooms: 2
- Main level bedrooms: 3
Rooms
- Room types: Foyer, Laundry, Sun Room
Dining room
- Features: Separate Room
Kitchen
- Features: Pantry, Solid Surface Counters
Heating
- Central, Natural Gas
Cooling
- Central Air
Appliances
- Included: Dishwasher, Electric Water Heater, Oven/Range (Combo), Stainless Steel Appliance(s)
- Laundry: Laundry Closet
Features
- Master On Main Level
- Flooring: Laminate
- Windows: Double Pane Windows
- Basement: None
- Attic: Pull Down Stairs
- Has fireplace: No
- Common walls with other units/homes: No Common Walls
Interior area
- Total structure area: 1,373
- Total interior livable area: 1,373 sqft
- Finished area above ground: 1,373
- Finished area below ground: 0
Property
Parking
- Total spaces: 4
- Parking features: Carport, Kitchen Level, Parking Pad
- Has carport: Yes
- Has uncovered spaces: Yes
Features
- Levels: One
- Stories: 1
- Patio & porch: Patio
- Fencing: Back Yard
- Has view: Yes
- View description: Seasonal View
- Waterfront features: No Dock Or Boathouse
- Body of water: None
Lot
- Size: 0.41 Acres
- Features: Private, Sloped
- Residential vegetation: Partially Wooded
Details
- Additional structures: Shed(s)
- Parcel number: 01091 003002
- Special conditions: Agent/Seller Relationship
Construction
Type & style
- Home type: SingleFamily
- Architectural style: Ranch
- Property subtype: Single Family Residence
Materials
- Vinyl Siding
- Foundation: Block
- Roof: Composition
Condition
- Updated/Remodeled
- New construction: No
- Year built: 1948
Utilities & green energy
- Electric: 220 Volts
- Sewer: Public Sewer
- Water: Public
- Utilities for property: Cable Available, Electricity Available, High Speed Internet, Natural Gas Available, Phone Available, Sewer Available, Water Available
Green energy
- Energy efficient items: Appliances, Windows
Community & HOA
Community
- Features: Park
- Subdivision: Roper Estates
HOA
- Has HOA: No
- Services included: None
Location
- Region: Gainesville
Financial & listing details
- Price per square foot: $233/sqft
- Tax assessed value: $294,300
- Annual tax amount: $447
- Date on market: 7/27/2026
- Cumulative days on market: 74 days
- Listing agreement: Exclusive Right To Sell
- Listing terms: Cash,Conventional,FHA,VA Loan
- Electric utility on property: Yes
Estimated market value
$315,500
$300,000 - $331,000
$1,880/mo
Price history
| Date | Event | Price |
|---|---|---|
| 9/29/2026 | Price change | $319,900-3%$233/sqft |
Source:  GAMLS #10813305 Report a problem GAMLS #10813305 Report a problem | ||
| 9/15/2026 | Price change | $329,900-2.9%$240/sqft |
Source: GAMLS #10813305 Report a problem | ||
| 9/3/2026 | Price change | $339,900-1.7%$248/sqft |
Source: GAMLS #10813305 Report a problem | ||
| 8/26/2026 | Price change | $345,900-1.1%$252/sqft |
Source: GAMLS #10813305 Report a problem | ||
| 8/6/2026 | Price change | $349,900-2.8%$255/sqft |
Source: GAMLS #10813305 Report a problem | ||
| 7/27/2026 | Listed for sale | $359,900+71.4%$262/sqft |
Source:  FMLS GA #7811157 Report a problem FMLS GA #7811157 Report a problem | ||
| 5/4/2026 | Sold | $210,000-16.7%$153/sqft |
Source: GAMLS #10608736 Report a problem | ||
| 4/20/2026 | Pending sale | $252,000$184/sqft |
Source: GAMLS #10608736 Report a problem | ||
| 3/13/2026 | Price change | $252,000-1.2%$184/sqft |
Source: FMLS GA #7649710 Report a problem | ||
| 2/6/2026 | Price change | $255,000-1.2%$186/sqft |
Source: GAMLS #10608736 Report a problem | ||
| 1/16/2026 | Price change | $258,000-1.9%$188/sqft |
Source: GAMLS #10608736 Report a problem | ||
| 12/19/2025 | Price change | $263,000-1.9%$192/sqft |
Source: FMLS GA #7649710 Report a problem | ||
| 11/21/2025 | Price change | $268,000-1.8%$195/sqft |
Source: FMLS GA #7649710 Report a problem | ||
| 10/31/2025 | Price change | $273,000-2.2%$199/sqft |
Source: GAMLS #10608736 Report a problem | ||
| 10/10/2025 | Price change | $279,000-3.1%$203/sqft |
Source: GAMLS #10608736 Report a problem | ||
| 9/26/2025 | Price change | $288,000-4%$210/sqft |
Source: GAMLS #10608736 Report a problem | ||
| 9/19/2025 | Listed for sale | $300,000+220.1%$218/sqft |
Source: FMLS GA #7649710 Report a problem | ||
| 7/22/2025 | Listing removed | $1,750$1/sqft |
Source: Zillow Rentals Report a problem | ||
| 7/21/2025 | Price change | $1,750-2.8%$1/sqft |
Source: Zillow Rentals Report a problem | ||
| 7/17/2025 | Price change | $1,800-5%$1/sqft |
Source: Zillow Rentals Report a problem | ||
| 7/10/2025 | Price change | $1,895-3.1%$1/sqft |
Source: Zillow Rentals Report a problem | ||
| 7/3/2025 | Price change | $1,955-3%$1/sqft |
Source: Zillow Rentals Report a problem | ||
| 6/26/2025 | Price change | $2,015-2.9%$1/sqft |
Source: Zillow Rentals Report a problem | ||
| 6/19/2025 | Price change | $2,075-3%$2/sqft |
Source: Zillow Rentals Report a problem | ||
| 5/24/2025 | Listed for rent | $2,140$2/sqft |
Source: Zillow Rentals Report a problem | ||
| 1/14/2024 | Listing removed | -- |
Source: Zillow Rentals Report a problem | ||
| 6/30/2014 | Sold | $93,730+75.9%$68/sqft |
Source: Public Record Report a problem | ||
| 4/15/2013 | Sold | $53,300-46.8%$39/sqft |
Source: Agent Provided Report a problem | ||
| 1/2/2013 | Sold | $100,245-12.8%$73/sqft |
Source: Public Record Report a problem | ||
| 11/27/2002 | Sold | $115,000$84/sqft |
Source: Public Record Report a problem | ||
Public tax history
| Year | Property taxes | Tax assessment |
|---|---|---|
| 2025 | $3,346 +5.5% | $117,720 +5.6% |
| 2024 | $3,171 -5.8% | $111,520 -5.1% |
| 2023 | $3,366 +39.7% | $117,520 +24.5% |
| 2022 | $2,409 +6.1% | $94,360 +24.1% |
| 2021 | $2,269 +12.3% | $76,040 +14.8% |
| 2020 | $2,021 +8.4% | $66,240 +11.8% |
| 2019 | $1,864 +18.4% | $59,240 +17.6% |
| 2018 | $1,575 -0.6% | $50,360 +10.3% |
| 2017 | $1,585 | $45,640 |
| 2016 | -- | $45,640 +8.4% |
| 2015 | $256 | $42,119 |
| 2014 | $256 | $42,119 |
| 2013 | -- | -- |
| 2012 | -- | -- |
| 2011 | -- | -- |
| 2010 | -- | -- |
| 2009 | $274 +23.3% | -- |
| 2007 | $222 +17% | -- |
| 2006 | $190 +6.3% | -- |
| 2005 | $178 +8.3% | -- |
| 2004 | $165 +8.9% | -- |
| 2003 | $151 +12.3% | -- |
| 2002 | $135 -12.7% | -- |
| 2001 | $154 -3.5% | -- |
| 2000 | $160 | $30,260 |
Find assessor info on the county website
Monthly payment
Est. payment
Payment breakdown
Explore the cost of this home by adjusting the details. Changes won't be saved.Climate risks
Neighborhood: 30501
Nearby schools
Schools provided by the listing agent
- Elementary: Enota
- Middle: Gainesville East
- High: Gainesville
Source: GAMLS. This data may not be complete. We recommend contacting the local school district to confirm school assignments for this home.
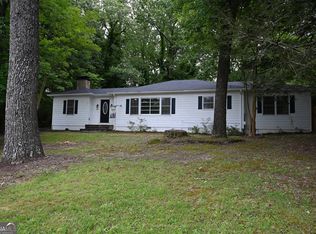
- $320,0004 bd2 ba1.5k sqft145 Mountain View Dr, Gainesville, GA 30501Sold
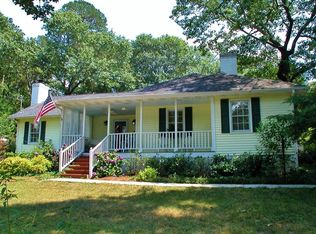
- $359,9003 bd2 ba-- sqft155 Mountain View Dr, Gainesville, GA 30501For Sale

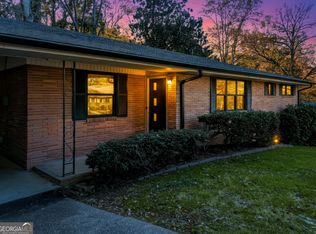
- $406,4003 bd2 ba2.2k sqft175 Mountain View Dr, Gainesville, GA 30501Off Market
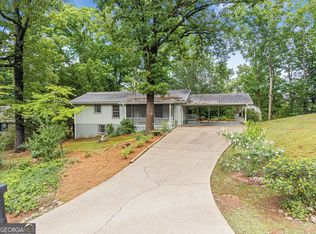
- $251,9002 bd1 ba928 sqft159 Mountain View Dr, Gainesville, GA 30501Off Market
Similar homes
- $375,0003 bd3 ba1.9k sqft243 Mountain View Dr, Gainesville, GA 30501Active

 MLS ID #10824921, Amy Barron, Preferred GA Properties LLC. GAMLS
 - $339,0003 bd2 ba1.2k sqft549 Park Street Pl, Gainesville, GA 30501Active
 MLS ID #10638172, Pat Burke, Keller Williams Lanier Partners. GAMLS
 - $299,9003 bd2 ba1k sqft800 West Ave, Gainesville, GA 30501Active
 MLS ID #10812051, Raul C Madera, Keller Williams Lanier Partners. GAMLS
 - $339,0003 bd2 ba2k sqft3946 Fraser Cir, Gainesville, GA 30506Active
 MLS ID #10740862, Donna Burns, BHHS Georgia Properties. GAMLS
 - $310,9003 bd3 ba1.4k sqft3043 Saddle Creek Dr, Gainesville, GA 30507ActiveMLS ID #10759015, Jorge Jaramillo, La Rosa Realty Georgia LLC. GAMLS
- $345,0003 bd2 ba1.3k sqft5019 Bird Rd, Gainesville, GA 30506ActiveMLS ID #10795663, Timothy Gibson, Keller Williams North GA Partners. GAMLS
- $349,0003 bd3 ba1.6k sqft3611 Tower Way, Gainesville, GA 30501ActiveMLS ID #10802631, Pablo Ramirez, Virtual Properties Realty.com. GAMLS
- $350,0004 bd2 ba1.5k sqft6642 Nix Rd, Dawsonville, GA 30534ActiveMLS ID #10811490, Cody Dodge, eXp Realty. GAMLS
- $339,5003 bd3 ba1.4k sqft42 Carpenter Ln, Dahlonega, GA 30533ActiveMLS ID #10867793, Barbara Dodge, GA Classic Realty. GAMLS
- $299,0005 bd2 ba1.6k sqft4083 Country Ln, Gainesville, GA 30507ActiveMLS ID #10733216, Mark Spain, Mark Spain Real Estate. GAMLS
- $295,0003 bd2 ba1.5k sqft2451 Terrace Vw, Gainesville, GA 30501ActiveMLS ID #10822188, Isabel Herghelegiu, Virtual Properties Realty.com. GAMLS
- $339,9003 bd2 ba1.5k sqft5417 Raintree Trce, Oakwood, GA 30566ActiveMLS ID #10823191, Ken Blankenship, Keller Williams Realty Atl. Partners. GAMLS
- $385,0003 bd2 ba1.8k sqft3309 Jean Marie Ln, Gainesville, GA 30506ActiveMLS ID #10843486, Danielle Smith, Waldrip Real Estate. GAMLS
- $375,0003 bd2 ba1.7k sqft4510 Seminole Dr, Gainesville, GA 30506ActiveMLS ID #10824134, Norman Moolenaar, The Norton Agency. GAMLS
- $340,0003 bd2 ba1.1k sqft39 E Point Dr, Dahlonega, GA 30533ActiveMLS ID #10844959, James Allison, Leading Edge Real Estate LLC. GAMLS
- $319,0003 bd3 ba1.4k sqft16 Welch Cir, Dahlonega, GA 30533ActiveMLS ID #10834249, Sam Nissen, Coldwell Banker Realty. GAMLS
- $329,7003 bd2 ba1.2k sqft4429 McBrayer Rd, Flowery Branch, GA 30542ActiveMLS ID #10840543, Dwight Joy, RU4 Homes Group. GAMLS
- $295,0003 bd2 ba1.5k sqft2447 Terrace Vw NW, Gainesville, GA 30501ActiveMLS ID #10785177, Isabel Herghelegiu, Virtual Properties Realty.com. GAMLS
- $350,0003 bd2 ba1.4k sqft5523 Green Cir, Clermont, GA 30527ActiveMLS ID #10719345, Stacy Louis, Keller Williams Lanier Partners. GAMLS
- $309,9003 bd2 ba1.3k sqft1485 Moriah Trce, Auburn, GA 30011ActiveMLS ID #10834692, Hillary Nchotu, First United Realty, Inc.. GAMLS
