Welcome to 4083 Country Ln, Gainesville, a spacious 5-bedroom, 2-bath split-level home tucked away on a cul-de-sac in a quiet subdivision with no HOA, located in the desirable East Hall School district. This home offers a private, natural setting with a wooded backyard and a peaceful creek, perfect for those seeking tranquility. The main level features an open concept family room with a stone wood-burning fireplace, creating a warm and inviting centerpiece. The kitchen is equipped with stainless steel appliances and flows seamlessly into the dining area, making it ideal for everyday living and entertaining. The primary suite is conveniently located on the main level and features a large walk-in closet and a private bath with double vanities, separate soaking tub, and shower. The finished lower level provides incredible flexibility with four additional bedrooms and a full bath, perfect for guests, multi-generational living, a home office, or hobby spaces. Step outside to enjoy the back deck overlooking the wooded backyard and creek, offering a peaceful retreat for relaxing or entertaining. Conveniently located with easy access to Interstate 985, this home combines space, privacy, and accessibility. Don't miss this unique opportunity to own a home with room to grow in a serene Gainesville setting
Active
Price cut: $11K (9/24)
$299,000
4083 Country Ln, Gainesville, GA 30507
5beds
1,630sqft
Single Family Residence
Built in 1998
0.95 Acres Lot
$297,800 Zestimate®
$183/sqft
$-- HOA
What's special
Stone wood-burning fireplaceOpen concept family room
- 174 days
- 1,224
- 143
Zillow last checked:
Listing updated:
Listed by:
Mark Spain 770-886-9000,
Mark Spain Real Estate,
Sandra Clonts 404-542-9536,
Mark Spain Real Estate
Source: GAMLS,MLS#: 10733216
Facts & features
Interior
Bedrooms & bathrooms
- Bedrooms: 5
- Bathrooms: 2
- Full bathrooms: 2
- Main level bathrooms: 1
- Main level bedrooms: 1
Rooms
- Room types: Family Room, Foyer
Kitchen
- Features: Pantry
Heating
- Central
Cooling
- Central Air
Appliances
- Included: Dishwasher, Microwave, Refrigerator
- Laundry: In Hall
Features
- Double Vanity, Master On Main Level, Split Bedroom Plan, Tray Ceiling(s), Vaulted Ceiling(s), Walk-In Closet(s)
- Flooring: Carpet, Laminate, Vinyl
- Windows: Double Pane Windows
- Basement: Bath Finished,Daylight,Finished,Full
- Number of fireplaces: 1
- Fireplace features: Family Room
- Common walls with other units/homes: No Common Walls
Interior area
- Total structure area: 1,630
- Total interior livable area: 1,630 sqft
- Finished area above ground: 1,630
- Finished area below ground: 0
Property
Parking
- Total spaces: 2
- Parking features: None
Features
- Levels: Multi/Split
- Patio & porch: Deck
- Waterfront features: No Dock Or Boathouse
- Body of water: None
Lot
- Size: 0.95 Acres
- Features: Cul-De-Sac, Sloped
- Residential vegetation: Wooded
Details
- Parcel number: 15019B000021
- Special conditions: Investor Owned
Construction
Type & style
- Home type: SingleFamily
- Architectural style: Traditional
- Property subtype: Single Family Residence
Materials
- Vinyl Siding
- Roof: Composition
Condition
- Resale
- New construction: No
- Year built: 1998
Utilities & green energy
- Sewer: Septic Tank
- Water: Public
- Utilities for property: Electricity Available, Water Available
Community & HOA
Community
- Features: Walk To Schools
- Security: Smoke Detector(s)
- Subdivision: Wrens Nest
HOA
- Has HOA: No
- Services included: None
Location
- Region: Gainesville
Financial & listing details
- Price per square foot: $183/sqft
- Tax assessed value: $329,500
- Annual tax amount: $3,212
- Date on market: 4/15/2026
- Cumulative days on market: 174 days
- Listing agreement: Exclusive Right To Sell
- Listing terms: Cash,Conventional,FHA,USDA Loan,VA Loan
- Electric utility on property: Yes
Estimated market value
$297,800
$283,000 - $313,000
$1,933/mo
Price history
| Date | Event | Price |
|---|---|---|
| 9/24/2026 | Price change | $299,000-3.5%$183/sqft |
Source:  GAMLS #10733216 Report a problem GAMLS #10733216 Report a problem | ||
| 9/3/2026 | Price change | $310,000-2.8%$190/sqft |
Source: GAMLS #10733216 Report a problem | ||
| 7/30/2026 | Price change | $319,000-2.1%$196/sqft |
Source: GAMLS #10733216 Report a problem | ||
| 6/11/2026 | Price change | $326,000-2.1%$200/sqft |
Source: GAMLS #10733216 Report a problem | ||
| 5/28/2026 | Price change | $333,000-2.1%$204/sqft |
Source:  FMLS GA #7753231 Report a problem FMLS GA #7753231 Report a problem | ||
| 4/23/2026 | Price change | $340,000-3.1%$209/sqft |
Source: GAMLS #10733216 Report a problem | ||
| 4/15/2026 | Listed for sale | $351,000+17.1%$215/sqft |
Source: FMLS GA #7753231 Report a problem | ||
| 3/30/2026 | Sold | $299,700+27.5%$184/sqft |
Source: Public Record Report a problem | ||
| 11/30/2021 | Sold | $235,000-2.1%$144/sqft |
Source: FMLS GA #6940585 Report a problem | ||
| 9/27/2021 | Pending sale | $239,999$147/sqft |
Source: GAMLS #9046987 Report a problem | ||
| 9/21/2021 | Price change | $239,999-4%$147/sqft |
Source: FMLS GA #6940585 Report a problem | ||
| 9/10/2021 | Listed for sale | $249,999+53.6%$153/sqft |
Source: GAMLS #9046987 Report a problem | ||
| 8/7/2020 | Sold | $162,800-9.6%$100/sqft |
Source: Public Record Report a problem | ||
| 4/18/2020 | Listing removed | $180,000$110/sqft |
Source: Waldrip Real Estate #8723201 Report a problem | ||
| 1/22/2020 | Listed for sale | $180,000+18.4%$110/sqft |
Source: Waldrip Real Estate #8723201 Report a problem | ||
| 1/20/2017 | Sold | $152,000-1.1%$93/sqft |
Source:  FMLS GA #5777608 Report a problem FMLS GA #5777608 Report a problem | ||
| 12/15/2016 | Pending sale | $153,700$94/sqft |
Source: BHHS Georgia Properties-400 North #5777608 Report a problem | ||
| 11/29/2016 | Listed for sale | $153,700+7.6%$94/sqft |
Source: BHHS GEORGIA PROPERTIES #8102980 Report a problem | ||
| 5/3/2016 | Sold | $142,900$88/sqft |
Source:  Hive MLS #CM949174 Report a problem Hive MLS #CM949174 Report a problem | ||
| 4/14/2016 | Pending sale | $142,900$88/sqft |
Source: GA REALTY LLC #07607838 Report a problem | ||
| 4/7/2016 | Price change | $142,900-0.7%$88/sqft |
Source: GA REALTY LLC #07607838 Report a problem | ||
| 3/31/2016 | Price change | $143,900-0.7%$88/sqft |
Source: GA REALTY LLC #07607838 Report a problem | ||
| 3/18/2016 | Listed for sale | $144,900+6.2%$89/sqft |
Source: GA REALTY LLC #07607838 Report a problem | ||
| 11/29/2015 | Listing removed | $136,500$84/sqft |
Source: NORTON AGENCY #5589661 Report a problem | ||
| 8/31/2015 | Listed for sale | $136,500+46.8%$84/sqft |
Source: THE NORTON AGENCY #07515287 Report a problem | ||
| 2/22/2000 | Sold | $93,000$57/sqft |
Source: Public Record Report a problem | ||
Public tax history
| Year | Property taxes | Tax assessment |
|---|---|---|
| 2025 | $3,213 +13.4% | $131,800 +13.8% |
| 2024 | $2,833 -4% | $115,840 -0.6% |
| 2023 | $2,951 +18.4% | $116,560 +23.6% |
| 2022 | $2,493 +34.7% | $94,280 +28.6% |
| 2021 | $1,851 -13.7% | $73,320 -6% |
| 2020 | $2,146 +12.1% | $78,040 +15.9% |
| 2019 | $1,915 +11.8% | $67,360 +10.1% |
| 2018 | $1,713 -1% | $61,160 +7.4% |
| 2017 | $1,730 +70.5% | $56,960 +64.6% |
| 2016 | $1,015 -0.8% | $34,596 |
| 2015 | $1,023 | $34,596 |
| 2014 | $1,023 | $34,596 |
| 2013 | -- | -- |
| 2012 | -- | -- |
| 2011 | -- | -- |
| 2010 | -- | -- |
| 2009 | $1,289 +21% | -- |
| 2007 | $1,065 +17% | -- |
| 2006 | $910 +9.4% | -- |
| 2005 | $832 +4.6% | -- |
| 2004 | $795 +2.9% | -- |
| 2003 | $773 -11.1% | -- |
| 2002 | $869 +17.8% | -- |
| 2001 | $738 -2.9% | -- |
| 2000 | $760 | $35,168 |
Find assessor info on the county website
Monthly payment
Est. payment
Payment breakdown
Explore the cost of this home by adjusting the details. Changes won't be saved.Climate risks
Neighborhood: 30507
Nearby schools
Schools provided by the listing agent
- Elementary: Deal
- Middle: East Hall
- High: East Hall
Source: GAMLS. This data may not be complete. We recommend contacting the local school district to confirm school assignments for this home.

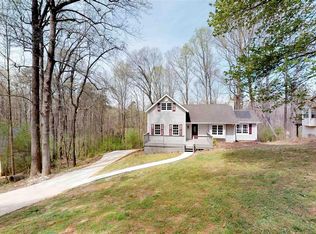
Similar homes
- $280,0002 bd2 ba1.1k sqft1326 Park Hill Dr, Gainesville, GA 30501Active
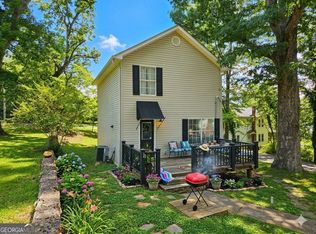
 MLS ID #10867056, Jessie J Carmon, Next Boulevard Real Estate. GAMLS
 - $299,9004 bd2 ba1.2k sqft937 Sam Craven Rd, Cleveland, GA 30528Active
 MLS ID #10856306, The Ward Team, Ward Properties of North GA. GAMLS
 - $338,6003 bd2 ba1.8k sqft4139 Valley Gln, Gainesville, GA 30507Active
 MLS ID #10834785, Blake Keathley, EveryState. GAMLS
 - $250,0004 bd2 ba2k sqft5500 Hemlock Ct, Lula, GA 30554Active
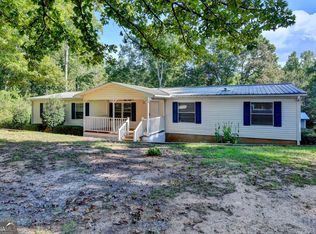 MLS ID #10866566, David C Dutton, eXp Realty. GAMLS
 - $290,0003 bd2 ba1.5k sqft1421 Northwood Cir NE, Gainesville, GA 30501ActiveMLS ID #10836948, Andrew Miller, Keller Williams Lanier Partners. GAMLS
- $300,0003 bd2 ba1.1k sqft3016 Summer Lake Dr, Gainesville, GA 30506ActiveMLS ID #10843202, Pat Burke, Keller Williams Lanier Partners. GAMLS
- $349,9004 bd4 ba1.9k sqft7219 Plum Creek Dr, Gainesville, GA 30507ActiveMLS ID #10706805, Edgar Munoz, eXp Realty. GAMLS
- $339,9003 bd2 ba1.2k sqft938 Charleston Ct, Gainesville, GA 30501ActiveMLS ID #10843497, Udis Calderon, eXp Realty. GAMLS
- $310,9003 bd2 ba1.5k sqft692 Allen Anderson Rd, Cleveland, GA 30528ActiveMLS ID #10832240, Scott W Fader, Joseph Walter Realty, LLC. GAMLS
- $339,0003 bd2 ba2k sqft3946 Fraser Cir, Gainesville, GA 30506ActiveMLS ID #10740862, Donna Burns, BHHS Georgia Properties. GAMLS
- $274,9005 bd2 ba2.1k sqft584 Cornwall Pl, Alto, GA 30510ActiveMLS ID #10846577, Colby Scott, Hammock Realty North Georgia. GAMLS
- $309,0003 bd3 ba1.8k sqft415 Ivory Dr, Baldwin, GA 30511ActiveMLS ID #10782583, Catherine Lopez, RE/MAX Signature. GAMLS
- $339,0003 bd2 ba1.3k sqft313 Hawthorne Dr, Cleveland, GA 30528ActiveMLS ID #10855282, Daniel A Thornhill, Keller Williams Realty Atl. Partners. GAMLS
- $325,0004 bd3 ba2.1k sqft589 Eagle Rest Rd, Dahlonega, GA 30533ActiveMLS ID #10843946, Debbie and Tara, Keller Williams Realty Atl. Partners. GAMLS
- $325,0003 bd2 ba1.3k sqft6024 Hulsey Rd, Clermont, GA 30527ActiveMLS ID #10822131, Charles Twiggs, The Twiggs Realty. GAMLS
- $309,9003 bd2 ba1.3k sqft83 Ash Wood Ln, Cleveland, GA 30528ActiveMLS ID #10801559, Christopher McCall, Chris McCall Realty. GAMLS
- $340,0003 bd2 ba2k sqft264 School St, Gillsville, GA 30543ActiveMLS ID #10800325, Udis Calderon, eXp Realty. GAMLS
- $319,9003 bd2 ba1.2k sqft131 Roosevelt Blvd, Commerce, GA 30529ActiveMLS ID #10856464, Tawana Wood, RE/MAX Signature. GAMLS
- $295,5003 bd2 ba1.4k sqft126 Windchime Cir, Demorest, GA 30535ActiveMLS ID #10795622, Amanda Fulmer, Keller Williams Lanier Partners. GAMLS
- $325,0003 bd3 ba1.2k sqft299 Washboard Rd, Cleveland, GA 30528ActiveMLS ID #10844137, Quinton Chambers, GA Realty LLC. GAMLS
