CHARMING RANCH COTTAGE | NO HOA | $325,000. Welcome to this charming ranch-style cottage offering space, privacy, and incredible value in Lumpkin County! A welcoming front deck and screened porch invite you into the spacious family room, highlighted by a beautiful stacked-stone fireplace. The adjoining breakfast/living area flows into the kitchen and out to a huge back deck overlooking the peaceful, wooded backyard-perfect for relaxing or entertaining. The primary suite is conveniently located on the main level, while upstairs you'll find two spacious secondary bedrooms and a full bathroom, creating a private space for family or guests. The drive-under basement adds even more versatility with an additional bedroom and full bath, laundry area, and huge workshop-ideal for hobbies, projects, storage, or extra workspace. A separate storage building provides additional room for tools, equipment, and outdoor gear. Conveniently located to the new Northeast Georgia Medical Center Lumpkin, historic downtown Dahlonega, downtown Gainesville, and multiple shopping and dining areas. Enjoy easy access to everything the North Georgia Mountains have to offer, including the charming mountain towns of Helen and Cleveland, area wineries, outdoor recreation, and year-round destinations. With multiple outdoor living spaces, a private wooded setting, flexible living areas, NO HOA, and an incredibly convenient North Georgia location, this home offers an exceptional opportunity. Offered at $325,000-you'll be hard-pressed to find a better value in Lumpkin County!
Active
$325,000
589 Eagle Rest Rd, Dahlonega, GA 30533
4beds
2,153sqft
Single Family Residence
Built in 2001
1 Acres Lot
$318,800 Zestimate®
$151/sqft
$-- HOA
What's special
Beautiful stacked-stone fireplaceSpacious family roomPrivate wooded settingWelcoming front deckScreened porchMultiple outdoor living spacesSeparate storage building
- 3 days
- 1,708
- 265
Zillow last checked:
Listing updated:
Listed by:
Debbie and Tara 404-642-1070,
Keller Williams Realty Atl. Partners
Source: GAMLS,MLS#: 10843946
Facts & features
Interior
Bedrooms & bathrooms
- Bedrooms: 4
- Bathrooms: 3
- Full bathrooms: 3
- Main level bathrooms: 1
- Main level bedrooms: 1
Rooms
- Room types: Family Room, Laundry
Kitchen
- Features: Breakfast Area, Pantry
Heating
- Forced Air
Cooling
- Ceiling Fan(s), Central Air
Appliances
- Included: Cooktop, Dishwasher, Dryer, Gas Water Heater, Oven/Range (Combo), Refrigerator, Washer
- Laundry: In Basement
Features
- High Ceilings, In-Law Floorplan, Master On Main Level, Roommate Plan, Split Bedroom Plan, Tile Bath, Vaulted Ceiling(s)
- Flooring: Hardwood
- Basement: Bath Finished,Daylight,Exterior Entry,Finished,Full
- Number of fireplaces: 1
- Fireplace features: Family Room
- Common walls with other units/homes: No Common Walls
Interior area
- Total structure area: 2,153
- Total interior livable area: 2,153 sqft
- Finished area above ground: 1,453
- Finished area below ground: 700
Property
Parking
- Total spaces: 1
- Parking features: Garage, Garage Door Opener, Parking Pad, Side/Rear Entrance, Storage
- Has garage: Yes
- Has uncovered spaces: Yes
Features
- Levels: One and One Half
- Stories: 1
- Patio & porch: Deck, Patio, Porch, Screened
- Exterior features: Garden, Other
- Has view: Yes
- View description: Seasonal View
Lot
- Size: 1 Acres
- Features: Cul-De-Sac, Private
- Residential vegetation: Grassed, Partially Wooded, Wooded
Details
- Additional structures: Outbuilding
- Parcel number: 084 149
Construction
Type & style
- Home type: SingleFamily
- Architectural style: Country/Rustic
- Property subtype: Single Family Residence
Materials
- Wood Siding
- Roof: Composition
Condition
- Resale
- New construction: No
- Year built: 2001
Utilities & green energy
- Sewer: Septic Tank
- Water: Shared Well
- Utilities for property: Cable Available, Electricity Available, High Speed Internet, Propane, Underground Utilities, Water Available
Community & HOA
Community
- Features: None
- Subdivision: NONE
HOA
- Has HOA: No
- Services included: None
Location
- Region: Dahlonega
Financial & listing details
- Price per square foot: $151/sqft
- Tax assessed value: $248,303
- Annual tax amount: $2,206
- Date on market: 9/10/2026
- Cumulative days on market: 3 days
- Listing agreement: Exclusive Right To Sell
- Electric utility on property: Yes
Estimated market value
$318,800
$303,000 - $335,000
$2,135/mo
Price history
| Date | Event | Price |
|---|---|---|
| 9/10/2026 | Listed for sale | $325,000+97%$151/sqft |
Source:  FMLS GA #7829401 Report a problem FMLS GA #7829401 Report a problem | ||
| 10/13/2006 | Sold | $165,000$77/sqft |
Source: Public Record Report a problem | ||
Public tax history
| Year | Property taxes | Tax assessment |
|---|---|---|
| 2025 | $2,206 +1% | $99,321 +7% |
| 2024 | $2,184 +6.5% | $92,846 +6.5% |
| 2023 | $2,051 +13.9% | $87,186 +19.8% |
| 2022 | $1,801 +12.2% | $72,748 +16.1% |
| 2021 | $1,605 -1.3% | $62,672 +2.6% |
| 2020 | $1,626 -6.2% | $61,083 |
| 2019 | $1,733 +9.7% | $61,083 +11.8% |
| 2018 | $1,580 +2% | $54,627 +2.9% |
| 2017 | $1,550 +0.9% | $53,110 +11.2% |
| 2016 | $1,536 | $47,760 |
| 2015 | $1,536 +20.9% | $47,760 -0.9% |
| 2014 | $1,271 | $48,208 -0.9% |
| 2013 | $1,271 | $48,658 |
| 2012 | -- | -- |
| 2011 | -- | -- |
| 2010 | -- | -- |
| 2009 | -- | -- |
Find assessor info on the county website
Monthly payment
Est. payment
Payment breakdown
Explore the cost of this home by adjusting the details. Changes won't be saved.Climate risks
Neighborhood: 30533
Nearby schools
Schools provided by the listing agent
- Elementary: Blackburn
- Middle: Lumpkin
- High: New Lumpkin
Source: GAMLS. This data may not be complete. We recommend contacting the local school district to confirm school assignments for this home.
Similar homes
- $360,0003 bd3 ba1.6k sqft555 River Flow Dr, Dahlonega, GA 30533Active
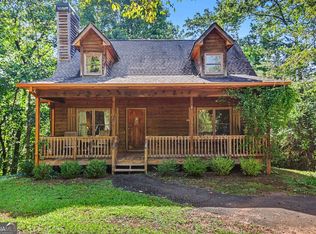
 MLS ID #10834517, Mark Spain, Mark Spain Real Estate. GAMLS
 - $299,5004 bd2 ba2k sqft195 Golden Ave, Dahlonega, GA 30533Active
 MLS ID #10801628, Amber Moran, TIG Realty Group LLC. GAMLS
 - $329,9003 bd3 ba1.5k sqft55 Pirates Point, Dawsonville, GA 30534Active
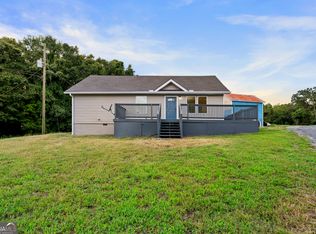 MLS ID #10835204, Hunt DeShazo, Bolst. GAMLS
 - $350,0003 bd3 ba2.1k sqft4005 Fraser Cir, Gainesville, GA 30506Active
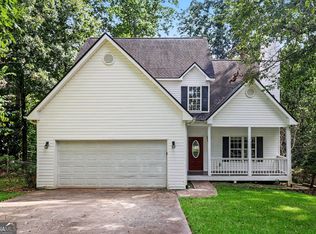 MLS ID #10839640, Carlen Hultgren, Keller Williams Atlanta Midtown. GAMLS
 - $324,9003 bd3 ba1.9k sqft79 Meadow Ridge Ln, Murrayville, GA 30564ActiveMLS ID #10843954, The Ward Team, Ward Properties of North GA. GAMLS
- $354,9003 bd2 ba1.4k sqft61 Majestic Oak Dr, Dahlonega, GA 30533ActiveMLS ID #10800844, Joshua Thompson, Keller Williams Lanier Partners. GAMLS
- $325,0003 bd3 ba1.8k sqft4062 Crabapple Dr, Gainesville, GA 30507ActiveMLS ID #10843126, Ashley Nalley, Keller Williams Greater Athens. GAMLS
- $295,0003 bd2 ba1.3k sqft63 Moss Rd, Dawsonville, GA 30534ActiveMLS ID #10837967, Hunt DeShazo, Bolst. GAMLS
- $299,0003 bd2 ba1.2k sqft1180 Martin Head Cir, Dahlonega, GA 30533ActiveMLS ID #10804955, Tania Lightsey, Ward Properties of North GA. GAMLS
- $300,0003 bd2 ba1.1k sqft3016 Summer Lake Dr, Gainesville, GA 30506ActiveMLS ID #10843202, Pat Burke, Keller Williams Lanier Partners. GAMLS
- $355,0003 bd2 ba1.1k sqft5387 Auraria Rd, Dawsonville, GA 30534ActiveMLS ID #10836405, Shari Martin, Atlanta Communities. GAMLS
- $399,5003 bd2 ba1.8k sqft3309 Jean Marie Ln, Gainesville, GA 30506ActiveMLS ID #10843486, Danielle Smith, Waldrip Real Estate. GAMLS
- $339,9003 bd2 ba1.2k sqft938 Charleston Ct, Gainesville, GA 30501ActiveMLS ID #10843497, Udis Calderon, eXp Realty. GAMLS
- $399,0005 bd3 ba3k sqft23 High Meadow Trl, Cleveland, GA 30528ActiveMLS ID #10843975, Dylan Duke, Keller Williams Lanier Partners. GAMLS
- $350,0003 bd2 ba1.3k sqft238 Red Rider Rd, Dawsonville, GA 30534Active Under ContractMLS ID #10830497, Jason Hall, Century 21 Results. GAMLS
- $300,0003 bd2 ba1.4k sqft261 Silver Fox Dr, Dawsonville, GA 30534ActiveMLS ID #10705643, Naomi R Etris, Anchor Real Estate Advisors. GAMLS
- $369,9003 bd2 ba1.6k sqft4277 Green Valley Dr, Gainesville, GA 30506For Sale
 MLS ID #7827324, Elaine Shumate, HomeSmart. FMLS GA
 - $365,0004 bd2 ba1.5k sqft6642 Nix Rd, Dawsonville, GA 30534ActiveMLS ID #10811490, Cody Dodge, eXp Realty. GAMLS
- $329,5003 bd3 ba1.7k sqft35 Clara Bell Dr, Cleveland, GA 30528ActiveMLS ID #10834089, Greg Adams, Chris McCall Realty. GAMLS
- $395,0003 bd2 ba1.8k sqft6204 Cherrywood Trl, Gainesville, GA 30506ActiveMLS ID #10814460, Casey Cannon, Coldwell Banker Realty. GAMLS
