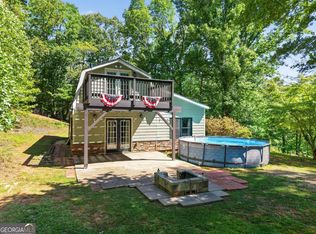
INVESTOR ALERT! Turnkey income-producing property just 3 miles from downtown Dahlonega and minutes from the University of North Georgia. This fully renovated duplex-style property offers two separate living spaces, creating excellent potential for rental income, house hacking, short-term rentals (subject to local regulations), or multi-generational living. The main level features a spacious 2-bedroom, 1-bath open-concept floor plan with a large deck, while the lower level offers a private 1-bedroom, 1-bath unit with its own entrance and oversized patio. Recent upgrades include luxury vinyl plank flooring, newer appliances, fresh interior paint, and new insulation, making this a truly move-in-ready investment. Both units have private entrances, and all appliances convey, including a washer/dryer combo. Situated on 1.65 acres, the property also offers the opportunity to purchase an additional 1-acre unrestricted buildable lot, providing future expansion or development potential. Conveniently located near downtown Dahlonega, wineries, hiking, shopping, dining, and the University of North Georgia, this versatile property is ideal for investors seeking immediate cash flow and long-term appreciation in one of North Georgia's most desirable markets.
Active
Price cut: $19K (7/10)
$299,000
1180 Martin Head Cir, Dahlonega, GA 30533
3beds
1,254sqft
Single Family Residence
Built in 1976
1.65 Acres Lot
$294,100 Zestimate®
$238/sqft
$-- HOA
What's special
Large deckNewer appliancesNew insulationLuxury vinyl plank flooringOversized patioFresh interior paintTwo separate living spaces
- 57 days
- 1,051
- 108
Zillow last checked:
Listing updated:
Listed by:
Tania Lightsey 706-892-9971,
Ward Properties of North GA
Source: GAMLS,MLS#: 10804955
Facts & features
Interior
Bedrooms & bathrooms
- Bedrooms: 3
- Bathrooms: 2
- Full bathrooms: 2
- Main level bathrooms: 1
- Main level bedrooms: 2
Rooms
- Room types: Other
Heating
- Electric, Central
Cooling
- Electric, Ceiling Fan(s), Central Air
Appliances
- Included: Dishwasher, Oven/Range (Combo), Refrigerator
- Laundry: Other
Features
- Master On Main Level
- Flooring: Vinyl
- Basement: Bath Finished,Exterior Entry,Finished
- Has fireplace: No
Interior area
- Total structure area: 1,254
- Total interior livable area: 1,254 sqft
- Finished area above ground: 825
- Finished area below ground: 429
Property
Parking
- Parking features: Off Street
Features
- Levels: Two
- Stories: 2
- Patio & porch: Deck, Patio
- Exterior features: Balcony
- Waterfront features: No Dock Or Boathouse
- Body of water: None
Lot
- Size: 1.65 Acres
- Features: Level, Private, Sloped
- Residential vegetation: Wooded
Details
- Parcel number: 077 010
Construction
Type & style
- Home type: SingleFamily
- Architectural style: Bungalow/Cottage
- Property subtype: Single Family Residence
Materials
- Wood Siding
- Roof: Composition
Condition
- Resale
- New construction: No
- Year built: 1976
Utilities & green energy
- Sewer: Septic Tank
- Water: Shared Well, Well
- Utilities for property: Water Available
Community & HOA
Community
- Features: None
- Security: Smoke Detector(s)
- Subdivision: None
HOA
- Has HOA: No
- Services included: None
Location
- Region: Dahlonega
Financial & listing details
- Price per square foot: $238/sqft
- Tax assessed value: $236,599
- Annual tax amount: $2,102
- Date on market: 7/14/2026
- Cumulative days on market: 57 days
- Listing agreement: Exclusive Right To Sell
- Listing terms: 1031 Exchange,Assumable,Cash,Conventional,FHA,VA Loan
Estimated market value
$294,100
$279,000 - $309,000
$1,782/mo
Price history
| Date | Event | Price |
|---|---|---|
| 7/10/2026 | Price change | $299,000-6%$238/sqft |
Source:  GAMLS #10777079 Report a problem GAMLS #10777079 Report a problem | ||
| 6/30/2026 | Price change | $318,000-9.1%$254/sqft |
Source: GAMLS #10777079 Report a problem | ||
| 6/23/2026 | Price change | $350,000+7.7%$279/sqft |
Source: GAMLS #10777079 Report a problem | ||
| 6/17/2026 | Price change | $325,000-4.4%$259/sqft |
Source: GAMLS #10772749 Report a problem | ||
| 6/12/2026 | Price change | $340,000-2.9%$271/sqft |
Source: GAMLS #10777079 Report a problem | ||
| 5/27/2026 | Listed for sale | $350,000-21.3%$279/sqft |
Source: GAMLS #10772749 Report a problem | ||
| 5/4/2026 | Listing removed | $445,000$355/sqft |
Source:  FMLS GA #7747338 Report a problem FMLS GA #7747338 Report a problem | ||
| 4/4/2026 | Listed for sale | $445,000+117.1%$355/sqft |
Source: FMLS GA #7747338 Report a problem | ||
| 2/3/2021 | Sold | $205,000-4.7%$163/sqft |
Source:  GAMLS #8906738 Report a problem GAMLS #8906738 Report a problem | ||
| 1/14/2021 | Pending sale | $215,000$171/sqft |
Source:  FMLS GA #6822965 Report a problem FMLS GA #6822965 Report a problem | ||
| 1/14/2021 | Listed for sale | $215,000$171/sqft |
Source: FMLS GA #6822965 Report a problem | ||
| 1/11/2021 | Pending sale | $215,000$171/sqft |
Source: GAMLS #8906738 Report a problem | ||
| 1/11/2021 | Listed for sale | $215,000$171/sqft |
Source: FMLS GA #6822965 Report a problem | ||
| 1/11/2021 | Pending sale | $215,000$171/sqft |
Source: Keller Williams Community Ptnr #8906738 Report a problem | ||
| 1/7/2021 | Price change | $215,000+13.8%$171/sqft |
Source: Keller Williams Community Ptnr #8906738 Report a problem | ||
| 1/2/2021 | Pending sale | $189,000$151/sqft |
Source: Keller Williams Realty Community Partners #6822965 Report a problem | ||
| 12/31/2020 | Listed for sale | $189,000$151/sqft |
Source: Keller Williams Realty Community Partners #6822965 Report a problem | ||
Public tax history
| Year | Property taxes | Tax assessment |
|---|---|---|
| 2025 | -- | $94,640 +7.6% |
| 2024 | $2,021 +7.7% | $87,922 +7.5% |
| 2023 | $1,877 +18.3% | $81,816 +23.8% |
| 2022 | $1,586 +100.6% | $66,080 +113.9% |
| 2021 | $791 -0.6% | $30,887 +3.4% |
| 2020 | $796 -6.2% | $29,883 |
| 2019 | $848 +4.1% | $29,883 +6.2% |
| 2018 | $814 +2% | $28,147 -2.2% |
| 2017 | $799 -4.1% | $28,776 +6.2% |
| 2016 | $832 | $27,092 -20.3% |
| 2015 | $832 -8.3% | $33,972 -1.4% |
| 2014 | $908 | $34,447 -1.4% |
| 2013 | $908 | $34,922 |
| 2012 | -- | -- |
| 2011 | -- | -- |
| 2010 | -- | -- |
| 2009 | -- | -- |
Find assessor info on the county website
Monthly payment
Est. payment
Payment breakdown
Explore the cost of this home by adjusting the details. Changes won't be saved.Climate risks
Neighborhood: 30533
Nearby schools
Schools provided by the listing agent
- Elementary: Cottrell
- Middle: Lumpkin
- High: New Lumpkin
Source: GAMLS. This data may not be complete. We recommend contacting the local school district to confirm school assignments for this home.
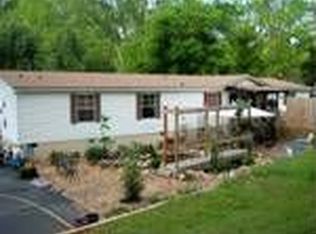
Similar homes
- $299,9992 bd2 ba1k sqft234 Jim Pruitt Rd, Dahlonega, GA 30533For Sale
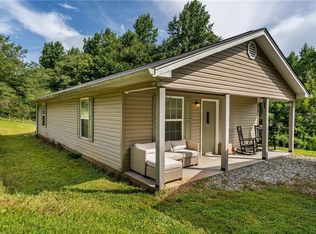
 MLS ID #7811684, Shelly Morrow, 515 Life Real Estate Company, LLC.. FMLS GA
 - $339,0003 bd3 ba1.4k sqft16 Welch Cir, Dahlonega, GA 30533Active
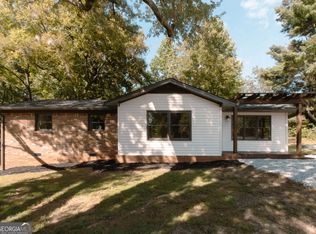
 MLS ID #10834249, Sam Nissen, Coldwell Banker Realty. GAMLS
 - $299,0003 bd3 ba1.2k sqft365 Price Ln, Dahlonega, GA 30533For Sale
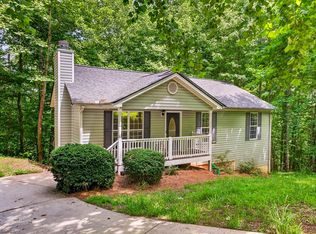 MLS ID #434018, Mark Waddell, Ansley Real Estate Christie's Int. Real Estate. NGBOR
 - $315,0002 bd1 ba1.5k sqft924 Fred Ash Rd, Dahlonega, GA 30533Active
 MLS ID #10759002, Brian Powell, Real Broker, LLC. GAMLS
 - $360,0003 bd3 ba1.6k sqft555 River Flow Dr, Dahlonega, GA 30533ActiveMLS ID #10834517, Mark Spain, Mark Spain Real Estate. GAMLS
- $340,0003 bd2 ba1.1k sqft39 E Point Dr, Dahlonega, GA 30533ActiveMLS ID #10827046, James Allison, Leading Edge Real Estate LLC. GAMLS
- $354,9003 bd2 ba1.4k sqft61 Majestic Oak Dr, Dahlonega, GA 30533ActiveMLS ID #10800844, Joshua Thompson, Keller Williams Lanier Partners. GAMLS
- $344,5003 bd3 ba1.4k sqft42 Carpenter Ln, Dahlonega, GA 30533ActiveMLS ID #10827084, Barbara Dodge, GA Classic Realty. GAMLS
- $229,9002 bd2 ba1k sqft1851 Camp Wahsega Rd, Dahlonega, GA 30533ActiveMLS ID #10779827, James Carswell, Keller Williams Chattahoochee. GAMLS
- $369,0004 bd3 ba1.7k sqft64 Hickory Ln, Dahlonega, GA 30533ActiveMLS ID #10779922, Kimberly Tracy, VIBE Realty. GAMLS
- $335,0005 bd2 ba1.7k sqft433 Elliots Ln, Dahlonega, GA 30533ActiveMLS ID #10811774, Keshia Flanagan, Crye-Leike, Realtors. GAMLS
- $295,0003 bd2 ba1.3k sqft63 Moss Rd, Dawsonville, GA 30534ActiveMLS ID #10837967, Hunt DeShazo, Bolst. GAMLS
- $219,9002 bd1 ba884 sqft2952 Cavender Creek Rd, Dahlonega, GA 30533ActiveMLS ID #10826045, Mickey R Hyams Sr, Keller Williams Community Partners. GAMLS
- $249,9002 bd1 ba1k sqft34 Somerset Pl, Dahlonega, GA 30533ActiveMLS ID #10825913, Cody Chembars, Anchor Real Estate Advisors. GAMLS
- $317,9003 bd2 ba1.5k sqft692 Allen Anderson Rd, Cleveland, GA 30528ActiveMLS ID #10832240, Scott W Fader, Joseph Walter Realty, LLC. GAMLS
- $288,0002 bd2 ba1.1k sqft2261 Paradise Valley Rd, Cleveland, GA 30528ActiveMLS ID #10812502, Katherine Clouse, Dream Homes Realty, Inc.. GAMLS
- $329,9003 bd3 ba1.5k sqft55 Pirates Point, Dawsonville, GA 30534ActiveMLS ID #10835204, Hunt DeShazo, Bolst. GAMLS
- $300,0003 bd2 ba1.4k sqft261 Silver Fox Dr, Dawsonville, GA 30534ActiveMLS ID #10705643, Naomi R Etris, Anchor Real Estate Advisors. GAMLS
- $355,0003 bd2 ba1.1k sqft5387 Auraria Rd, Dawsonville, GA 30534ActiveMLS ID #10836405, Shari Martin, Atlanta Communities. GAMLS
- $309,9003 bd2 ba1.3k sqft83 Ash Wood Ln, Cleveland, GA 30528ActiveMLS ID #10801559, The Ward Team, Ward Properties of North GA. GAMLS
