PRICED BELOW APPRAISED VALUE!!!!!!!!!!! Charming 3-bedroom, 2-bath home located just minutes from Lake Lanier with convenient access to Georgia State Route 400. This inviting home welcomes you with a large front porch, the perfect spot to enjoy your morning coffee or unwind in the evenings. Inside, you'll find tall ceilings and a spacious open-concept living room and kitchen, creating an ideal space for both everyday living and entertaining. An additional dining or office area offers flexible space to fit your lifestyle. The home also features a large walk-in laundry room for added convenience. The primary suite offers a relaxing retreat with a beautifully appointed bathroom featuring a tiled shower and elegant marble countertops. Step outside to the back deck, perfect for grilling, gathering with friends, or simply enjoying the peaceful surroundings. With its thoughtful layout, charming outdoor spaces, and fantastic location near the lake, this home offers comfort, functionality, and convenience all in one.
Active
Price cut: $15K (7/28)
$300,000
261 Silver Fox Dr, Dawsonville, GA 30534
3beds
1,440sqft
:
Get pre-qualified$1,801/mo
Single Family Residence
Built in 2018
0.69 Acres Lot
$299,200 Zestimate®
$208/sqft
$-- HOA
What's special
Tall ceilingsLarge front porchCharming outdoor spacesElegant marble countertopsLarge walk-in laundry roomTiled shower
- 160 days |
- 3,679 |
- 278 |
Zillow last checked:
Listing updated:
Listed by:
Naomi R Etris 706-974-7193,
Anchor Real Estate Advisors
Source: GAMLS,MLS#: 10705643
Facts & features
Interior
Bedrooms & bathrooms
- Bedrooms: 3
- Bathrooms: 2
- Full bathrooms: 2
- Main level bathrooms: 2
- Main level bedrooms: 3
Rooms
- Room types: Laundry, Office
Heating
- Central
Cooling
- Ceiling Fan(s), Central Air
Appliances
- Included: Dishwasher, Microwave, Oven/Range (Combo), Refrigerator, Stainless Steel Appliance(s)
- Laundry: Other
Features
- High Ceilings, Master On Main Level, Separate Shower, Tile Bath, Walk-In Closet(s)
- Flooring: Laminate, Tile
- Basement: None
- Has fireplace: No
Interior area
- Total structure area: 1,440
- Total interior livable area: 1,440 sqft
- Finished area above ground: 1,440
- Finished area below ground: 0
Property
Parking
- Parking features: Side/Rear Entrance
Features
- Levels: One
- Stories: 1
Lot
- Size: 0.69 Acres
- Features: None
Details
- Parcel number: L06 040 012
Construction
Type & style
- Home type: SingleFamily
- Architectural style: Ranch,Traditional
- Property subtype: Single Family Residence
Materials
- Vinyl Siding
- Roof: Composition
Condition
- Resale
- New construction: No
- Year built: 2018
Utilities & green energy
- Sewer: Septic Tank
- Water: Private
- Utilities for property: Cable Available, Electricity Available, High Speed Internet, Phone Available
Community & HOA
Community
- Features: None
- Subdivision: NONE
HOA
- Has HOA: No
- Services included: None
Location
- Region: Dawsonville
Financial & listing details
- Price per square foot: $208/sqft
- Tax assessed value: $365,600
- Annual tax amount: $2,316
- Date on market: 3/7/2026
- Cumulative days on market: 134 days
- Listing agreement: Exclusive Right To Sell
- Electric utility on property: Yes
Estimated market value
$299,200
$284,000 - $314,000
$2,207/mo
Price history
| Date | Event | Price |
|---|---|---|
| 7/28/2026 | Price change | $300,000-4.8%$208/sqft |
Source:  GAMLS #10705643 Report a problem GAMLS #10705643 Report a problem | ||
| 7/12/2026 | Listed for sale | $315,000$219/sqft |
Source: GAMLS #10705643 Report a problem | ||
| 6/26/2026 | Pending sale | $315,000$219/sqft |
Source:  FMLS GA #7736384 Report a problem FMLS GA #7736384 Report a problem | ||
| 6/9/2026 | Price change | $315,000-3.1%$219/sqft |
Source: GAMLS #10705643 Report a problem | ||
| 5/27/2026 | Listed for sale | $325,000$226/sqft |
Source: GAMLS #10705643 Report a problem | ||
| 5/21/2026 | Pending sale | $325,000$226/sqft |
Source: GAMLS #10705643 Report a problem | ||
| 5/8/2026 | Price change | $325,000-4.4%$226/sqft |
Source: GAMLS #10705643 Report a problem | ||
| 3/15/2026 | Price change | $340,000-2.9%$236/sqft |
Source: GAMLS #10705643 Report a problem | ||
| 3/7/2026 | Listed for sale | $350,000+63.6%$243/sqft |
Source: GAMLS #10705643 Report a problem | ||
| 9/14/2018 | Sold | $214,000+3.4%$149/sqft |
Source:  FMLS GA #6025497 Report a problem FMLS GA #6025497 Report a problem | ||
| 7/30/2018 | Pending sale | $207,000$144/sqft |
Source: CENTURY 21 Results #6025497 Report a problem | ||
| 7/16/2018 | Price change | $207,000-3.7%$144/sqft |
Source: CENTURY 21 Results #6025497 Report a problem | ||
| 6/11/2018 | Price change | $215,000+7.5%$149/sqft |
Source: Century 21 Results Realty Svcs #8396352 Report a problem | ||
| 4/16/2018 | Listed for sale | $200,000+566.7%$139/sqft |
Source: Owner Report a problem | ||
| 12/12/2017 | Sold | $30,000-47.4%$21/sqft |
Source: Public Record Report a problem | ||
| 10/28/2016 | Listing removed | $57,000$40/sqft |
Source: GOLDMINE REALTY GROUP LLC #5726707 Report a problem | ||
| 9/17/2016 | Price change | $57,000-3.4%$40/sqft |
Source: GOLDMINE REALTY GROUP LLC #5726707 Report a problem | ||
| 7/28/2016 | Listed for sale | $59,000+490%$41/sqft |
Source: GOLDMINE REALTY GROUP LLC #5726707 Report a problem | ||
| 6/17/2016 | Sold | $10,000-73.3%$7/sqft |
Source: FMLS GA #5687273 Report a problem | ||
| 5/16/2016 | Pending sale | $37,500$26/sqft |
Source: CHESTATEE REAL ESTATE LLC #5687273 Report a problem | ||
| 5/6/2016 | Listed for sale | $37,500$26/sqft |
Source: CHESTATEE REAL ESTATE LLC #5687273 Report a problem | ||
Public tax history
| Year | Property taxes | Tax assessment |
|---|---|---|
| 2025 | $2,378 +2.7% | $146,240 +2.7% |
| 2024 | $2,317 -13.9% | $142,440 -13% |
| 2023 | $2,690 +4.3% | $163,680 +35.9% |
| 2022 | $2,579 +15.8% | $120,400 +22.3% |
| 2021 | $2,228 +0.1% | $98,480 +4.7% |
| 2020 | $2,226 | $94,080 +18% |
| 2019 | $2,226 +675.7% | $79,760 +274.8% |
| 2018 | $287 +15.8% | $21,280 +57% |
| 2017 | $248 | $13,555 -5.4% |
| 2016 | $248 -27.7% | $14,326 -36.2% |
| 2015 | $343 -31% | $22,471 +15.2% |
| 2014 | $497 | $19,499 +20.7% |
| 2013 | $497 | $16,157 |
| 2012 | -- | -- |
| 2011 | -- | -- |
| 2010 | -- | -- |
| 2009 | -- | -- |
Find assessor info on the county website
Monthly payment
Est. payment
Payment breakdown
Explore the cost of this home by adjusting the details. Changes won't be saved.Climate risks
Neighborhood: 30534
Getting around
0 / 100
Car-DependentNearby schools
GreatSchools rating
- 6/10Kilough Elementary SchoolGrades: PK-5Distance: 1.9 mi
- 6/10New Dawson County Middle SchoolGrades: 8-9Distance: 7.2 mi
- 9/10Dawson County High SchoolGrades: 10-12Distance: 6.5 mi
Schools provided by the listing agent
- Elementary: Kilough
- Middle: Dawson
- High: Dawson
Source: GAMLS. This data may not be complete. We recommend contacting the local school district to confirm school assignments for this home.
- $402,4004 bd2 ba2.1k sqft437 Grant Ford Dr, Dawsonville, GA 30534Off Market
- $278,2003 bd1 ba1k sqft235 Silver Fox Dr, Dawsonville, GA 30534Off Market
- $377,6004 bd3 ba1.9k sqft411 Grant Ford Dr, Dawsonville, GA 30534Off Market
- $382,7004 bd2 ba2.1k sqft485 Grant Ford Dr, Dawsonville, GA 30534Off Market
- $325,0003 bd1 ba1.1k sqft290 Silver Fox Dr, Dawsonville, GA 30534Sold
- $298,7003 bd1 ba1k sqft307 Silver Fox Dr, Dawsonville, GA 30534Off Market
- $335,0003 bd2 ba1.5k sqft353 Grant Ford Dr, Dawsonville, GA 30534Off Market
- $285,0003 bd1 ba960 sqft220 Silver Fox Dr, Dawsonville, GA 30534Sold
A local agent can set up tours, give advice and negotiate with sellers.
Similar homes
- $375,0004 bd2 ba1.5k sqft6642 Nix Rd, Dawsonville, GA 30534Active
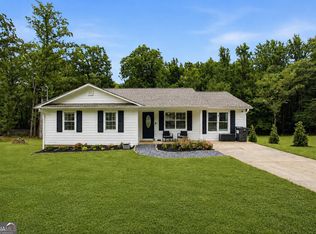
 MLS ID #10811490, Cody Dodge, eXp Realty. GAMLS
 - $349,0003 bd2 ba1.1k sqft1938 Highway 9 N, Dawsonville, GA 30534Active
 MLS ID #10779245, Missy Castleberry Taylor, Your NGA Team Realty. GAMLS
 - $299,0003 bd2 ba1.2k sqft1180 Martin Head Cir, Dahlonega, GA 30533Active
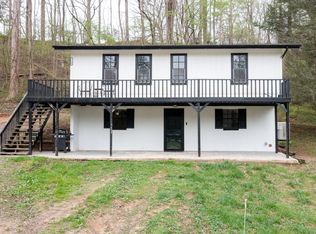 MLS ID #10804955, Tania Lightsey, Ward Properties of North GA. GAMLS
 - $306,0003 bd2 ba1.5k sqft136 Poplar Dr, Dawsonville, GA 30534Active
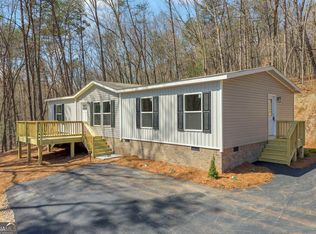 MLS ID #10713249, Cinthya Bourdua, Keller Williams Realty Consultants. GAMLS
 - $345,0003 bd3 ba1.4k sqft14 Greenfield Dr, Dawsonville, GA 30534ActiveMLS ID #10809478, Eric Baham, Sovereign Real Estate Group. GAMLS
- $355,0004 bd3 ba1.8k sqft79 Oakmont Dr, Dawsonville, GA 30534ActiveMLS ID #10755366, Brittany Tanner, Anchor Real Estate Advisors. GAMLS
- $317,0004 bd2 ba2k sqft195 Golden Ave, Dahlonega, GA 30533ActiveMLS ID #10801628, Amber Moran, TIG Realty Group LLC. GAMLS
- $314,9003 bd2 ba1.5k sqft1874 Pine Tree Trl, Gainesville, GA 30501ActiveMLS ID #10797725, Page Reinkemeyer, Virtual Properties Realty.Net. GAMLS
- $360,0003 bd2 ba1.5k sqft5045 Red Oak Ln, Gainesville, GA 30506Active Under ContractMLS ID #10787600, LeAnne G Richardson, Candler Real Estate Group. GAMLS
- $303,5003 bd3 ba1.5k sqft5415 Sycamore Ct, Oakwood, GA 30566ActiveMLS ID #10817139, Delores Nichols-Richards, Keller Williams Realty Atl. Partners. GAMLS
- $397,0003 bd3 ba1.8k sqft5442 Stepstone Way, Gainesville, GA 30506ActiveMLS ID #10783784, Rebecca Broich-Ragsdale, Re/Max Tru, Inc.. GAMLS
- $329,0003 bd2 ba1.3k sqft3670 Windy Hill Dr, Gainesville, GA 30504Active Under ContractMLS ID #10778950, Quinton Chambers, GA Realty LLC. GAMLS
- $362,5003 bd2 ba1.4k sqft61 Majestic Oak Dr, Dahlonega, GA 30533ActiveMLS ID #10800844, Joshua Thompson, Keller Williams Lanier Partners. GAMLS
- $280,0003 bd3 ba1.3k sqft3682 Acorn Dr #17, Oakwood, GA 30566ActiveMLS ID #10823451, Mayra Senquiz, Your Home Sold Guaranteed. GAMLS
- $330,0003 bd2 ba1.7k sqft2864 Gaines Mill Rd, Gainesville, GA 30507ActiveMLS ID #10768442, Ethan Rafferty, CKE Realty Services LLC. GAMLS
- $349,9003 bd2 ba1.3k sqft5465 Mashburn Dr, Cumming, GA 30041ActiveMLS ID #10797739, Mark Spain, Mark Spain Real Estate. GAMLS
- $395,0003 bd2 ba2k sqft5553 Checkered Spot Dr, Gainesville, GA 30506ActiveMLS ID #10790086, Colin N Alford, Resource Brokers, LLC. GAMLS
- $295,0002 bd2 ba1.1k sqft1326 Park Hill Dr, Gainesville, GA 30501ActiveMLS ID #10720729, Jessie J Carmon, Next Boulevard Real Estate. GAMLS
- $257,0002 bd3 ba1.3k sqft35 Pearl Chambers Dr, Dawsonville, GA 30534ActiveMLS ID #10808070, Hayden Chambless, BHHS Georgia Properties. GAMLS
- $319,0005 bd2 ba1.6k sqft4083 Country Ln, Gainesville, GA 30507ActiveMLS ID #10733216, Mark Spain, Mark Spain Real Estate. GAMLS
