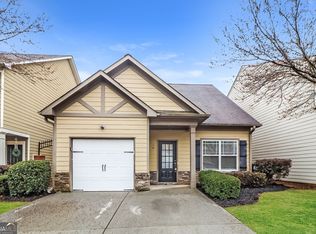
BEST PRICE IN DAWSONVILLE! Welcome home to one of the largest and most desirable floor plans in this sought-after community! This spacious 4-bedroom, 3 full bathroom, single-family home offers the perfect blend of comfort, functionality, and location, location, location! Step inside to find a highly versatile layout featuring a nice size bedroom and full bathroom on the main level ideal for guests, in-laws, or a private home office. Upstairs, you'll love the generously sized primary suite and secondary bedrooms. The home is nestled in a vibrant community with resort-style amenities including a swimming pool and playground. Location truly sets this home apart! Conveniently situated just off Highway 400, you're only minutes from the Dawsonville Premium Outlet Mall or Cumming, with all of the shopping and dining options you will ever need just a short walk away. Even so, the property backs up to pasture land, offering a sense of privacy. This home is move-in ready and includes a newer roof. Being a rental-friendly neighborhood, this is an excellent opportunity for both homeowners and investors alike, especially with the added value of a fourth bedroom. Don't miss your chance to own one of the largest homes in this community with unbeatable convenience and flexibility!
Active
Price cut: $5K (7/6)
$355,000
79 Oakmont Dr, Dawsonville, GA 30534
4beds
1,860sqft
Single Family Residence
Built in 2005
2,874 Square Feet Lot
$350,800 Zestimate®
$191/sqft
$120/mo HOA
What's special
Newer roof
- 109 days |
- 460 |
- 12 |
Zillow last checked:
Listing updated:
Listed by:
Brittany Tanner 706-974-3152,
Anchor Real Estate Advisors
Source: GAMLS,MLS#: 10755366
Facts & features
Interior
Bedrooms & bathrooms
- Bedrooms: 4
- Bathrooms: 3
- Full bathrooms: 3
- Main level bathrooms: 1
- Main level bedrooms: 1
Rooms
- Room types: Other
Kitchen
- Features: Breakfast Bar, Pantry, Solid Surface Counters
Heating
- Central, Electric
Cooling
- Ceiling Fan(s), Central Air, Electric
Appliances
- Included: Cooktop, Dishwasher, Electric Water Heater, Oven/Range (Combo), Stainless Steel Appliance(s)
- Laundry: Common Area, Laundry Closet
Features
- Double Vanity, High Ceilings, In-Law Floorplan, Separate Shower, Soaking Tub, Tray Ceiling(s), Walk-In Closet(s)
- Flooring: Carpet, Hardwood
- Windows: Double Pane Windows
- Basement: None
- Has fireplace: No
- Common walls with other units/homes: No Common Walls
Interior area
- Total structure area: 1,860
- Total interior livable area: 1,860 sqft
- Finished area above ground: 1,860
- Finished area below ground: 0
Property
Parking
- Total spaces: 5
- Parking features: Attached, Garage
- Has attached garage: Yes
Features
- Levels: Two
- Stories: 2
- Patio & porch: Patio
Lot
- Size: 2,874 Square Feet
- Features: Level
Details
- Parcel number: 115 011 010
Construction
Type & style
- Home type: SingleFamily
- Architectural style: Traditional
- Property subtype: Single Family Residence
Materials
- Other
- Foundation: Slab
- Roof: Composition
Condition
- Resale
- New construction: No
- Year built: 2005
Utilities & green energy
- Sewer: Public Sewer
- Water: Public
- Utilities for property: High Speed Internet, Phone Available, Sewer Connected, Underground Utilities, Water Available
Community & HOA
Community
- Features: Clubhouse, Playground, Pool, Sidewalks
- Security: Smoke Detector(s)
- Subdivision: Highland Pointe
HOA
- Has HOA: Yes
- Services included: Maintenance Grounds, Swimming, Trash
- HOA fee: $1,440 annually
Location
- Region: Dawsonville
Financial & listing details
- Price per square foot: $191/sqft
- Tax assessed value: $322,200
- Annual tax amount: $2,074
- Date on market: 5/1/2026
- Cumulative days on market: 109 days
- Listing agreement: Exclusive Right To Sell
Estimated market value
$350,800
$333,000 - $368,000
$1,966/mo
Price history
| Date | Event | Price |
|---|---|---|
| 7/6/2026 | Price change | $355,000-1.4%$191/sqft |
Source:  FMLS GA #7762824 Report a problem FMLS GA #7762824 Report a problem | ||
| 5/14/2026 | Price change | $360,000-1.4%$194/sqft |
Source:  GAMLS #10755366 Report a problem GAMLS #10755366 Report a problem | ||
| 5/1/2026 | Listed for sale | $365,000+128.1%$196/sqft |
Source: FMLS GA #7762824 Report a problem | ||
| 6/24/2016 | Sold | $160,000-7.2%$86/sqft |
Source: Public Record Report a problem | ||
| 4/22/2016 | Pending sale | $172,500$93/sqft |
Source: WALDEN & CO REALTY #5665632 Report a problem | ||
| 4/20/2016 | Price change | $172,500-2.8%$93/sqft |
Source: WALDEN & CO REALTY #5665632 Report a problem | ||
| 3/25/2016 | Listed for sale | $177,500+41.3%$95/sqft |
Source: WALDEN & CO REALTY #5665632 Report a problem | ||
| 2/2/2016 | Sold | $125,600+52.2%$68/sqft |
Source: Public Record Report a problem | ||
| 1/28/2016 | Price change | $82,500-48.7%$44/sqft |
Source: Auction.com Report a problem | ||
| 1/19/2016 | Listed for sale | -- |
Source: Auction.com Report a problem | ||
| 2/14/2006 | Sold | $160,800$86/sqft |
Source: Public Record Report a problem | ||
Public tax history
| Year | Property taxes | Tax assessment |
|---|---|---|
| 2025 | $2,096 +1% | $128,880 +1% |
| 2024 | $2,075 -8.5% | $127,560 -7.6% |
| 2023 | $2,268 -4% | $138,000 +25.2% |
| 2022 | $2,362 +23.2% | $110,240 +30.1% |
| 2021 | $1,917 -2% | $84,720 +2.5% |
| 2020 | $1,956 | $82,640 +12% |
| 2019 | $1,956 +19.5% | $73,800 +7.8% |
| 2018 | $1,637 +9.2% | $68,440 +9.2% |
| 2017 | $1,499 | $62,691 +3% |
| 2016 | $1,499 +6.5% | $60,869 +4.1% |
| 2015 | $1,408 +6.3% | $58,469 +8.3% |
| 2014 | $1,324 | $53,968 +4.4% |
| 2013 | $1,324 | $51,713 |
| 2012 | -- | -- |
| 2011 | -- | -- |
| 2010 | -- | -- |
| 2009 | -- | -- |
Find assessor info on the county website
Monthly payment
Est. payment
Payment breakdown
Explore the cost of this home by adjusting the details. Changes won't be saved.Climate risks
Neighborhood: 30534
Nearby schools
GreatSchools rating
- 6/10Kilough Elementary SchoolGrades: PK-5Distance: 2.9 mi
- 5/10Dawson County Middle SchoolGrades: 6-7Distance: 4.1 mi
- 9/10Dawson County High SchoolGrades: 10-12Distance: 6.3 mi
Schools provided by the listing agent
- Elementary: Kilough
- Middle: Dawson
- High: Dawson
Source: GAMLS. This data may not be complete. We recommend contacting the local school district to confirm school assignments for this home.
- $338,7003 bd2 ba1.7k sqft85 Oakmont Dr, Dawsonville, GA 30534Off Market
- $335,0003 bd3 ba1.6k sqft73 Oakmont Dr, Dawsonville, GA 30534Sold

- $318,9003 bd2 ba1.6k sqft65 Oakmont Dr, Dawsonville, GA 30534Off Market
- $320,9003 bd2 ba1.6k sqft95 Oakmont Dr, Dawsonville, GA 30534Off Market
- $329,5003 bd3 ba1.6k sqft59 Oakmont Dr, Dawsonville, GA 30534Off Market
- $342,2003 bd2 ba1.7k sqft101 Oakmont Dr, Dawsonville, GA 30534Off Market
- $322,6003 bd3 ba1.6k sqft80 Oakmont Dr, Dawsonville, GA 30534Off Market
- $347,5003 bd3 ba1.7k sqft74 Oakmont Dr, Dawsonville, GA 30534Off Market
A local agent can set up tours, give advice and negotiate with sellers.
Similar homes
- $345,0003 bd3 ba1.6k sqft65 Highland Pointe Cir E, Dawsonville, GA 30534Active

 MLS ID #10825412, Stacy Steinberg, Hester Group, REALTORS. GAMLS
 - $345,0003 bd3 ba1.4k sqft14 Greenfield Dr, Dawsonville, GA 30534Active
 MLS ID #10809478, Eric Baham, Sovereign Real Estate Group. GAMLS
 - $349,0003 bd2 ba1.1k sqft1938 Highway 9 N, Dawsonville, GA 30534Active
 MLS ID #10779245, Missy Castleberry Taylor, Your NGA Team Realty. GAMLS
 - $439,9004 bd3 ba2.4k sqft323 Quail Pass, Dawsonville, GA 30534Active
 MLS ID #10776960, Lauree Watkins, Century 21 Results. GAMLS
 - $349,9003 bd2 ba1.3k sqft5465 Mashburn Dr, Cumming, GA 30041ActiveMLS ID #10797739, Mark Spain, Mark Spain Real Estate. GAMLS
- $300,0003 bd2 ba1.4k sqft261 Silver Fox Dr, Dawsonville, GA 30534ActiveMLS ID #10705643, Naomi R Etris, Anchor Real Estate Advisors. GAMLS
- $375,0003 bd2 ba1.3k sqft7130 Bristol Trl, Cumming, GA 30028ActiveMLS ID #10785624, Amanda Hand, Keller Williams Realty Atl. Partners. GAMLS
- $439,0003 bd3 ba2k sqft5760 Woodstone Dr, Cumming, GA 30028ActiveMLS ID #10781096, Jason Buffington, Keller Williams Lanier Partners. GAMLS
- $385,0004 bd3 ba2.2k sqft1314 Jered Ct, Buford, GA 30518ActiveMLS ID #10763752, Mark Spain, Mark Spain Real Estate. GAMLS
- $349,0004 bd4 ba1.9k sqft7219 Plum Creek Dr, Gainesville, GA 30507ActiveMLS ID #10706805, Edgar Munoz, eXp Realty. GAMLS
- $360,0003 bd2 ba1.5k sqft5045 Red Oak Ln, Gainesville, GA 30506Active Under ContractMLS ID #10787600, LeAnne G Richardson, Candler Real Estate Group. GAMLS
- $349,9003 bd2 ba1.6k sqft4219 Box Elder Path, Gainesville, GA 30504ActiveMLS ID #10820126, Jason Martin, Keller Williams Lanier Partners. GAMLS
- $360,0003 bd2 ba1.7k sqft5658 Raintree Trce, Oakwood, GA 30566ActiveMLS ID #10810693, Brian K Smith, Keller Williams Realty North Atlanta. GAMLS
- $359,9003 bd2 ba1.3k sqft1331 Owen Cir, Sugar Hill, GA 30518ActiveMLS ID #10823233, Bill Reed, RE/MAX Center. GAMLS
- $397,0003 bd3 ba1.8k sqft5442 Stepstone Way, Gainesville, GA 30506ActiveMLS ID #10783784, Rebecca Broich-Ragsdale, Re/Max Tru, Inc.. GAMLS
- $395,0003 bd2 ba2k sqft5553 Checkered Spot Dr, Gainesville, GA 30506ActiveMLS ID #10790086, Colin N Alford, Resource Brokers, LLC. GAMLS
- $325,0003 bd2 ba1.5k sqft1500 Oklahoma Dr, Buford, GA 30519Active Under ContractMLS ID #10824292, Chris Arthur, Keller Williams Realty Atl. Partners. GAMLS
- $424,9003 bd2 ba1.9k sqft8565 Meadowgrove Ln, Gainesville, GA 30506Active Under ContractMLS ID #10787965, Maggie Wright, Method Real Estate Advisors. GAMLS
- $385,0003 bd2 ba1.1k sqft1738 NW Lanier Springs Dr, Gainesville, GA 30504ActiveMLS ID #10815608, John Phillips, eXp Realty. GAMLS
- $430,0004 bd3 ba2.1k sqft4205 Ridgebrook Bnd, Cumming, GA 30028ActiveMLS ID #10738483, Elaine Thomas, Keller Williams Community Partners. GAMLS
