Charming and well-maintained ranch in a highly sought-after Dawson County location! This 3 bedroom, 2 bathroom home offers convenient one-level living and was built in 2016. Ideally situated within walking distance to Veterans Memorial Park and just minutes from shopping, dining, and easy access to Hwy 400, Hwy 136, and Hwy 53. Inside, you'll find updated flooring and paint completed just a few years ago, creating a fresh and inviting feel throughout the home. The spacious, level fenced backyard is perfect for entertaining, pets, gardening, or simply relaxing outdoors. No HOA and a prime location make this property a fantastic opportunity for homeowners seeking comfort, convenience, and freedom. Don't miss your chance to own this move-in ready home in Dawsonville!
Active
Price cut: $1K (6/25)
$349,000
1938 Highway 9 N, Dawsonville, GA 30534
3beds
1,192sqft
:
Get pre-qualified$2,094/mo
Single Family Residence
Built in 2016
0.35 Acres Lot
$344,800 Zestimate®
$293/sqft
$-- HOA
What's special
Spacious level fenced backyardConvenient one-level livingUpdated flooring and paint
- 54 days |
- 817 |
- 46 |
Zillow last checked:
Listing updated:
Listed by:
Missy Castleberry Taylor 404-886-2092,
Your NGA Team Realty,
Missy Castleberry Taylor 404-886-2092,
Your NGA Team Realty
Source: GAMLS,MLS#: 10779245
Facts & features
Interior
Bedrooms & bathrooms
- Bedrooms: 3
- Bathrooms: 2
- Full bathrooms: 2
- Main level bathrooms: 2
- Main level bedrooms: 3
Rooms
- Room types: Family Room
Kitchen
- Features: Breakfast Area, Solid Surface Counters
Heating
- Central, Electric
Cooling
- Ceiling Fan(s), Central Air
Appliances
- Included: Electric Water Heater, Oven/Range (Combo), Stainless Steel Appliance(s)
- Laundry: In Hall
Features
- Double Vanity, High Ceilings
- Flooring: Other, Sustainable
- Basement: None
- Number of fireplaces: 1
- Fireplace features: Family Room
Interior area
- Total structure area: 1,192
- Total interior livable area: 1,192 sqft
- Finished area above ground: 1,192
- Finished area below ground: 0
Property
Parking
- Parking features: Kitchen Level, Parking Pad
- Has uncovered spaces: Yes
Features
- Levels: One
- Stories: 1
- Patio & porch: Patio
- Fencing: Back Yard
Lot
- Size: 0.35 Acres
- Features: Level, Open Lot
- Residential vegetation: Grassed, Partially Wooded
Details
- Parcel number: 091 015
Construction
Type & style
- Home type: SingleFamily
- Architectural style: Ranch,Traditional
- Property subtype: Single Family Residence
Materials
- Vinyl Siding
- Foundation: Slab
- Roof: Composition
Condition
- Resale
- New construction: No
- Year built: 2016
Utilities & green energy
- Sewer: Septic Tank
- Water: Public
- Utilities for property: Cable Available, Electricity Available, High Speed Internet
Community & HOA
Community
- Features: None
- Subdivision: None
HOA
- Has HOA: No
- Services included: None
Location
- Region: Dawsonville
Financial & listing details
- Price per square foot: $293/sqft
- Tax assessed value: $303,300
- Annual tax amount: $1,973
- Date on market: 6/5/2026
- Cumulative days on market: 55 days
- Listing agreement: Exclusive Right To Sell
- Listing terms: Cash,Conventional,FHA,USDA Loan,VA Loan
- Electric utility on property: Yes
Estimated market value
$344,800
$328,000 - $362,000
$1,970/mo
Price history
| Date | Event | Price |
|---|---|---|
| 6/25/2026 | Price change | $349,000-0.3%$293/sqft |
Source:  GAMLS #10779245 Report a problem GAMLS #10779245 Report a problem | ||
| 6/5/2026 | Listed for sale | $350,000+7.7%$294/sqft |
Source: GAMLS #10779245 Report a problem | ||
| 4/5/2024 | Sold | $325,000+1.6%$273/sqft |
Source: GAMLS #10268647 Report a problem | ||
| 3/20/2024 | Pending sale | $319,900$268/sqft |
Source: GAMLS #10268647 Report a problem | ||
| 3/19/2024 | Listed for sale | $319,900+112.4%$268/sqft |
Source: GAMLS #10268647 Report a problem | ||
| 10/7/2016 | Sold | $150,614$126/sqft |
Source: Public Record Report a problem | ||
Public tax history
| Year | Property taxes | Tax assessment |
|---|---|---|
| 2025 | $1,973 +4.5% | $121,320 +2.7% |
| 2024 | $1,888 -5.4% | $118,120 -4.3% |
| 2023 | $1,996 +4.4% | $123,480 +35.3% |
| 2022 | $1,913 +21.9% | $91,280 +27.9% |
| 2021 | $1,569 +0.1% | $71,360 +4.6% |
| 2020 | $1,567 | $68,240 +20.6% |
| 2019 | $1,567 +20% | $56,600 |
| 2018 | $1,306 +9.8% | $56,600 +9.4% |
| 2017 | $1,189 +0% | $51,732 +708.3% |
| 2016 | $1,189 +936.1% | $6,400 |
| 2015 | $115 -17.2% | $6,400 +17.6% |
| 2014 | $139 | $5,440 +21.4% |
| 2013 | $139 | $4,480 |
| 2012 | -- | -- |
| 2011 | -- | -- |
| 2010 | -- | -- |
| 2009 | -- | -- |
Find assessor info on the county website
Monthly payment
Est. payment
Payment breakdown
Explore the cost of this home by adjusting the details. Changes won't be saved.Climate risks
Neighborhood: 30534
Nearby schools
GreatSchools rating
- 6/10Robinson Elementary SchoolGrades: PK-5Distance: 1.3 mi
- 6/10New Dawson County Middle SchoolGrades: 8-9Distance: 1.6 mi
- 9/10Dawson County High SchoolGrades: 10-12Distance: 1.7 mi
Schools provided by the listing agent
- Elementary: Robinson
- Middle: Dawson
- High: Dawson
Source: GAMLS. This data may not be complete. We recommend contacting the local school district to confirm school assignments for this home.
- $289,000-- bd2 ba1.1k sqft1944 Highway 9 N, Dawsonville, GA 30534Sold
- from $329,9003 bd3 ba1.8k sqftJameson Plan, Downtown Fausett, Dawsonville, GA 30534New Construction

- $354,3003 bd3 ba1.3k sqft98 Jacquelyn Dr, Dawsonville, GA 30534Off Market
- $401,4003 bd2 ba1.9k sqft98 Jacquelyn Drive, Dawsonville, GA 30534Off Market
- $395,2003 bd2 ba1.9k sqft98 Jacquelyn Dr., Dawsonville, GA 30534Off Market
- $320,6003 bd2 ba1.1k sqft88 Jacquelyn Dr, Dawsonville, GA 30534Off Market
- $81,700-- bd1 ba384 sqft73 Park Ave, Dawsonville, GA 30534Off Market
- $102,300-- bd2 ba798 sqft1874 Highway 9 N, Dawsonville, GA 30534Off Market
A local agent can set up tours, give advice and negotiate with sellers.
Similar homes
- $380,0003 bd2 ba1.2k sqft75 Spring Ridge Dr, Dawsonville, GA 30534For Sale

 MLS ID #7779374, Neda Vaziri, LPT Realty, LLC. FMLS GA
 - $379,9003 bd2 ba1.6k sqft77 Shepard Dr, Dawsonville, GA 30534For Sale
 MLS ID #7785723, Samantha Graves, Keller Williams Realty Community Partners. FMLS GA
 - $364,9003 bd2 ba1.5k sqft164 Flagman St, Dawsonville, GA 30534For Sale
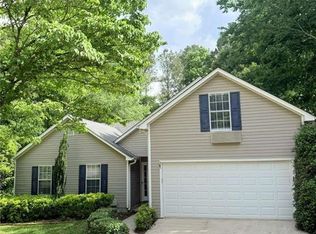 MLS ID #7774288, Kristen Gee, Maximum One Premier Realtors. FMLS GA
 - $385,0003 bd2 ba1.3k sqft107 Emmette Dr, Dawsonville, GA 30534For Sale
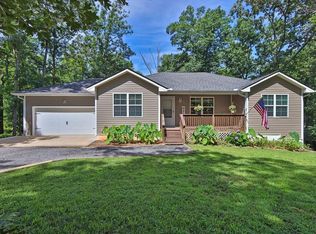 MLS ID #7789726, MARK SPAIN, Mark Spain Real Estate. FMLS GA
 - $449,0003 bd2 ba1.7k sqft75 Eastgate Dr, Dawsonville, GA 30534Active
 MLS ID #10787567, Jill Baugus, Lake Homes Realty LLC. GAMLS
 - $418,0003 bd2 ba1.5k sqft67 Bryn Dr, Dawsonville, GA 30534ActiveMLS ID #10793100, Mike Liberatore, BHHS Georgia Properties. GAMLS
- $300,0003 bd2 ba1.4k sqft261 Silver Fox Dr, Dawsonville, GA 30534ActiveMLS ID #10705643, Naomi R Etris, Anchor Real Estate Advisors. GAMLS
- $420,0003 bd2 ba1.6k sqft131 Makers Way, Dawsonville, GA 30534ActiveMLS ID #10772197, Mark Spain, Mark Spain Real Estate. GAMLS
- $335,0003 bd2 ba1.1k sqft1165 Chesterra Dr, Dahlonega, GA 30533ActiveMLS ID #10805887, Jace Roper, Chestatee Real Estate, LLC. GAMLS
- $399,9003 bd3 ba1.6k sqft80 Old Still Ct, Dawsonville, GA 30534ActiveMLS ID #10737572, Allison Manders, Century 21 Results. GAMLS
- $364,0003 bd2 ba1.3k sqft61 Hubler Rd, Dahlonega, GA 30533Active Under ContractMLS ID #10796645, Caleb Nunley, Chestatee Real Estate, LLC. GAMLS
- $368,0003 bd2 ba1.5k sqft280 Sleepy Hollow Rd, Dahlonega, GA 30533For SaleMLS ID #7799082, Tina Fuller, Truly Southern Realty, LLC. FMLS GA
- $369,0004 bd3 ba1.3k sqft92 Cedar Springs Ln, Dahlonega, GA 30533For SaleMLS ID #7808985, Lisa Henson, Bailey Real Estate. FMLS GA
- $449,9003 bd2 ba1.5k sqft368 Bryndemere Dr, Dawsonville, GA 30534ActiveMLS ID #10781088, Wesley Moore, Keller Williams North GA Partners. GAMLS
- $279,9003 bd3 ba1.4k sqft207 Pearl Chambers Dr, Dawsonville, GA 30534ActiveMLS ID #10796774, Sunny Parker Properties, Century 21 Results. GAMLS
- $400,0003 bd2 ba1.6k sqft85 Betts Mine Rd, Dawsonville, GA 30534For SaleMLS ID #7745079, AIMEE LAWRENCE, Century 21 Results. FMLS GA
- $339,0003 bd2 ba1.2k sqft8071 Beachwood Dr, Murrayville, GA 30564For SaleMLS ID #7781302, Hannah Branham, Anchor Real Estate Advisors, LLC. FMLS GA
- $366,4003 bd3 ba1.5k sqft505 River Flow Dr, Dahlonega, GA 30533ActiveMLS ID #10734885, Marisa Casey, Keller Williams Realty Atl. Partners. GAMLS
- $359,9903 bd3 ba1.6k sqft15 Silver Leaf Ln #43, Dawsonville, GA 30534ActiveMLS ID #10770270, Ken Stanley, KFH Realty, LLC. GAMLS
- $359,9003 bd2 ba1.3k sqft131 Mountain View Dr, Gainesville, GA 30501ActiveMLS ID #10813305, Tom Kingery, Realty Hub of Georgia, LLC. GAMLS
