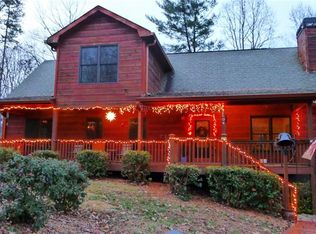
Nestled in the tranquil setting of Dahlonega, GA, 505 River Flow Drive offers a warm and cozy style home, conveniently located just 15 minutes from the quaint downtown square of Dahlonega and only 11 minutes from the University of North Georgia. The living room is a captivating space for relaxation and enjoyment, distinguished by a natural stone fireplace that promises cozy evenings. The open floor plan concept has the living room that opens to the natural pine kitchen for a sense of expansive comfort. The primary bedroom is most conveniently located on the main level and has a walk in closet with an en suite double vanity bathroom for ample space and comfort for personal preparation. Upstairs are 2 additional large bedrooms that share a full bathroom. The basement has tons of space for storage and could be finished if you need additional living space. The large front porch has plenty of room for rocking chairs and a hanging swing. The back deck overlooks a large private and peaceful wooded lot for morning coffee or afternoon tea. No HOA. Would also be great for a rental being so close to downtown Dahlonega and University of North Georgia.
Active
$366,400
505 River Flow Dr, Dahlonega, GA 30533
3beds
1,585sqft
Single Family Residence
Built in 2005
1.52 Acres Lot
$361,200 Zestimate®
$231/sqft
$-- HOA
What's special
Natural stone fireplaceOpen floor plan conceptWalk in closetNatural pine kitchen
- 193 days
- 731
- 60
Zillow last checked:
Listing updated:
Listed by:
Marisa Casey Keller Williams Atlanta Realty- Sugarloaf,
Keller Williams Realty Atl. Partners
Source: GAMLS,MLS#: 10734885
Facts & features
Interior
Bedrooms & bathrooms
- Bedrooms: 3
- Bathrooms: 3
- Full bathrooms: 2
- 1/2 bathrooms: 1
- Main level bathrooms: 1
- Main level bedrooms: 1
Rooms
- Room types: Laundry
Kitchen
- Features: Pantry
Heating
- Central
Cooling
- Central Air
Appliances
- Included: Oven/Range (Combo), Refrigerator, Dishwasher
- Laundry: Other
Features
- Master On Main Level, Double Vanity, Walk-In Closet(s)
- Flooring: Hardwood
- Basement: Unfinished
- Number of fireplaces: 1
- Fireplace features: Living Room, Masonry
- Common walls with other units/homes: No Common Walls
Interior area
- Total structure area: 1,585
- Total interior livable area: 1,585 sqft
- Finished area above ground: 1,585
- Finished area below ground: 0
Property
Parking
- Total spaces: 3
- Parking features: Parking Pad
- Has uncovered spaces: Yes
Features
- Levels: Three Or More
- Stories: 3
- Patio & porch: Deck, Porch
- Body of water: None
Lot
- Size: 1.52 Acres
- Features: Private, Sloped
Details
- Parcel number: 047 351
Construction
Type & style
- Home type: SingleFamily
- Architectural style: Country/Rustic
- Property subtype: Single Family Residence
Materials
- Wood Siding
- Roof: Other
Condition
- Resale
- New construction: No
- Year built: 2005
Utilities & green energy
- Electric: 220 Volts
- Sewer: Septic Tank
- Water: Well, Shared Well
- Utilities for property: Underground Utilities
Community & HOA
Community
- Features: None
- Subdivision: Misty Hollow
HOA
- Has HOA: No
- Services included: None
Location
- Region: Dahlonega
Financial & listing details
- Price per square foot: $231/sqft
- Tax assessed value: $313,712
- Annual tax amount: $2,787
- Date on market: 4/16/2026
- Cumulative days on market: 193 days
- Listing agreement: Exclusive Right To Sell
- Listing terms: Conventional
Estimated market value
$361,200
$343,000 - $379,000
$2,109/mo
Price history
| Date | Event | Price |
|---|---|---|
| 7/9/2026 | Price change | $366,400-3.6%$231/sqft |
Source:  FMLS GA #7754695 Report a problem FMLS GA #7754695 Report a problem | ||
| 5/14/2026 | Price change | $379,900-2.3%$240/sqft |
Source:  GAMLS #10734885 Report a problem GAMLS #10734885 Report a problem | ||
| 4/17/2026 | Listed for sale | $389,000+11.1%$245/sqft |
Source: GAMLS #10734885 Report a problem | ||
| 2/21/2024 | Sold | $350,000$221/sqft |
Source: GAMLS #10247428 Report a problem | ||
| 2/2/2024 | Pending sale | $350,000$221/sqft |
Source: FMLS GA #7331396 Report a problem | ||
| 1/31/2024 | Listed for sale | $350,000+622.2%$221/sqft |
Source: FMLS GA #7331396 Report a problem | ||
| 10/14/2005 | Sold | $48,462$31/sqft |
Source: Public Record Report a problem | ||
Public tax history
| Year | Property taxes | Tax assessment |
|---|---|---|
| 2025 | $2,787 +6.9% | $125,485 +13.2% |
| 2024 | $2,608 +6.2% | $110,871 +6.2% |
| 2023 | $2,455 +7.5% | $104,386 +13.1% |
| 2022 | $2,285 +13.5% | $92,284 +17.4% |
| 2021 | $2,013 -1.5% | $78,616 +2.3% |
| 2020 | $2,045 -6.2% | $76,811 |
| 2019 | $2,179 +9.1% | $76,811 +11.2% |
| 2018 | $1,998 +2% | $69,077 +4.8% |
| 2017 | $1,960 +2.8% | $65,901 +7.4% |
| 2016 | $1,906 | $61,340 |
| 2015 | $1,906 +16.9% | $61,340 -0.8% |
| 2014 | $1,631 | $61,855 -0.8% |
| 2013 | $1,631 | $62,369 |
| 2012 | -- | -- |
| 2011 | -- | -- |
| 2010 | -- | -- |
| 2009 | -- | -- |
Find assessor info on the county website
Monthly payment
Est. payment
Payment breakdown
Explore the cost of this home by adjusting the details. Changes won't be saved.Climate risks
Neighborhood: 30533
Nearby schools
Schools provided by the listing agent
- Middle: Lumpkin
- High: New Lumpkin
Source: GAMLS. This data may not be complete. We recommend contacting the local school district to confirm school assignments for this home.

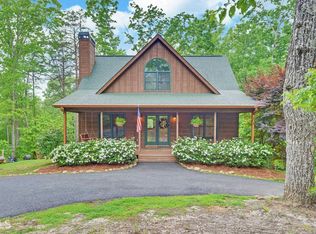

Similar homes
- $359,9004 bd3 ba1.9k sqft148 Brooks Dr, Dahlonega, GA 30533Active Under Contract
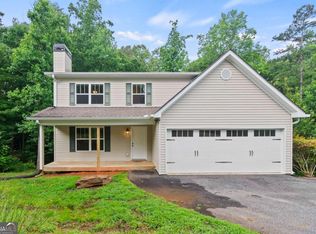
 MLS ID #10846865, Leah A Hayes, GOLD RIVER REALTY. GAMLS
 - $350,0004 bd3 ba1.7k sqft64 Hickory Ln, Dahlonega, GA 30533Active
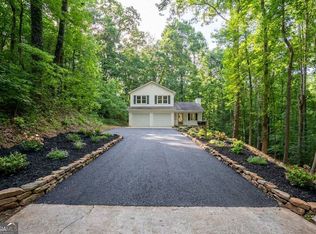 MLS ID #10779922, Kimberly Tracy, VIBE Realty. GAMLS
 - $389,0003 bd2 ba1.2k sqft10 Patriot Trl, Dahlonega, GA 30533Active Under Contract
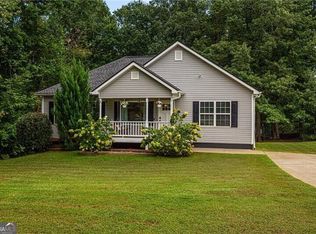 MLS ID #10845587, Jace Roper, Chestatee Real Estate, LLC. GAMLS
 - $434,0003 bd3 ba1.8k sqft504 Noelle Ln, Dahlonega, GA 30533For Sale
 MLS ID #7856219, Julianne Kowalski, Southern Select Properties, LLC.. FMLS GA
 - $319,9003 bd2 ba1.2k sqft44 Gold Spur, Dahlonega, GA 30533ActiveMLS ID #10850489, Connor Heriot, eXp Realty. GAMLS
- $383,0004 bd4 ba2.2k sqft434 Pine Tree Dr, Dawsonville, GA 30534ActiveMLS ID #10850445, Tanya Pickens, Opendoor Brokerage. GAMLS
- $360,0003 bd2 ba1.8k sqft93 Rider Road Spur, Dawsonville, GA 30534ActiveMLS ID #10849300, Amy Chumbler, Anchor Real Estate Advisors. GAMLS
- $389,0003 bd2 ba1.6k sqft333 Long Branch Xing, Dahlonega, GA 30533ActiveMLS ID #10853643, Laura McCook, BHHS Georgia Properties. GAMLS
- $363,0004 bd3 ba2.1k sqft318 Horseshoe Ln, Dahlonega, GA 30533ActiveMLS ID #10794452, Amber Moran, TIG Realty Group LLC. GAMLS
- $399,9993 bd2 ba1.5k sqft67 Bryn Dr, Dawsonville, GA 30534ActiveMLS ID #10793100, Mike Liberatore, BHHS Georgia Properties. GAMLS
- $450,0003 bd3 ba1.5k sqft1 Thurmond Walker Rd, Dahlonega, GA 30533ActiveMLS ID #10763019, Stephanie B Houchin, Compass. GAMLS
- $415,0004 bd3 ba2.1k sqft57 Sadie Ct, Dawsonville, GA 30534ActiveMLS ID #10791330, Mark Spain, Mark Spain Real Estate. GAMLS
- $427,9003 bd2 ba2k sqft331 Bryndemere Dr, Dawsonville, GA 30534ActiveMLS ID #10765470, Jessica A Wade, eXp Realty. GAMLS
- $415,0003 bd2 ba1.3k sqft5283 Grant Rd, Gainesville, GA 30506ActiveMLS ID #10878951, Angel Wiley, Jason Mitchell Real Estate Georgia. GAMLS
- $370,0004 bd3 ba1.8k sqft8817 Shallow Creek Trl, Clermont, GA 30527For SaleMLS ID #7855105, Chris McCall, Chris McCall Realty, LLC. FMLS GA
- $375,0003 bd2 ba1.4k sqft386 Allen St, Dawsonville, GA 30534ActiveMLS ID #10785010, Porter Williams Team, BHHS Georgia Properties. GAMLS
- $399,9003 bd3 ba1.6k sqft80 Old Still Ct, Dawsonville, GA 30534ActiveMLS ID #10737572, Allison Manders, Century 21 Results. GAMLS
- $350,0003 bd3 ba1.8k sqft22 Windflower Dr, Lot, GA 30143ActiveMLS ID #10769465, Thomas Petrigliano, Century 21 Results. GAMLS
- $339,9003 bd2 ba1.1k sqft16 River Oak Ct, Dawsonville, GA 30534ActiveMLS ID #10843014, Matthew E Hermes, Keller Williams Realty Atl. Partners. GAMLS
