2 ACRES * ESTABLISHED GARDEN * FRUIT TREES * 18' SALTWATER POOL * 3 OUTBUILDINGS * GREENHOUSE * GENERATOR! This 3-bedroom, 2-bath, 1,800-square-foot manufactured home offers the space, features, and flexibility to create the homestead you've been looking for. Permanently affixed to a permanent foundation, this property is ideal for anyone wanting room for family, gardening, hobbies, or outdoor living. There is plenty of room to grow. Step inside to a comfortable open-concept kitchen and living area where everyday life and entertaining come together. The updated kitchen features granite countertops, a beautiful butcher-block island, and an eat-in kitchen. Updated flooring adds a fresh feel throughout the home. The spacious primary suite features a large bathroom with a garden tub and separate shower, a double vanity, and a large walk in closet. A large mudroom adds valuable everyday functionality with a utility sink, storage, and space for a freezer or additional household needs. Outside is where this property truly stands out. The 30x30 cultivated garden area has been worked for more than 10 years, providing an established place to grow vegetables, herbs, flowers, and more. You'll also find established peach trees, blackberry bushes, and blueberry bushes. Three outdoor buildings provide room for storage, hobbies, equipment, or workspace, while the greenhouse includes hardwired electricity and a water connection. When it's time to relax, head to the 18-foot above-ground saltwater pool and deck, creating the perfect spot for summer days, family gatherings, and outdoor fun. Additional features include a hardwired generator system connected through the electrical panel for backup power, whole-house water filtration, and updated toilets with bidet features. Whether you're dreaming of a garden-to-table lifestyle, need room for children and outdoor activities, want space for hobbies and equipment, or simply want the freedom that comes with owning 2 acres, this property offers a rare combination of established outdoor amenities and comfortable everyday living. There's room here to garden, gather, play, work, relax, and make it your own. Come see everything this property has to offer!
Active
$360,000
93 Rider Road Spur, Dawsonville, GA 30534
3beds
1,800sqft
Single Family Residence, Manufactured Home
Built in 2016
2 Acres Lot
$352,600 Zestimate®
$200/sqft
$-- HOA
What's special
Beautiful butcher-block islandFruit treesSpacious primary suiteEstablished gardenEat-in kitchenDouble vanityUpdated flooring
- 33 days
- 338
- 21
Zillow last checked:
Listing updated:
Listed by:
Amy Chumbler 470-281-6384,
Anchor Real Estate Advisors
Source: GAMLS,MLS#: 10849300
Facts & features
Interior
Bedrooms & bathrooms
- Bedrooms: 3
- Bathrooms: 2
- Full bathrooms: 2
- Main level bathrooms: 2
- Main level bedrooms: 3
Rooms
- Room types: Laundry
Kitchen
- Features: Breakfast Area, Kitchen Island
Heating
- Central, Electric
Cooling
- Central Air, Electric
Appliances
- Included: Dishwasher, Electric Water Heater
- Laundry: Mud Room
Features
- Master On Main Level, Walk-In Closet(s)
- Flooring: Carpet, Laminate
- Basement: None
- Has fireplace: No
- Common walls with other units/homes: No Common Walls
Interior area
- Total structure area: 1,800
- Total interior livable area: 1,800 sqft
- Finished area above ground: 1,800
- Finished area below ground: 0
Property
Parking
- Parking features: None
Features
- Levels: One
- Stories: 1
- Patio & porch: Deck
- Has private pool: Yes
- Pool features: Above Ground, Salt Water
- Waterfront features: No Dock Or Boathouse
- Body of water: None
Lot
- Size: 2 Acres
- Features: Level
- Residential vegetation: Cleared, Wooded
Details
- Additional structures: Greenhouse, Outbuilding, Shed(s)
- Parcel number: 035 009
Construction
Type & style
- Home type: MobileManufactured
- Architectural style: Other
- Property subtype: Single Family Residence, Manufactured Home
Materials
- Vinyl Siding
- Roof: Metal
Condition
- Resale
- New construction: No
- Year built: 2016
Utilities & green energy
- Electric: 220 Volts, Generator
- Sewer: Septic Tank
- Water: Well
- Utilities for property: Cable Available, Electricity Available, Phone Available, Water Available
Community & HOA
Community
- Features: None
- Security: Carbon Monoxide Detector(s), Smoke Detector(s)
- Subdivision: None
HOA
- Has HOA: No
- Services included: None
Location
- Region: Dawsonville
Financial & listing details
- Price per square foot: $200/sqft
- Tax assessed value: $78,402
- Annual tax amount: $651
- Date on market: 9/18/2026
- Cumulative days on market: 33 days
- Listing agreement: Exclusive Right To Sell
- Electric utility on property: Yes
Estimated market value
$352,600
$335,000 - $370,000
Not available
Price history
| Date | Event | Price |
|---|---|---|
| 9/18/2026 | Listed for sale | $360,000+1794.7%$200/sqft |
Source:  FMLS GA #7839984 Report a problem | ||
| 5/14/2013 | Sold | $19,000-45.7%$11/sqft |
Source: Public Record Report a problem | ||
| 4/26/2012 | Sold | $35,000-57.5%$19/sqft |
Source: Public Record Report a problem | ||
| 5/5/2009 | Sold | $82,303-8.6%$46/sqft |
Source: Public Record Report a problem | ||
| 1/31/2006 | Sold | $90,000$50/sqft |
Source: Public Record Report a problem | ||
Public tax history
| Year | Property taxes | Tax assessment |
|---|---|---|
| 2025 | $651 -5.2% | $31,361 +0.5% |
| 2024 | $687 | $31,196 |
| 2023 | $687 +2.6% | $31,196 +7.4% |
| 2022 | $669 -21.3% | $29,034 -17.6% |
| 2021 | $851 -4.3% | $35,218 -0.5% |
| 2020 | $889 +139.1% | $35,392 +170% |
| 2019 | $372 -1.9% | $13,108 |
| 2018 | $379 +2% | $13,108 |
| 2017 | $372 | $13,108 |
Find assessor info on the county website
Monthly payment
Climate risks
Neighborhood: 30534
Nearby schools
Schools provided by the listing agent
- Elementary: Blackburn
- Middle: Lumpkin
- High: New Lumpkin
Source: GAMLS. This data may not be complete. We recommend contacting the local school district to confirm school assignments for this home.

Similar homes
- $389,0003 bd2 ba1.2k sqft10 Patriot Trl, Dahlonega, GA 30533Active Under Contract
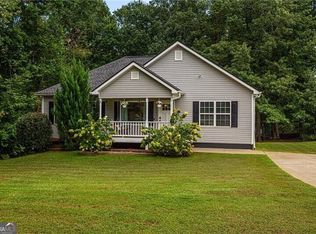
 MLS ID #10845587, Jace Roper, Chestatee Real Estate, LLC. GAMLS
- $383,0004 bd4 ba2.2k sqft434 Pine Tree Dr, Dawsonville, GA 30534Active
 MLS ID #10850445, Tanya Pickens, Opendoor Brokerage. GAMLS
- $399,9993 bd2 ba1.5k sqft67 Bryn Dr, Dawsonville, GA 30534Active
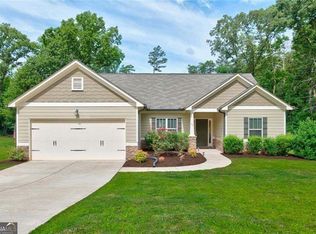 MLS ID #10793100, Mike Liberatore, BHHS Georgia Properties. GAMLS
- $366,4003 bd3 ba1.5k sqft505 River Flow Dr, Dahlonega, GA 30533Active
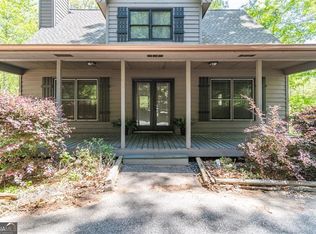 MLS ID #10734885, Marisa Casey, Keller Williams Realty Atl. Partners. GAMLS
- $359,0004 bd3 ba2.3k sqft63 Wild Ridge Ln, Dahlonega, GA 30533Active Under ContractMLS ID #10808869, William H Luesing, Chestatee Real Estate, LLC. GAMLS
- $427,9003 bd2 ba2k sqft331 Bryndemere Dr, Dawsonville, GA 30534ActiveMLS ID #10765470, Jessica A Wade, eXp Realty. GAMLS
- $375,0003 bd2 ba1.4k sqft386 Allen St, Dawsonville, GA 30534ActiveMLS ID #10785010, Porter Williams Team, BHHS Georgia Properties. GAMLS
- $319,9003 bd2 ba1.2k sqft44 Gold Spur, Dahlonega, GA 30533ActiveMLS ID #10850489, Connor Heriot, eXp Realty. GAMLS
- $342,9993 bd2 ba1.5k sqft116 Ramblewood Ln, Jasper, GA 30143ActiveMLS ID #10802811, Cori Kotsianis, Dwelli. GAMLS
- $499,9004 bd4 ba2.5k sqft52 Morgan Ln, Dawsonville, GA 30534ActiveMLS ID #10856712, Mike Liberatore, BHHS Georgia Properties. GAMLS
- $399,9003 bd3 ba1.6k sqft80 Old Still Ct, Dawsonville, GA 30534ActiveMLS ID #10737572, Allison Manders, Century 21 Results. GAMLS
- $359,9003 bd2 ba1.4k sqft4620 Oak Grove Cir, Cumming, GA 30028For Sale
 MLS ID #7834708, PENNY D WILSON, Landmark Realty Associates, Inc.. FMLS GA
- $315,0002 bd2 ba1k sqft1398 Elliott Family Pkwy, Dawsonville, GA 30534ActiveMLS ID #10832099, Mindy Cintron, Keller Williams Community Partners. GAMLS
- $350,0003 bd3 ba1.8k sqft22 Windflower Dr, Lot, GA 30143ActiveMLS ID #10769465, Thomas Petrigliano, Century 21 Results. GAMLS
- $344,9003 bd2 ba1.9k sqft91 Scenic View Dr, Jasper, GA 30143ActiveMLS ID #10765701, Zack Bobo, ERA Sunrise Realty. GAMLS
- $449,9004 bd3 ba2.2k sqft59 Shadow Hills Ln, Dawsonville, GA 30534ActiveMLS ID #10793769, Jack Stachura, Market Masters Realty Inc.. GAMLS
- $365,0003 bd2 ba1.6k sqft149 Long Swamp Dr, Jasper, GA 30143For SaleMLS ID #7818160, The Witmer Hall Group, Craft, Inc.. FMLS GA
- $299,9003 bd3 ba1.9k sqft79 Meadow Ridge Ln, Murrayville, GA 30564ActiveMLS ID #10843954, The Ward Team, Ward Properties of North GA. GAMLS
- $351,0004 bd3 ba1.4k sqft337 Claystone Walk, Cleveland, GA 30528For SaleMLS ID #7833754, William Chatham, Chattahoochee Real Estate Assoc.. FMLS GA
