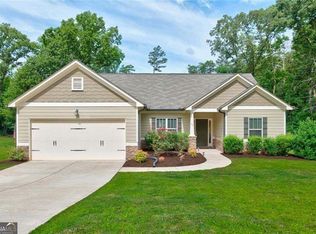
Highly sought after, Galen floor plan home located in Sosebee Creek. Community offers residents a pool, clubhouse, tennis courts, and a playground on site. Minutes from GA 400, Highway 53, and the North GA Premium Outlets. Welcoming entry foyer with a front flex room, perfect for a formal dining room or home office. Spacious family room with cozy fireplace. Kitchen features white cabinets, granite countertops, stainless-steel appliances, and large island. Distressed wood looking RevWood throughout most of main. Oversized primary suite with dual vanity, separate tub, shower, and walk in closet. Upstairs loft area. Large secondary bedrooms. Smart Home Technology Included. Stock Photos- Actual home.
For sale by owner
Price cut: $2K (10/13)
$417,990
427 Quail Pass, Dawsonville, GA 30534
4beds
2,340sqft
SingleFamily
Built in 2022
5,885 Square Feet Lot
$434,300 Zestimate®
$179/sqft
$-- HOA
What's special
Large islandWalk in closetUpstairs loft areaStainless-steel appliancesTennis courtsGranite countertopsLarge secondary bedrooms
- 20 days
- 298
- 25
Listed by:
Property Owner (470) 841-2659
Facts & features
Interior
Bedrooms & bathrooms
- Bedrooms: 4
- Bathrooms: 3
- Full bathrooms: 2
- 1/2 bathrooms: 1
Heating
- Other
Cooling
- Central
Features
- Flooring: Carpet
- Has fireplace: Yes
Interior area
- Total interior livable area: 2,340 sqft
Property
Parking
- Parking features: Garage - Attached
Features
- Exterior features: Other
Lot
- Size: 5,885 Square Feet
Details
- Parcel number: 107014103
Construction
Type & style
- Home type: SingleFamily
Materials
- Foundation: Slab
- Roof: Asphalt
Condition
- New construction: No
- Year built: 2022
Community & HOA
Location
- Region: Dawsonville
Financial & listing details
- Price per square foot: $179/sqft
- Tax assessed value: $412,200
- Annual tax amount: $2,561
- Date on market: 9/24/2026
Estimated market value
$434,300
$413,000 - $456,000
$2,316/mo
Price history
| Date | Event | Price |
|---|---|---|
| 10/13/2026 | Price change | $417,990-0.5%$179/sqft |
Source: Owner Report a problem | ||
| 9/24/2026 | Listed for sale | $419,990-1.2%$179/sqft |
Source: Owner Report a problem | ||
| 9/16/2026 | Listing removed | $424,900$182/sqft |
Source:  FMLS GA #7819433 Report a problem FMLS GA #7819433 Report a problem | ||
| 8/11/2026 | Listed for sale | $424,900$182/sqft |
Source: FMLS GA #7819433 Report a problem | ||
| 8/4/2026 | Listing removed | $424,900$182/sqft |
Source: FMLS GA #7739224 Report a problem | ||
| 7/15/2026 | Price change | $424,900-1.2%$182/sqft |
Source: FMLS GA #7739224 Report a problem | ||
| 7/1/2026 | Price change | $429,900-4.5%$184/sqft |
Source: FMLS GA #7739224 Report a problem | ||
| 5/8/2026 | Price change | $449,990-0.9%$192/sqft |
Source: FMLS GA #7739224 Report a problem | ||
| 4/24/2026 | Price change | $453,900-1.3%$194/sqft |
Source: FMLS GA #7739224 Report a problem | ||
| 3/26/2026 | Listed for sale | $460,000+6.7%$197/sqft |
Source: FMLS GA #7739224 Report a problem | ||
| 10/18/2022 | Sold | $430,990$184/sqft |
Source: FMLS GA #7059756 Report a problem | ||
| 6/22/2022 | Pending sale | $430,990$184/sqft |
Source:  GAMLS #10055428 Report a problem GAMLS #10055428 Report a problem | ||
| 6/7/2022 | Listed for sale | $430,990$184/sqft |
Source:  DR Horton Report a problem DR Horton Report a problem | ||
| 6/4/2022 | Pending sale | $430,990$184/sqft |
Source: FMLS GA #7059756 Report a problem | ||
| 6/3/2022 | Listed for sale | $430,990$184/sqft |
Source: GAMLS #10055428 Report a problem | ||
Public tax history
| Year | Property taxes | Tax assessment |
|---|---|---|
| 2025 | $2,561 0% | $164,880 +3.4% |
| 2024 | $2,562 +3.1% | $159,520 +4.2% |
| 2023 | $2,484 +383.2% | $153,160 +538.2% |
| 2022 | $514 | $24,000 |
Find assessor info on the county website
Monthly payment
Est. payment
Payment breakdown
Explore the cost of this home by adjusting the details. Changes won't be saved.Climate risks
Neighborhood: 30534
Nearby schools
Schools provided by the listing agent
- Elementary: Black's Mill Elementary School
- Middle: Dawson County Middle School
- High: Dawson County High School
- District: Dawson County Schools
Source: The MLS. This data may not be complete. We recommend contacting the local school district to confirm school assignments for this home.
Similar homes
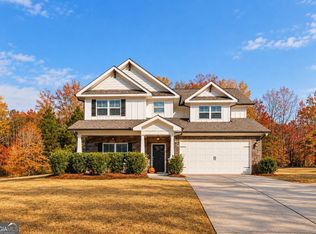
- $499,9004 bd4 ba2.5k sqft52 Morgan Ln, Dawsonville, GA 30534Active
 MLS ID #10856712, Mike Liberatore, BHHS Georgia Properties. GAMLS
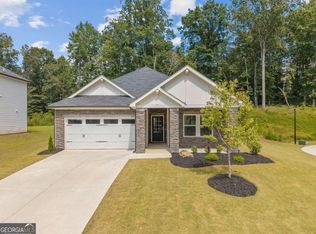
 - $449,0004 bd3 ba2k sqft181 Longleaf St, Dawsonville, GA 30534Active
 MLS ID #10869178, Wesley Hansard, Keller Williams Realty North Atlanta. GAMLS
 - $427,9003 bd2 ba2k sqft331 Bryndemere Dr, Dawsonville, GA 30534Active
 MLS ID #10765470, Jessica A Wade, eXp Realty. GAMLS
 - $399,9993 bd2 ba1.5k sqft67 Bryn Dr, Dawsonville, GA 30534Active
 MLS ID #10793100, Mike Liberatore, BHHS Georgia Properties. GAMLS
 - $449,9004 bd3 ba2.5k sqft120 Rainhill Station Dr, Dawsonville, GA 30534ActiveMLS ID #10797013, Sandi Ethridge, Keller Williams Community Partners. GAMLS
- $395,0004 bd3 ba2.2k sqft45 Brookside Way, Dawsonville, GA 30534ActiveMLS ID #10844732, David Randolph Sanders, HOME Luxury Real Estate. GAMLS
- $459,0005 bd3 ba2.8k sqft241 Quail Pass, Dawsonville, GA 30534For Sale
 MLS ID #7774276, The Keely Collective, Century 21 Results. FMLS GA
 - $450,0003 bd3 ba2.1k sqft267 Martins Grove Rd, Dahlonega, GA 30533Active Under ContractMLS ID #10835032, Jessica Sexton, BHHS Georgia Properties. GAMLS
- $449,0003 bd2 ba2.2k sqft3363 War Hill Park Rd, Dawsonville, GA 30534For SaleMLS ID #7658429, Scott Anderson, Emerald Properties, Inc.. FMLS GA
- $460,0004 bd2 ba2.6k sqft6113 Grant Ford Rd, Gainesville, GA 30506For SaleMLS ID #7828887, Leisa Littlefield, Right Deal Realty, LLC.. FMLS GA
- $440,0005 bd3 ba2.3k sqft246 White Cedar Dr, Dawsonville, GA 30534For SaleMLS ID #7848471, Pratik Khadka, Virtual Properties Realty. Biz. FMLS GA
- $372,9903 bd3 ba2.1k sqft37 Village Dr #29B, Dawsonville, GA 30534New ConstructionFMLS GA
- $457,2115 bd4 ba2.6k sqft242 Thunder Valley, Dawsonville, GA 30534ActiveMLS ID #10722636, Frances Marty, Adams Homes Realty Inc.. GAMLS
- $334,9003 bd2 ba1.2k sqft44 Gold Spur, Dahlonega, GA 30533ActiveMLS ID #10850489, Connor Heriot, eXp Realty. GAMLS
- $425,0003 bd3 ba1.8k sqft6580 Lantana Village Way, Cumming, GA 30028ActiveMLS ID #10851226, Itanza Williams Johnson, Velocity Real Estate, LLC. GAMLS
- $599,0004 bd4 ba2.3k sqft173 Dawson Manor Dr, Dawsonville, GA 30534ActiveMLS ID #10802605, Jessica A Wade, eXp Realty. GAMLS
- $359,9003 bd3 ba1.8k sqft99 Maple Trl, Dawsonville, GA 30534ActiveMLS ID #10843221, Cody Chembars, Anchor Real Estate Advisors. GAMLS
- $400,0003 bd2 ba1.9k sqft7105 Timberbrooke Dr, Gainesville, GA 30506ActiveMLS ID #10851053, Svetlana Efremova, Keller Williams Realty Atl. Partners. GAMLS
- $430,0004 bd3 ba2k sqft7060 Old Post Ct, Cumming, GA 30028For SaleMLS ID #7816495, Leisa Littlefield, Right Deal Realty, LLC.. FMLS GA
- $429,0003 bd3 ba2.1k sqft7050 Treeline Dr, Cumming, GA 30028For SaleMLS ID #7831311, Natalya Freeman, Willow Bend Properties. FMLS GA
