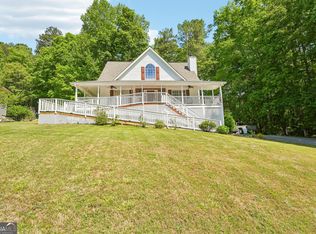
Welcome home to this charming 3 bedroom, 2 bath brick home offering spacious one level living in a convenient location. Step inside to a bright, open interior featuring a large family room with soaring vaulted ceilings and a cozy fireplace, creating an inviting space to gather and relax. The adjoining dining area provides plenty of room for entertaining, while the light filled kitchen features crisp white cabinetry, generous counter space, a breakfast bar and a sunny breakfast area overlooking the backyard. The spacious owner's suite offers a vaulted ceiling and private bath complete with double vanities, a soaking tub and separate shower. Two additional bedrooms provide plenty of flexibility for family, guests, a home office or hobby space. Step outside to enjoy the covered patio and additional patio area overlooking the expansive backyard, offering plenty of room for outdoor entertaining, gardening, pets or simply enjoying the outdoors. A separate storage building provides additional space for lawn equipment, tools and seasonal items. The attached two car garage adds even more storage and everyday convenience. Ideally located near Hwy 53 with easy access to shopping, dining and everyday necessities, while Lake Lanier is just a short drive away for boating, fishing, recreation and weekends on the water. With a spacious floor plan, generous outdoor space and a convenient location, this home has so much to offer.
Active
$400,000
7105 Timberbrooke Dr, Gainesville, GA 30506
3beds
1,922sqft
Single Family Residence
Built in 1999
0.71 Acres Lot
$390,100 Zestimate®
$208/sqft
$10/mo HOA
What's special
Cozy fireplaceSpacious one level livingBright open interiorLight filled kitchenBreakfast barGenerous counter spaceCovered patio
- 26 days
- 1,311
- 59
Zillow last checked:
Listing updated:
Listed by:
Svetlana Efremova 678-770-9946,
Keller Williams Realty Atl. Partners
Source: GAMLS,MLS#: 10851053
Facts & features
Interior
Bedrooms & bathrooms
- Bedrooms: 3
- Bathrooms: 2
- Full bathrooms: 2
- Main level bathrooms: 2
- Main level bedrooms: 3
Rooms
- Room types: Family Room, Foyer, Laundry
Kitchen
- Features: Breakfast Area
Heating
- Central
Cooling
- Ceiling Fan(s), Central Air
Appliances
- Included: Dishwasher, Dryer, Refrigerator, Washer
- Laundry: Other
Features
- Master On Main Level, Vaulted Ceiling(s), Walk-In Closet(s)
- Flooring: Carpet
- Basement: None
- Number of fireplaces: 1
- Fireplace features: Family Room, Gas Starter
- Common walls with other units/homes: No Common Walls
Interior area
- Total structure area: 1,922
- Total interior livable area: 1,922 sqft
- Finished area above ground: 1,922
- Finished area below ground: 0
Property
Parking
- Total spaces: 2
- Parking features: Garage
- Has garage: Yes
Features
- Levels: One
- Stories: 1
- Patio & porch: Patio
- Body of water: None
Lot
- Size: 0.71 Acres
- Features: Level, Private
Details
- Additional structures: Outbuilding
- Parcel number: 303 065
Construction
Type & style
- Home type: SingleFamily
- Architectural style: Brick Front,Ranch,Traditional
- Property subtype: Single Family Residence
Materials
- Brick, Vinyl Siding
- Foundation: Slab
- Roof: Composition
Condition
- Resale
- New construction: No
- Year built: 1999
Utilities & green energy
- Electric: 220 Volts
- Sewer: Septic Tank
- Water: Public
- Utilities for property: Cable Available, Electricity Available, Natural Gas Available, Water Available
Community & HOA
Community
- Features: None
- Security: Smoke Detector(s)
- Subdivision: Timberbrooke
HOA
- Has HOA: Yes
- Services included: Other
- HOA fee: $125 annually
Location
- Region: Gainesville
Financial & listing details
- Price per square foot: $208/sqft
- Tax assessed value: $392,210
- Annual tax amount: $402
- Date on market: 9/22/2026
- Cumulative days on market: 26 days
- Listing agreement: Exclusive Right To Sell
- Listing terms: Cash,Conventional,FHA,VA Loan
- Electric utility on property: Yes
Estimated market value
$390,100
$371,000 - $410,000
$2,105/mo
Price history
| Date | Event | Price |
|---|---|---|
| 9/22/2026 | Listed for sale | $400,000-5.9%$208/sqft |
Source:  FMLS GA #7841749 Report a problem FMLS GA #7841749 Report a problem | ||
| 9/21/2026 | Listing removed | $424,999$221/sqft |
Source: eXp Realty #7723880 Report a problem | ||
| 7/16/2026 | Price change | $424,9990%$221/sqft |
Source:  GAMLS #10697057 Report a problem GAMLS #10697057 Report a problem | ||
| 6/11/2026 | Price change | $425,000-1.2%$221/sqft |
Source: GAMLS #10697057 Report a problem | ||
| 6/4/2026 | Price change | $430,000-1.1%$224/sqft |
Source: GAMLS #10697057 Report a problem | ||
| 5/29/2026 | Price change | $435,000-1.1%$226/sqft |
Source: GAMLS #10697057 Report a problem | ||
| 5/26/2026 | Price change | $440,000-1.1%$229/sqft |
Source: GAMLS #10697057 Report a problem | ||
| 5/12/2026 | Price change | $445,000-1.1%$232/sqft |
Source: GAMLS #10697057 Report a problem | ||
| 5/5/2026 | Price change | $450,000-3.2%$234/sqft |
Source: GAMLS #10697057 Report a problem | ||
| 4/23/2026 | Price change | $465,000-2.1%$242/sqft |
Source: GAMLS #10697057 Report a problem | ||
| 2/27/2026 | Listed for sale | $475,000+228.5%$247/sqft |
Source: GAMLS #10697057 Report a problem | ||
| 6/1/2000 | Sold | $144,600$75/sqft |
Source: Public Record Report a problem | ||
Public tax history
| Year | Property taxes | Tax assessment |
|---|---|---|
| 2025 | $402 -6.3% | $156,884 +7% |
| 2024 | $429 +31.1% | $146,660 +7.3% |
| 2023 | $327 -23% | $136,712 +27.7% |
| 2022 | $425 +4.2% | $107,052 +20.8% |
| 2021 | $408 | $88,600 -1% |
| 2020 | -- | $89,492 +0.8% |
| 2019 | $412 +0.4% | $88,744 +24.8% |
| 2017 | $410 +2.4% | $71,100 +10.4% |
| 2016 | $401 | $64,380 |
| 2015 | $401 +8.5% | $64,380 +7.7% |
| 2014 | $369 | $59,752 |
| 2013 | $369 -0.1% | $59,752 -0.9% |
| 2012 | $370 -1.1% | $60,320 -7% |
| 2011 | $374 | $64,884 -4.1% |
| 2010 | -- | $67,676 -5.6% |
| 2009 | -- | $71,676 |
| 2008 | -- | $71,676 +3.2% |
| 2007 | -- | $69,480 |
| 2006 | $1,393 +6.1% | $69,480 +7% |
| 2005 | $1,312 +5.7% | $64,960 +6.6% |
| 2004 | $1,241 +7.9% | $60,960 |
| 2003 | $1,150 +6.9% | -- |
| 2002 | $1,075 +4.5% | -- |
| 2001 | $1,029 -9.8% | -- |
| 2000 | $1,140 | -- |
Find assessor info on the county website
Monthly payment
Est. payment
Payment breakdown
Explore the cost of this home by adjusting the details. Changes won't be saved.Climate risks
Neighborhood: 30506
Nearby schools
Schools provided by the listing agent
- Elementary: Chestatee
- Middle: Little Mill
- High: East Forsyth
Source: GAMLS. This data may not be complete. We recommend contacting the local school district to confirm school assignments for this home.

Similar homes
- $400,0003 bd3 ba1.8k sqft4181 Deer Springs Way, Gainesville, GA 30506Active

 MLS ID #10799602, Gary Foutner, Century 21 Results. GAMLS
 - $435,0003 bd2 ba1.9k sqft7730 Timberline Ovlk, Cumming, GA 30041For Sale

 MLS ID #7823164, Eddy Woods, Coldwell Banker Realty. FMLS GA
 - $365,0003 bd2 ba1.5k sqft7101 Independence Dr, Flowery Branch, GA 30542Active
 MLS ID #10872346, Quinton Chambers, GA Realty LLC. GAMLS
 - $399,9003 bd3 ba1.6k sqft80 Old Still Ct, Dawsonville, GA 30534Active
 MLS ID #10737572, Allison Manders, Century 21 Results. GAMLS
 - $449,0003 bd2 ba2.2k sqft3363 War Hill Park Rd, Dawsonville, GA 30534For SaleMLS ID #7658429, Scott Anderson, Emerald Properties, Inc.. FMLS GA
- $435,0003 bd2 ba2.2k sqft4940 Fieldstone Bend Dr, Cumming, GA 30028ActiveMLS ID #10783276, Caitlin Payne, Harry Norman Realtors. GAMLS
- $395,0004 bd2 ba2.4k sqft2920 Ridge Ct, Cumming, GA 30041For SaleMLS ID #7763393, Aydeen Munoz, Century 21 Connect Real Estate. FMLS GA
- $449,9002 bd2 ba1.7k sqft3192 Willow Creek Dr, Gainesville, GA 30504For SaleMLS ID #7836009, Tristen Adams, EXP Realty, LLC.. FMLS GA
- $369,0003 bd3 ba1.8k sqft3529 Gaines Mill Rd, Gainesville, GA 30507ActiveMLS ID #10714406, Connie Quinn, BHGRE Metro Brokers. GAMLS
- $429,0003 bd3 ba2.1k sqft7050 Treeline Dr, Cumming, GA 30028For SaleMLS ID #7831311, Natalya Freeman, Willow Bend Properties. FMLS GA
- $425,0003 bd2 ba1.5k sqft1480 Jackson Dr, Cumming, GA 30040For SaleMLS ID #7838450, BETH MOSS, Moss Real Estate, Inc.. FMLS GA
- $385,0004 bd2 ba2.2k sqft5920 Branden Hill Ln, Buford, GA 30518ActiveMLS ID #10839302, Alicia Maddox, Engel & Völkers Atlanta. GAMLS
- $370,0005 bd4 ba1k sqft3030 Meadowridge Dr, Gainesville, GA 30507ActiveMLS ID #10793757, Arlette Mayan Trujillo, eXp Realty. GAMLS
- $359,9903 bd3 ba1.8k sqft4784 Ridge Valley Dr, Gainesville, GA 30504For SaleMLS ID #7849710, Nathaly Labrador Araujo, Virtual Properties Realty. Biz. FMLS GA
- $425,0003 bd3 ba2.1k sqft4110 Starr Creek Rd, Cumming, GA 30028Active Under ContractMLS ID #10786377, John Rippe, HomeSmart. GAMLS
- $380,0003 bd2 ba1.9k sqft1725 Patrick Mill Pl, Buford, GA 30518For SaleMLS ID #7835328, Jingyu Zhang, Virtual Properties Realty. Biz. FMLS GA
- $430,0004 bd3 ba2k sqft7060 Old Post Ct, Cumming, GA 30028For SaleMLS ID #7816495, Leisa Littlefield, Right Deal Realty, LLC.. FMLS GA
- $399,9004 bd3 ba1.6k sqft5815 Weddington Dr, Cumming, GA 30040For SaleMLS ID #7853129, Katie Mung, NorthGroup Realty. FMLS GA
- $515,0005 bd3 ba2.7k sqft2820 Cobblestone Dr, Cumming, GA 30041ActiveMLS ID #10796794, Jerome Patalas, Hester Group, REALTORS. GAMLS
- $339,9503 bd2 ba1.5k sqft7216 Ironwood Dr, Gainesville, GA 30507For SaleMLS ID #7803066, Stephen McClain, Your Home Sold Guaranteed Realty Crown Group. FMLS GA
