Beautifully maintained and ideally located in Buford, this 4-bedroom, 2-bath home offers the perfect blend of Lake Lanier lifestyle and everyday convenience. Situated less than one mile from Lanier Harbor Marina, enjoy easy access to boating, fishing, jet skiing, or cruising the lake to waterfront dining. This home is thoughtfully designed with a spacious layout featuring a bright kitchen with stone countertops, stainless steel appliances, and flows seamlessly into the open dining area + inviting living room making it ideal for gatherings and relaxed nights at home. The oversized primary with walk-in closets offers a peaceful retreat, while the additional bedrooms provide flexibility for guests & growing household needs. The finished basement provides flexible additional living space-ideal for a home office, media room, gym, guest area, or flex space tailored to your lifestyle. Step outside to a large, fenced backyard with an expansive deck, perfect for entertaining, grilling, and enjoying outdoor gatherings. Location truly sets this home apart-just 3.6 miles from Downtown Buford, 4.3 miles from Sugar Hill City Center, 8.1 miles from Mall of Georgia, and 8.5 miles from Marketplace in Cumming. Enjoy close proximity to shopping, dining, parks, trails, and entertainment-while still being moments from the lake. A rare opportunity to enjoy lake living without sacrificing convenience. Ask me about lender + seller incentives that make this home an even better value!
Active
Price cut: $10K (8/17)
$385,000
5920 Branden Hill Ln, Buford, GA 30518
4beds
2,219sqft
Single Family Residence
Built in 1990
0.7 Acres Lot
$380,700 Zestimate®
$174/sqft
$-- HOA
What's special
- 219 days |
- 980 |
- 100 |
Zillow last checked:
Listing updated:
Listed by:
Alicia Maddox 706-809-8960,
Engel & V?lkers Atlanta
Source: GAMLS,MLS#: 10672875
Facts & features
Interior
Bedrooms & bathrooms
- Bedrooms: 4
- Bathrooms: 2
- Full bathrooms: 2
Rooms
- Room types: Den, Foyer, Game Room, Laundry, Media Room, Office
Dining room
- Features: Seats 12+
Kitchen
- Features: Breakfast Area, Breakfast Bar, Pantry
Heating
- Central
Cooling
- Ceiling Fan(s), Central Air
Appliances
- Included: Cooktop, Dishwasher, Microwave, Other, Refrigerator
- Laundry: Other
Features
- Double Vanity, High Ceilings, Other, Separate Shower, Soaking Tub, Walk-In Closet(s)
- Flooring: Carpet
- Basement: Finished
- Number of fireplaces: 1
- Fireplace features: Gas Log, Gas Starter, Living Room
- Common walls with other units/homes: No Common Walls
Interior area
- Total structure area: 2,219
- Total interior livable area: 2,219 sqft
- Finished area above ground: 2,219
- Finished area below ground: 0
Property
Parking
- Total spaces: 2
- Parking features: Garage
- Has garage: Yes
Features
- Levels: Multi/Split
- Patio & porch: Deck
- Exterior features: Other
- Fencing: Back Yard
- Waterfront features: No Dock Or Boathouse
- Body of water: Lanier
Lot
- Size: 0.7 Acres
- Features: Cul-De-Sac, Other, Private
Details
- Parcel number: R7352 159
Construction
Type & style
- Home type: SingleFamily
- Architectural style: Traditional
- Property subtype: Single Family Residence
Materials
- Brick, Other
- Foundation: Slab
- Roof: Other
Condition
- Resale
- New construction: No
- Year built: 1990
Utilities & green energy
- Sewer: Septic Tank
- Water: Public
- Utilities for property: Cable Available, Natural Gas Available, Phone Available, Underground Utilities
Green energy
- Energy efficient items: Appliances
Community & HOA
Community
- Features: None
- Security: Smoke Detector(s)
- Subdivision: Branden Ferry
HOA
- Has HOA: No
- Services included: None
Location
- Region: Buford
Financial & listing details
- Price per square foot: $174/sqft
- Tax assessed value: $377,000
- Annual tax amount: $4,553
- Date on market: 1/14/2026
- Cumulative days on market: 212 days
- Listing agreement: Exclusive Right To Sell
Estimated market value
$380,700
$362,000 - $400,000
$2,514/mo
Price history
| Date | Event | Price |
|---|---|---|
| 8/17/2026 | Price change | $385,000-2.5%$174/sqft |
Source:  GAMLS #10672875 Report a problem GAMLS #10672875 Report a problem | ||
| 7/19/2026 | Listed for sale | $395,000$178/sqft |
Source: GAMLS #10672875 Report a problem | ||
| 7/13/2026 | Pending sale | $395,000$178/sqft |
Source:  Engel & Volkers #10672875 Report a problem Engel & Volkers #10672875 Report a problem | ||
| 7/13/2026 | Contingent | $395,000$178/sqft |
Source: Engel & Volkers #7703732 Report a problem | ||
| 7/2/2026 | Price change | $395,000-1.3%$178/sqft |
Source: GAMLS #10672875 Report a problem | ||
| 5/19/2026 | Price change | $400,000-2.4%$180/sqft |
Source: GAMLS #10672875 Report a problem | ||
| 4/20/2026 | Price change | $410,000-0.2%$185/sqft |
Source: GAMLS #10672875 Report a problem | ||
| 4/13/2026 | Price change | $411,000-0.2%$185/sqft |
Source: GAMLS #10672875 Report a problem | ||
| 4/6/2026 | Price change | $412,000-0.2%$186/sqft |
Source:  FMLS GA #7703732 Report a problem FMLS GA #7703732 Report a problem | ||
| 3/30/2026 | Price change | $413,000-0.2%$186/sqft |
Source: GAMLS #10672875 Report a problem | ||
| 3/23/2026 | Price change | $414,000-0.2%$187/sqft |
Source: GAMLS #10672875 Report a problem | ||
| 3/16/2026 | Price change | $415,000-0.2%$187/sqft |
Source: GAMLS #10672875 Report a problem | ||
| 3/9/2026 | Price change | $416,000-0.2%$187/sqft |
Source: GAMLS #10672875 Report a problem | ||
| 2/23/2026 | Price change | $417,000-0.2%$188/sqft |
Source: GAMLS #10672875 Report a problem | ||
| 2/16/2026 | Price change | $418,000-0.5%$188/sqft |
Source: GAMLS #10672875 Report a problem | ||
| 1/14/2026 | Listed for sale | $420,000+20%$189/sqft |
Source: FMLS GA #7703732 Report a problem | ||
| 11/16/2022 | Sold | $350,000+260.8%$158/sqft |
Source: Public Record Report a problem | ||
| 6/29/2012 | Sold | $97,000-19.2%$44/sqft |
Source: Public Record Report a problem | ||
| 4/14/2012 | Listed for sale | $120,000-28.1%$54/sqft |
Source: Visual Tour #5007499 Report a problem | ||
| 5/10/2004 | Sold | $167,000+33.6%$75/sqft |
Source: Public Record Report a problem | ||
| 1/29/1999 | Sold | $125,000$56/sqft |
Source: Public Record Report a problem | ||
Public tax history
| Year | Property taxes | Tax assessment |
|---|---|---|
| 2025 | $5,663 +24.4% | $150,800 +28.1% |
| 2024 | $4,553 +0.1% | $117,680 |
| 2023 | $4,548 +0.8% | $117,680 |
| 2022 | $4,513 +56.8% | $117,680 +66.6% |
| 2021 | $2,878 +18.2% | $70,640 |
| 2020 | $2,434 +2.9% | $70,640 |
| 2019 | $2,366 | $70,640 |
| 2018 | $2,366 +12.8% | $70,640 +23.2% |
| 2016 | $2,099 +5.1% | $57,360 +8.5% |
| 2015 | $1,997 | $52,880 +10.4% |
| 2014 | $1,997 +32.9% | $47,880 +23.4% |
| 2013 | $1,503 | $38,800 -28.9% |
| 2012 | -- | $54,600 |
| 2011 | -- | $54,600 |
| 2010 | -- | $54,600 |
| 2009 | -- | $54,600 |
| 2007 | -- | $54,600 |
| 2006 | -- | $54,600 |
| 2005 | -- | $54,600 |
| 2004 | $648 -0.1% | $54,600 |
| 2003 | $648 -42.9% | $54,600 +16.2% |
| 2002 | $1,135 -5.6% | $47,000 |
| 2001 | $1,202 | $47,000 |
Find assessor info on the county website
Monthly payment
Est. payment
Payment breakdown
Explore the cost of this home by adjusting the details. Changes won't be saved.Climate risks
Neighborhood: 30518
Nearby schools
GreatSchools rating
- 9/10White Oak Elementary SchoolGrades: PK-5Distance: 1.9 mi
- 8/10Lanier Middle SchoolGrades: 6-8Distance: 1.9 mi
- 8/10Lanier High SchoolGrades: 9-12Distance: 4.2 mi
Schools provided by the listing agent
- Elementary: White Oak
- Middle: Lanier
- High: Lanier
Source: GAMLS. This data may not be complete. We recommend contacting the local school district to confirm school assignments for this home.
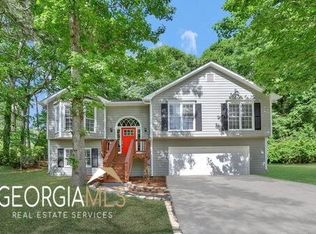
- $411,9004 bd3 ba2.9k sqft5900 Branden Hill Ln, Buford, GA 30518Off Market
- $401,1003 bd2 ba2.4k sqft5930 Branden Hill Ln, Buford, GA 30518Off Market

- $387,5003 bd2 ba1.7k sqft5905 Branden Hill Ln, Buford, GA 30518Off Market
- $390,0003 bd3 ba2.2k sqft6020 Branden Hill Ln, Buford, GA 30518Sold

- $445,0004 bd3 ba2.7k sqft6010 Branden Hill Ln, Buford, GA 30518Sold
- $369,7003 bd2 ba1.7k sqft6030 Branden Hill Ln, Buford, GA 30518Off Market
- $358,2003 bd3 ba1.7k sqft5935 Branden Hill Ln, Buford, GA 30518Sold
- $340,0004 bd2 ba1.5k sqft5925 Branden Hill Ln, Buford, GA 30518Sold
A local agent can set up tours, give advice and negotiate with sellers.
Similar homes
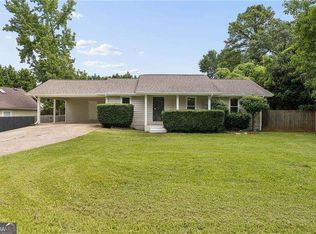
- $349,9004 bd2 ba1.7k sqft4549 Thompson Mill Rd, Buford, GA 30518Active
 MLS ID #10807972, Chloe H Salter, Atlanta Communities. GAMLS
 - $419,9004 bd3 ba2k sqft4916 Oakgrove Dr, Buford, GA 30518Active
 MLS ID #10776946, Mark Spain, Mark Spain Real Estate. GAMLS
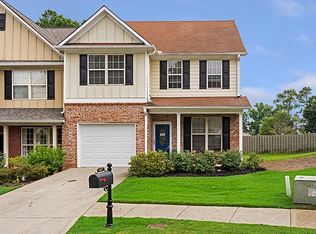
 - $365,9003 bd3 ba2k sqft4037 Hill Station Ct, Sugar Hill, GA 30518For Sale By Owner
- $415,0004 bd3 ba2.1k sqft6407 Barker Station Walk, Buford, GA 30518For Sale

 MLS ID #7760787, Rip Pruitt, Century 21 Connect Realty. FMLS GA
 - $450,0004 bd3 ba2.1k sqft4564 Bogan Gates Trl, Buford, GA 30519ActiveMLS ID #10775442, Holly Norman, RE/MAX Center. GAMLS
- $369,9004 bd2 ba1.7k sqft1380 Ashbrook Dr NW, Lawrenceville, GA 30043ActiveMLS ID #10826029, Karin Ochoa, HomeSmart. GAMLS
- $389,9003 bd3 ba1.7k sqft410 Winston Manor Dr, Winder, GA 30680ActiveMLS ID #10828258, Dustin Barker, BHHS Georgia Properties. GAMLS
- $350,0004 bd3 ba1.7k sqft1501 Fieldrock Ct, Lawrenceville, GA 30043For SaleMLS ID #7812815, Sara Vo, First United Realty of Ga, Inc.. FMLS GA
- $498,5004 bd3 ba2.4k sqft2693 Cascade Bend Dr, Buford, GA 30519For Sale By Owner
- $415,0003 bd2 ba1.4k sqft1950 Buice Ct, Cumming, GA 30028ActiveMLS ID #10808860, Josh Robertson, Atlanta Communities. GAMLS
- $389,5003 bd2 ba2.1k sqft1515 Brisbane Dr, Dacula, GA 30019ActiveMLS ID #10706219, Nidia M Guzman, Virtual Properties Realty.com. GAMLS
- $425,0004 bd3 ba2.7k sqft2204 Pine Point Dr, Lawrenceville, GA 30043ActiveMLS ID #10790601, Catherine Wall, Atlanta Communities. GAMLS
- $389,0003 bd4 ba1.8k sqft2630 Impala Dr, Cumming, GA 30041ActiveMLS ID #10757950, Go with Joe and Co, Century 21 Results. GAMLS
- $393,9004 bd3 ba2.7k sqft1780 Leigh Meadow Dr, Dacula, GA 30019ActiveMLS ID #10821158, Kris Dulevski, Chapman Hall Realtors. GAMLS
- $380,0004 bd2 ba2.4k sqft2290 Taylor Pointe Way, Dacula, GA 30019ActiveMLS ID #10725871, My Tran, Virtual Properties Realty.com. GAMLS
- $357,0004 bd3 ba2k sqft2810 Beech Trl, Braselton, GA 30517Active Under ContractMLS ID #10777699, Maria Escuela Santos, Atlanta Communities. GAMLS
- $409,9003 bd2 ba1.4k sqft1870 Emerald Dr, Cumming, GA 30040ActiveMLS ID #10788940, Shadi Fahadan, Atlanta Communities. GAMLS
- $375,0003 bd2 ba1.6k sqft200 Hugh Stowers Rd, Dawsonville, GA 30534ActiveMLS ID #10807452, Tina Montrois, BHHS Georgia Properties. GAMLS
- $378,0003 bd3 ba1.7k sqft915 Charter Club Dr, Lawrenceville, GA 30043ActiveMLS ID #10791097, Nidia M Guzman, Virtual Properties Realty.com. GAMLS
- $414,9003 bd3 ba1.8k sqft1409 Casteel Lake Ln, Buford, GA 30518ActiveMLS ID #10811360, Tim Baird, Keller Williams Realty North Atlanta. GAMLS
