PRICE TO SELL!! AFFORDABLE ALL BRICK RANCH, SIDE ENTRANCE GARAGE, BEST CONVENIENT LOCATION NEAR HWY ON GROWING DACUAL AREA. Spacious Elegant Ranch with open floor plan, side entrance garage, long driveway. The house located on a .63 arce home, a large private lot for your garden and backyard family entertaining. Desired Archer High school. The property has all rooms you wanted. Welcoming Family Room with vault ceiling viewing private backyard. Big Office/Formal Living Room. Large Dining Room viewing Family Room for entertaining guests. Separated spacious Chef Kitchen with a good size breakfast room. Large Master with walk-in closet, luxury separate tub and shower. Good size bedrooms and a Bonus Room/Bedroom. Fenced backyard, there's a gas grill with a covered, wooden patio for cooking and hosting. This quiet neighborhood is peaceful along with very low HOA fees. Enjoy your garden hobby in a city setting. Major supermarkets, shopping centers with large retailers at your convenience close by. Quick access to Hwy 316 East towards Athens University of GA. Owner motivates for carpet allowance and your choice of upgrades!
Active
Price cut: $11K (9/13)
$369,000
2290 Taylor Pointe Way, Dacula, GA 30019
4beds
2,452sqft
Single Family Residence
Built in 2002
0.63 Acres Lot
$434,700 Zestimate®
$150/sqft
$14/mo HOA
What's special
All brick ranchFenced backyardGood size breakfast roomSide entrance garageSeparated spacious chef kitchenLong drivewayGood size bedrooms
- 179 days
- 1,064
- 87
Zillow last checked:
Listing updated:
Listed by:
My Tran 678-463-5769,
Virtual Properties Realty.com
Source: GAMLS,MLS#: 10725871
Facts & features
Interior
Bedrooms & bathrooms
- Bedrooms: 4
- Bathrooms: 2
- Full bathrooms: 2
- Main level bathrooms: 2
- Main level bedrooms: 3
Rooms
- Room types: Bonus Room, Family Room, Foyer, Laundry, Office
Dining room
- Features: Dining Rm/Living Rm Combo, Seats 12+
Kitchen
- Features: Breakfast Area, Breakfast Bar, Pantry
Heating
- Central, Natural Gas
Cooling
- Ceiling Fan(s), Central Air
Appliances
- Included: Dishwasher, Microwave, Refrigerator
- Laundry: In Hall
Features
- Master On Main Level, Vaulted Ceiling(s), Walk-In Closet(s)
- Flooring: Carpet, Hardwood, Laminate
- Windows: Bay Window(s)
- Basement: None
- Number of fireplaces: 1
- Fireplace features: Factory Built
- Common walls with other units/homes: No Common Walls
Interior area
- Total structure area: 2,452
- Total interior livable area: 2,452 sqft
- Finished area above ground: 2,452
- Finished area below ground: 0
Property
Parking
- Total spaces: 2
- Parking features: Attached
- Has attached garage: Yes
Features
- Levels: Two
- Stories: 2
- Patio & porch: Patio
- Exterior features: Gas Grill
- Fencing: Back Yard,Fenced,Privacy
- Body of water: None
Lot
- Size: 0.63 Acres
- Features: Level, Private
Details
- Parcel number: R5314 052
Construction
Type & style
- Home type: SingleFamily
- Architectural style: Brick Front,Ranch,Traditional
- Property subtype: Single Family Residence
Materials
- Brick, Concrete
- Foundation: Slab
- Roof: Composition
Condition
- Resale
- New construction: No
- Year built: 2002
Details
- Warranty included: Yes
Utilities & green energy
- Electric: 220 Volts
- Sewer: Public Sewer
- Water: Public
- Utilities for property: Cable Available, Electricity Available, High Speed Internet, Natural Gas Available, Phone Available, Water Available
Community & HOA
Community
- Features: None
- Security: Smoke Detector(s)
- Subdivision: Harbin Meadows
HOA
- Has HOA: Yes
- Services included: Other
- HOA fee: $170 annually
Location
- Region: Dacula
Financial & listing details
- Price per square foot: $150/sqft
- Tax assessed value: $386,800
- Annual tax amount: $5,125
- Date on market: 4/3/2026
- Cumulative days on market: 179 days
- Listing agreement: Exclusive Right To Sell
- Listing terms: Cash,Conventional,FHA,VA Loan
- Electric utility on property: Yes
Estimated market value
$434,700
$413,000 - $456,000
$2,591/mo
Price history
| Date | Event | Price |
|---|---|---|
| 9/13/2026 | Price change | $369,000-2.9%$150/sqft |
Source:  GAMLS #10725871 Report a problem GAMLS #10725871 Report a problem | ||
| 8/8/2026 | Price change | $380,000-2.3%$155/sqft |
Source: GAMLS #10725871 Report a problem | ||
| 7/25/2026 | Price change | $389,000-2.8%$159/sqft |
Source: GAMLS #10725871 Report a problem | ||
| 6/8/2026 | Price change | $400,000+1.3%$163/sqft |
Source: GAMLS #10725871 Report a problem | ||
| 4/6/2026 | Price change | $395,000+900%$161/sqft |
Source:  FMLS GA #7747699 Report a problem FMLS GA #7747699 Report a problem | ||
| 4/6/2026 | Price change | $39,500-90%$16/sqft |
Source: GAMLS #10725871 Report a problem | ||
| 4/3/2026 | Listed for sale | $394,900-5.9%$161/sqft |
Source: GAMLS #10724986 Report a problem | ||
| 1/1/2026 | Listing removed | $419,500+2.6%$171/sqft |
Source: FMLS GA #7610726 Report a problem | ||
| 10/24/2025 | Price change | $409,000-2.5%$167/sqft |
Source: GAMLS #10557027 Report a problem | ||
| 7/3/2025 | Listed for sale | $419,500-2.2%$171/sqft |
Source: GAMLS #10557027 Report a problem | ||
| 4/1/2025 | Listing removed | $429,000$175/sqft |
Source: FMLS GA #7456691 Report a problem | ||
| 1/8/2025 | Listed for sale | $429,000$175/sqft |
Source: FMLS GA #7456691 Report a problem | ||
| 1/1/2025 | Listing removed | $429,000$175/sqft |
Source: FMLS GA #7456691 Report a problem | ||
| 11/3/2024 | Listed for sale | $429,000$175/sqft |
Source: FMLS GA #7456691 Report a problem | ||
| 10/19/2024 | Listing removed | $429,000$175/sqft |
Source: FMLS GA #7456691 Report a problem | ||
| 10/13/2024 | Price change | $429,000-1.4%$175/sqft |
Source: FMLS GA #7456691 Report a problem | ||
| 9/16/2024 | Listed for sale | $435,000+11.3%$177/sqft |
Source: FMLS GA #7456691 Report a problem | ||
| 6/3/2022 | Sold | $391,000+5.7%$159/sqft |
Source: FMLS GA #7037197 Report a problem | ||
| 5/5/2022 | Pending sale | $369,999$151/sqft |
Source: FMLS GA #7037197 Report a problem | ||
| 5/5/2022 | Contingent | $369,999$151/sqft |
Source: GAMLS #10041707 Report a problem | ||
| 4/27/2022 | Listed for sale | $369,999+43.7%$151/sqft |
Source: FMLS GA #7037197 Report a problem | ||
| 4/17/2020 | Sold | $257,500-0.9%$105/sqft |
Source:  GAMLS #8696523 Report a problem GAMLS #8696523 Report a problem | ||
| 3/26/2020 | Pending sale | $259,900$106/sqft |
Source: Realties - USA #8696523 Report a problem | ||
| 11/20/2019 | Listed for sale | $259,900+4%$106/sqft |
Source: Realties - USA #8696523 Report a problem | ||
| 8/26/2019 | Listing removed | $249,900$102/sqft |
Source: Realties - USA #8579767 Report a problem | ||
| 8/2/2019 | Listed for sale | $249,900+24.9%$102/sqft |
Source: Realties - USA #8579767 Report a problem | ||
| 2/5/2019 | Sold | $200,000+1.1%$82/sqft |
Source: Public Record Report a problem | ||
| 2/7/2006 | Sold | $197,900+13.8%$81/sqft |
Source: Public Record Report a problem | ||
| 4/17/2003 | Sold | $173,900$71/sqft |
Source: Public Record Report a problem | ||
Public tax history
| Year | Property taxes | Tax assessment |
|---|---|---|
| 2025 | $5,183 +1.1% | $154,720 +6.5% |
| 2024 | $5,125 +5.4% | $145,320 -7.1% |
| 2023 | $4,862 -1.4% | $156,400 +23.2% |
| 2022 | $4,931 +22.3% | $126,960 +26.6% |
| 2021 | $4,031 +21.5% | $100,280 +25.4% |
| 2020 | $3,317 -9.8% | $80,000 -14.7% |
| 2019 | $3,679 | $93,840 +9.6% |
| 2018 | $3,679 +226% | $85,640 +15.4% |
| 2016 | $1,128 -1.5% | $74,240 |
| 2015 | $1,146 | $74,240 +24.1% |
| 2014 | $1,146 -38.7% | $59,840 +26.6% |
| 2013 | $1,870 | $47,280 |
| 2012 | -- | $47,280 -16.4% |
| 2011 | -- | $56,560 -28.5% |
| 2010 | -- | $79,160 |
| 2009 | -- | $79,160 |
| 2007 | -- | $79,160 +18.1% |
| 2006 | -- | $67,000 |
| 2005 | -- | $67,000 |
| 2004 | $907 -17.8% | $67,000 |
| 2003 | $1,103 +112.9% | $67,000 +365.3% |
| 2002 | $518 -0.8% | $14,400 |
| 2001 | $523 | $14,400 |
Find assessor info on the county website
Monthly payment
Est. payment
Payment breakdown
Explore the cost of this home by adjusting the details. Changes won't be saved.Climate risks
Neighborhood: 30019
Nearby schools
Schools provided by the listing agent
- Elementary: Harbins
- Middle: Mcconnell
- High: Archer
Source: GAMLS. This data may not be complete. We recommend contacting the local school district to confirm school assignments for this home.
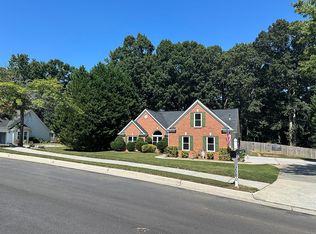
- $421,7004 bd2 ba2.4k sqft2280 Taylor Pointe Way, Dacula, GA 30019Off Market
- $406,5004 bd3 ba2.6k sqft2300 Taylor Pointe Way, Dacula, GA 30019Off Market
- $395,9003 bd2 ba2.5k sqft2285 Taylor Pointe Way, Dacula, GA 30019Off Market
- $437,2003 bd2 ba2.4k sqft2310 Taylor Pointe Way, Dacula, GA 30019Off Market
Similar homes
- $388,0004 bd3 ba2.7k sqft1780 Leigh Meadow Dr, Dacula, GA 30019Active

 MLS ID #10821158, Kris Dulevski, Chapman Hall Realtors. GAMLS
 - $359,0003 bd2 ba2.2k sqft2615 Snowcrest Pl, Bethlehem, GA 30620Active
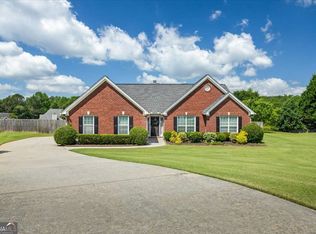 MLS ID #10816770, Shanee Mayne, Watch Realty Co Gwinnett. GAMLS
 - $369,5004 bd3 ba2k sqft1480 Bramlett Forest Trl, Lawrenceville, GA 30045Active
 MLS ID #10796678, Daniel Peret, eXp Realty. GAMLS
 - $340,0004 bd3 ba1.7k sqft1528 Oakleaf Dr, Auburn, GA 30011Active
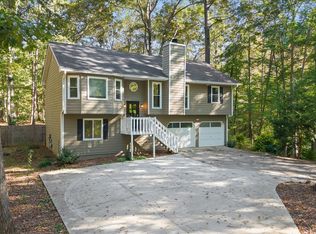 MLS ID #10731890, Parker Smith, Keller Williams Realty First Atlanta. GAMLS
 - $365,0004 bd3 ba2.3k sqft893 Port West Dr, Auburn, GA 30011ActiveMLS ID #10761672, Nancy Xie, Virtual Properties Realty.com. GAMLS
- $345,0003 bd2 ba1.6k sqft2670 Fort Apachee Trl, Dacula, GA 30019ActiveMLS ID #10847333, Mariana Ghidura, Coldwell Banker Realty. GAMLS
- $385,0004 bd3 ba2.1k sqft652 Thorn Brook Rdg, Bethlehem, GA 30620ActiveMLS ID #10841404, Adriana Zacarias, Keller Williams Chattahoochee. GAMLS
- $375,0004 bd3 ba2.3k sqft398 Beech Hollow Trl, Loganville, GA 30052ActiveMLS ID #10822929, Alan L Daniel, Real Broker, LLC. GAMLS
- $347,5004 bd2 ba1.8k sqft1029 Preserve Ln, Bethlehem, GA 30620ActiveMLS ID #10713847, Jack Denton, Southern Classic Realtors. GAMLS
- $339,9004 bd3 ba1.9k sqft601 Skyland Ct, Winder, GA 30680ActiveMLS ID #10843268, Jeanette Franklin, Virtual Properties Realty.com. GAMLS
- $350,0005 bd3 ba3.2k sqft2128 Cluster Ln, Grayson, GA 30017ActiveMLS ID #10840138, Nikhil Sharma, TOP Brokerage. GAMLS
- $362,5004 bd2 ba1.7k sqft337 Alexander Ln, Bethlehem, GA 30620ActiveMLS ID #10788196, Daniel Kim, RE/MAX Center. GAMLS
- $419,0004 bd3 ba2.1k sqft136 Springcrest Trl, Lawrenceville, GA 30046ActiveMLS ID #10840316, LeAnn R Chick, Coldwell Banker Realty. GAMLS
- $334,9003 bd2 ba1.3k sqft111 Brownsmill Dr, Grayson, GA 30017ActiveMLS ID #10847118, Catherine Protopapadakis, Hester Group, REALTORS. GAMLS
- $375,0003 bd2 ba2.4k sqft1265 Cedar Oak Ln, Lawrenceville, GA 30043ActiveMLS ID #10816116, Michael Moulder, Georgia Dreams Realty. GAMLS
- $549,9004 bd3 ba2.9k sqft677 River Cove Ct, Dacula, GA 30019ActiveMLS ID #10847212, Susan E Mitchell, BHHS Georgia Properties. GAMLS
- $379,9005 bd3 ba2.7k sqft413 Tori Dr, Winder, GA 30680Active Under ContractMLS ID #10825486, Linda B Maples, Coldwell Banker Upchurch Realty. GAMLS
- $400,0004 bd2 ba2.4k sqft2263 Hansford Pass, Buford, GA 30519ActiveMLS ID #10737947, Teresa Fudge, Winfield Realty Group. GAMLS
- $374,9003 bd2 ba2.7k sqft1477 Abbie Kilgore Way, Loganville, GA 30052ActiveMLS ID #10844243, Jonesy Realty Group, HomeSmart. GAMLS
- $349,9003 bd2 ba1.9k sqft104 Jacob Dr, Hoschton, GA 30548ActiveMLS ID #10847640, Mark Spain, Mark Spain Real Estate. GAMLS
