Move-in ready 3-bedroom home with NEW HVAC, new water heater and newer roof! Enjoy a classic two-story layout with comfortably defined living spaces, plus extensive modern updates throughout. Seller offering up to $10,000 toward closing costs and/or an interest-rate buydown with an acceptable offer. No HOA = more freedom, fewer fees! Inside, the updated kitchen features quartz countertops, stainless steel appliances and refreshed cabinetry, complemented by updated flooring, fresh paint and modern lighting throughout. The renovated primary bath features a tiled shower and quartz countertop, with quartz finishes in the additional bathrooms. Outside, enjoy a newly fenced backyard with plenty of room for pets, play, entertaining or relaxing. With 2,163 sq. ft. of living space, there's plenty of room to make this home your own. Conveniently located minutes from Hamilton Mill, I-85, Mall of Georgia, gorgeous parks with walking trails, and in the top-rated Mill Creek school district. Additional lender incentive may be available through our preferred lender - ask for details.
Active
$419,000
2100 Southern Walk Ter, Dacula, GA 30019
3beds
2,163sqft
Single Family Residence
Built in 1993
0.38 Acres Lot
$410,200 Zestimate®
$194/sqft
$-- HOA
What's special
Extensive modern updates throughoutNewly fenced backyardModern lighting throughoutUpdated kitchenStainless steel appliancesRefreshed cabinetryQuartz countertops
- 31 days
- 552
- 40
Likely to sell faster than
Zillow last checked:
Listing updated:
Listed by:
Hameeda Bello closewithHameeda@gmail.com,
Virtual Properties Realty.com
Source: GAMLS,MLS#: 10843189
Facts & features
Interior
Bedrooms & bathrooms
- Bedrooms: 3
- Bathrooms: 3
- Full bathrooms: 2
- 1/2 bathrooms: 1
Rooms
- Room types: Bonus Room, Sun Room
Kitchen
- Features: Breakfast Bar, Solid Surface Counters
Heating
- Forced Air, Natural Gas
Cooling
- Central Air
Appliances
- Included: Dishwasher, Ice Maker, Microwave, Refrigerator, Stainless Steel Appliance(s)
- Laundry: Other
Features
- Double Vanity, High Ceilings
- Flooring: Carpet, Tile
- Windows: Bay Window(s), Double Pane Windows
- Basement: None
- Number of fireplaces: 1
- Fireplace features: Masonry
- Common walls with other units/homes: No Common Walls
Interior area
- Total structure area: 2,163
- Total interior livable area: 2,163 sqft
- Finished area above ground: 2,163
- Finished area below ground: 0
Property
Parking
- Total spaces: 4
- Parking features: Attached, Garage, Garage Door Opener
- Has attached garage: Yes
Accessibility
- Accessibility features: Other
Features
- Levels: Two
- Stories: 2
- Patio & porch: Patio
- Fencing: Back Yard,Fenced
- Waterfront features: No Dock Or Boathouse, No Dock Rights
- Body of water: None
Lot
- Size: 0.38 Acres
- Features: Corner Lot
Details
- Additional structures: Gazebo
- Parcel number: R3001B033
- Special conditions: Agent Owned
Construction
Type & style
- Home type: SingleFamily
- Architectural style: Traditional
- Property subtype: Single Family Residence
Materials
- Wood Siding, Stucco
- Foundation: Slab
- Roof: Other
Condition
- Updated/Remodeled
- New construction: No
- Year built: 1993
Utilities & green energy
- Sewer: Septic Tank
- Water: Public
- Utilities for property: Electricity Available, Natural Gas Available
Community & HOA
Community
- Features: None
- Security: Carbon Monoxide Detector(s)
- Subdivision: WAVERLY PLACE
HOA
- Has HOA: No
- Services included: None
Location
- Region: Dacula
Financial & listing details
- Price per square foot: $194/sqft
- Tax assessed value: $367,200
- Annual tax amount: $5,559
- Date on market: 9/10/2026
- Cumulative days on market: 31 days
- Listing agreement: Exclusive Right To Sell
- Listing terms: 1031 Exchange,Cash,Conventional,FHA
- Electric utility on property: Yes
Estimated market value
$410,200
$390,000 - $431,000
$2,232/mo
Price history
| Date | Event | Price |
|---|---|---|
| 9/10/2026 | Listed for sale | $419,000-3.7%$194/sqft |
Source:  GAMLS #10843189 Report a problem GAMLS #10843189 Report a problem | ||
| 9/5/2026 | Listing removed | $435,000$201/sqft |
Source: GAMLS #10777994 Report a problem | ||
| 8/12/2026 | Price change | $435,000-3.1%$201/sqft |
Source:  FMLS GA #7781999 Report a problem FMLS GA #7781999 Report a problem | ||
| 8/3/2026 | Price change | $449,000-1.3%$208/sqft |
Source: GAMLS #10777994 Report a problem | ||
| 6/19/2026 | Price change | $455,000-2.2%$210/sqft |
Source: GAMLS #10777994 Report a problem | ||
| 6/4/2026 | Listed for sale | $465,000+55%$215/sqft |
Source: GAMLS #10777994 Report a problem | ||
| 4/17/2026 | Sold | $300,000+219.1%$139/sqft |
Source: Public Record Report a problem | ||
| 4/24/2016 | Listing removed | $1,350+5.9%$1/sqft |
Source: CHAPMAN HALL REALTORS #07624728 Report a problem | ||
| 12/21/2014 | Listing removed | $1,275$1/sqft |
Source: CHAPMAN HALL REALTORS #5372150 Report a problem | ||
| 12/4/2014 | Listed for rent | $1,275$1/sqft |
Source: CHAPMAN HALL REALTORS #5372150 Report a problem | ||
| 6/23/2009 | Sold | $94,000-24.8%$43/sqft |
Source: Public Record Report a problem | ||
| 2/13/2009 | Price change | $125,000-24.2%$58/sqft |
Source: Listhub #3853723 Report a problem | ||
| 2/5/2009 | Listed for sale | $165,000+8.8%$76/sqft |
Source: Listhub #3853723 Report a problem | ||
| 8/26/2008 | Sold | $151,590+21.4%$70/sqft |
Source: Public Record Report a problem | ||
| 9/13/1993 | Sold | $124,900$58/sqft |
Source: Public Record Report a problem | ||
Public tax history
| Year | Property taxes | Tax assessment |
|---|---|---|
| 2026 | -- | $146,880 -1.1% |
| 2025 | $5,559 +6.6% | $148,520 +9.5% |
| 2024 | $5,214 +0.1% | $135,600 |
| 2023 | $5,211 +13% | $135,600 +13.2% |
| 2022 | $4,612 +23.7% | $119,800 +27.9% |
| 2021 | $3,728 -0.6% | $93,680 |
| 2020 | $3,749 +13.2% | $93,680 +10.1% |
| 2019 | $3,311 | $85,120 |
| 2018 | $3,311 +24% | $85,120 +28.4% |
| 2016 | $2,669 -1% | $66,280 |
| 2015 | $2,695 | $66,280 +11.3% |
| 2014 | $2,695 +36.3% | $59,560 +30% |
| 2013 | $1,978 | $45,800 |
| 2012 | -- | $45,800 -13.2% |
| 2011 | -- | $52,760 -29.6% |
| 2010 | -- | $74,960 |
| 2009 | -- | $74,960 |
| 2007 | -- | $74,960 +23.1% |
| 2006 | -- | $60,880 |
| 2005 | -- | $60,880 |
| 2004 | $1,561 +2.4% | $60,880 |
| 2003 | $1,524 +12% | $60,880 +14.4% |
| 2002 | $1,360 -4.8% | $53,240 |
| 2001 | $1,430 | $53,240 |
Find assessor info on the county website
Monthly payment
Est. payment
Payment breakdown
Explore the cost of this home by adjusting the details. Changes won't be saved.Climate risks
Neighborhood: 30019
Nearby schools
Schools provided by the listing agent
- Elementary: Pucketts Mill
- High: Mill Creek
Source: GAMLS. This data may not be complete. We recommend contacting the local school district to confirm school assignments for this home.
Similar homes
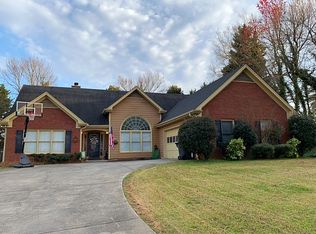
- $415,0004 bd3 ba2.3k sqft2960 Evergreen Eve Xing, Dacula, GA 30019For Sale

 MLS ID #7836809, MONICA KAREEM, HomeSmart. FMLS GA
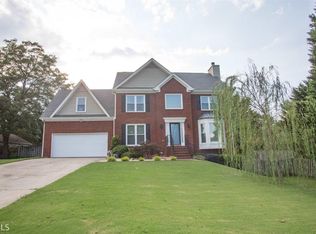
 - $400,0004 bd2 ba2.4k sqft2263 Hansford Pass, Buford, GA 30519Active
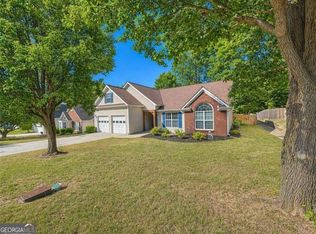
 MLS ID #10737947, Teresa Fudge, Winfield Realty Group. GAMLS
 - $387,9004 bd3 ba2.7k sqft1780 Leigh Meadow Dr, Dacula, GA 30019Active
 MLS ID #10821158, Kris Dulevski, Chapman Hall Realtors. GAMLS
 - $439,9995 bd3 ba2.8k sqft3149 Gem Ives Ct, Buford, GA 30519Active
 MLS ID #10855909, David Diaz, Atlanta Communities. GAMLS
 - $549,9004 bd3 ba2.9k sqft677 River Cove Ct, Dacula, GA 30019ActiveMLS ID #10847212, Susan E Mitchell, BHHS Georgia Properties. GAMLS
- $439,9004 bd3 ba2.1k sqft4564 Bogan Gates Trl, Buford, GA 30519ActiveMLS ID #10842815, Holly Norman, RE/MAX Center. GAMLS
- $440,0005 bd3 ba2.5k sqft217 Oaklawn Park, Dacula, GA 30019ActiveMLS ID #10706153, Nidia M Guzman, Virtual Properties Realty.com. GAMLS
- $415,9004 bd3 ba3.2k sqft3440 Duncan Bridge Dr, Buford, GA 30519ActiveMLS ID #10709461, Shannon Spry, HomeSmart. GAMLS
- $419,9904 bd3 ba2.6k sqft2562 Forest Meadow Ln, Lawrenceville, GA 30043ActiveMLS ID #10767859, Lacorya Reynolds, Zach Taylor Real Estate. GAMLS
- $420,0004 bd3 ba2.2k sqft2835 Shadowstone Way, Winder, GA 30680ActiveMLS ID #10837374, Pamela Kimbrough, Keller Williams Realty Buckhead. GAMLS
- $369,9003 bd2 ba1.3k sqft2674 Sardis Dr, Buford, GA 30519ActiveMLS ID #10807397, Zachary Maxey, Keller Williams Atlanta Perimeter. GAMLS
- $382,5004 bd2 ba1.6k sqft1077 Woodsong Pass Ct, Lawrenceville, GA 30043ActiveMLS ID #10809010, Lizbeth Cuevas, Harry Norman Realtors. GAMLS
- $475,0004 bd3 ba2.6k sqft3820 Devenwood Way, Buford, GA 30519ActiveMLS ID #10824109, Elizabeth Fries-Corbin, RE/MAX Center. GAMLS
- $425,0004 bd3 ba2.5k sqft5962 Lexington Way, Braselton, GA 30517ActiveMLS ID #10822891, Annette Phelps, BHHS Georgia Properties. GAMLS
- $450,0004 bd3 ba2.6k sqft727 Tanners Bridge Cir, Bethlehem, GA 30620ActiveMLS ID #10833168, Cecilia Van Ness, Atlanta Communities. GAMLS
- $425,0004 bd4 ba2.9k sqft2501 Bechers Brk, Lawrenceville, GA 30043ActiveMLS ID #10790180, Mark Spain, Mark Spain Real Estate. GAMLS
- $474,8004 bd3 ba2.4k sqft3721 Salvia Dr, Buford, GA 30519ActiveMLS ID #10772375, Erich Wendt, Hester Group, REALTORS. GAMLS
- $359,9004 bd2 ba1.7k sqft1380 Ashbrook Dr NW, Lawrenceville, GA 30043ActiveMLS ID #10826029, Karin Ochoa, HomeSmart. GAMLS
- $275,0003 bd2 ba1.2k sqft374 Meadow Trace Dr, Auburn, GA 30011ActiveMLS ID #10852732, Bell Real Estate Group, Keller Williams Realty Atl. Partners. GAMLS
- $424,9005 bd3 ba2.4k sqft6414 Crosscreek Ln, Flowery Branch, GA 30542ActiveMLS ID #10815916, Gary I Moore, Atlanta Communities. GAMLS
