APR Buydown Credit available, Special Financing Incentives Available! Text "ZachMaxey" to "59559" for Private Showing & all the pics + price! Enjoy Sunsets on Sardis consisting of bright pink and purple hues every morning and every evening from your back porch! Located in Buford, specifically recently incorporated City of Mulberry, welcome to Country Living with sophistication in this renovated Mid-Century Ranch with Pristine Landscaping including a flat-level 100% Bermuda Sodded Lot with High-end premium interior finishes throughout! Listen to Football Games from the front porch as you enjoy your sunset view that is within walking distance to the A.I. Curriculum based & award winning Seckinger Highschool! Recently Renovated from the inside/out, this open ranch will not disappoint as this home is in excellent condition and contains excellent craftsmanship! Tucked away in a non-hoa community with excellent pride of ownership! Rocking Chair Open Frame Porch, Screened Front Door, Cozy Wood burning fireplace is perfect for any season or any occasion! BRAND NEW UPDATES INCLUDE: Two Renovated Bathrooms and New Kitchen Renovation, New Vinyl Double Hung Windows & Doors Throughout, New Solid Oak Hardwood Floors throughout, New Exterior Trim, New Exterior Paint, New Gutters, Newer Roof (Ridge Vent) Newly Stained Deck, New Kitchen: Custom White Cabinetry w/ Soft Close Hinges, Granite Countertops, Gas Stainless Steel Appliances and eat-in breakfast nook! Oversized Master Suite w/ Sitting Area and large oversized Master En-Suite with Dual Vanity on separate side of the home, this split bedroom plan also has its own laundry room, recessed lighting & skim coated ceilings! Within Walking Distance: Seckinger High School, Chick-fil-A, Starbucks, PUBLIX, Chilis, Taco Bell, Wal-Mart, AT&T, Duncan, Popeyes, Mexican-Italian & Chinese Restaurants, Super Wal-Mart, Gwinnett County Park and Ride Access Point, Brand New Mixed Used Development adjacent with high end retail and only 30 SECONDS to Major Interstate TransportationI-85. Less than 10 minutes from Mall of Georgia Attractions, Hamilton Mill Country Club and literally every single food/shopping option anyone could desire! Loads of Outdoor fun at Chateau Elan Winery, Reunion Country Club, Hamilton Mill Country Club, Mall of Georgia, & Gwinnett Greenway Walking Trails, Two brand new state of the art Mixed Used Developments that will offer a plethora of higher end dining, miles and miles of scenic walking trails & minutes from Lake Lanier! This one does not disappoint! More Photos to come, three rooms are not pictured here. Text "ZachMaxey" to "59559" for Private Showing & all the pics + price!
Active
$389,900
2674 Sardis Dr, Buford, GA 30519
3beds
1,362sqft
:
Get pre-qualified$2,477/mo
Single Family Residence
Built in 1979
0.5 Acres Lot
$378,000 Zestimate®
$286/sqft
$-- HOA
What's special
Cozy wood burning fireplaceSkim coated ceilingsNewly stained deckSplit bedroom planNew exterior trimNew guttersEat-in breakfast nook
- 15 days |
- 462 |
- 11 |
Zillow last checked:
Listing updated:
Listed by:
Zachary Maxey ZACHARY MAXEY,
Keller Williams Atlanta Perimeter
Source: GAMLS,MLS#: 10807397
Facts & features
Interior
Bedrooms & bathrooms
- Bedrooms: 3
- Bathrooms: 2
- Full bathrooms: 2
- Main level bathrooms: 2
- Main level bedrooms: 3
Rooms
- Room types: Den, Laundry
Dining room
- Features: Separate Room
Kitchen
- Features: Pantry, Breakfast Area
Heating
- Forced Air, Baseboard, Radiant
Cooling
- Central Air
Appliances
- Included: Microwave, Oven/Range (Combo), Refrigerator, Stainless Steel Appliance(s), Washer, Dryer, Disposal, Dishwasher, Electric Water Heater, Ice Maker
- Laundry: In Kitchen, Mud Room
Features
- Double Vanity, Master On Main Level, In-Law Floorplan, Roommate Plan, Split Bedroom Plan, Walk-In Closet(s)
- Flooring: Hardwood, Tile, Vinyl
- Windows: Double Pane Windows, Storm Window(s), Window Treatments
- Basement: Crawl Space
- Number of fireplaces: 1
- Fireplace features: Masonry
- Common walls with other units/homes: No Common Walls
Interior area
- Total structure area: 1,362
- Total interior livable area: 1,362 sqft
- Finished area above ground: 1,362
- Finished area below ground: 0
Property
Parking
- Total spaces: 2
- Parking features: Storage, Parking Pad, RV/Boat Parking
- Has uncovered spaces: Yes
Accessibility
- Accessibility features: Accessible Approach with Ramp
Features
- Levels: One
- Stories: 1
- Patio & porch: Deck, Porch
- Exterior features: Sprinkler System
- Fencing: Privacy,Back Yard,Fenced
Lot
- Size: 0.5 Acres
- Features: Level, Open Lot
- Residential vegetation: Grassed
Details
- Additional structures: Outbuilding
- Parcel number: R1001 102
Construction
Type & style
- Home type: SingleFamily
- Architectural style: Ranch
- Property subtype: Single Family Residence
Materials
- Wood Siding, Vinyl Siding
- Foundation: Block
- Roof: Composition
Condition
- Updated/Remodeled
- New construction: No
- Year built: 1979
Utilities & green energy
- Electric: 220 Volts
- Sewer: Septic Tank
- Water: Public
- Utilities for property: Cable Available, Electricity Available, High Speed Internet, Natural Gas Available, Phone Available
Green energy
- Energy efficient items: Doors, Windows, Roof, Appliances
Community & HOA
Community
- Features: Near Public Transport, Walk To Schools, Near Shopping
- Security: Smoke Detector(s), Carbon Monoxide Detector(s)
- Subdivision: TIMBERWOOD ESTATES
HOA
- Has HOA: No
- Services included: None
Location
- Region: Buford
Financial & listing details
- Price per square foot: $286/sqft
- Tax assessed value: $320,700
- Annual tax amount: $1,107
- Date on market: 7/17/2026
- Cumulative days on market: 15 days
- Listing agreement: Exclusive Right To Sell
- Listing terms: FHA,Conventional,Cash,VA Loan
- Electric utility on property: Yes
Estimated market value
$378,000
$359,000 - $397,000
$1,980/mo
Price history
| Date | Event | Price |
|---|---|---|
| 7/17/2026 | Listed for sale | $389,900+111.3%$286/sqft |
Source:  GAMLS #10807397 Report a problem GAMLS #10807397 Report a problem | ||
| 6/27/2018 | Sold | $184,500+2.6%$135/sqft |
Source:  FMLS GA #6005171 Report a problem FMLS GA #6005171 Report a problem | ||
| 5/8/2018 | Pending sale | $179,900$132/sqft |
Source: RE/MAX Metro Atlanta Cityside #8371907 Report a problem | ||
| 5/2/2018 | Listed for sale | $179,900+10.4%$132/sqft |
Source: RE/MAX METRO ATLANTA CITYSIDE #6005171 Report a problem | ||
| 6/16/2017 | Sold | $163,000-6.8%$120/sqft |
Source: FMLS GA #5811258 Report a problem | ||
| 5/26/2017 | Pending sale | $174,900$128/sqft |
Source: SRBOA INC #5811258 Report a problem | ||
| 4/25/2017 | Listed for sale | $174,900$128/sqft |
Source: SRBOA INC #5811258 Report a problem | ||
| 3/18/2017 | Pending sale | $174,900$128/sqft |
Source: SRBOA INC #5811258 Report a problem | ||
| 3/14/2017 | Listed for sale | $174,900$128/sqft |
Source: SRBOA INC #5811258 Report a problem | ||
| 3/3/2017 | Pending sale | $174,900$128/sqft |
Source: SRBOA INC #5811258 Report a problem | ||
| 2/28/2017 | Listed for sale | $174,900+192%$128/sqft |
Source: SRBOA INC #5811258 Report a problem | ||
| 8/4/2016 | Sold | $59,900$44/sqft |
Source: Public Record Report a problem | ||
Public tax history
| Year | Property taxes | Tax assessment |
|---|---|---|
| 2025 | $1,107 -0.9% | $128,280 +13.4% |
| 2024 | $1,117 +15.7% | $113,080 |
| 2023 | $965 -10.7% | $113,080 +32.4% |
| 2022 | $1,081 +1.2% | $85,440 +14.3% |
| 2021 | $1,068 +0.2% | $74,760 +3.4% |
| 2020 | $1,066 +8.1% | $72,280 |
| 2019 | $986 | $72,280 +15.3% |
| 2018 | $986 -51.1% | $62,680 +31.1% |
| 2016 | $2,015 +19% | $47,800 +25.1% |
| 2015 | $1,694 | $38,200 |
| 2014 | $1,694 -0.4% | $38,200 |
| 2013 | $1,702 | $38,200 |
| 2012 | -- | $38,200 |
| 2011 | -- | $38,200 -14.6% |
| 2010 | -- | $44,720 |
| 2009 | -- | $44,720 |
| 2007 | -- | $44,720 |
| 2006 | -- | $44,720 |
| 2005 | -- | $44,720 |
| 2004 | $733 -0.1% | $44,720 |
| 2003 | $734 -25.4% | $44,720 +50.3% |
| 2002 | $983 -0.9% | $29,760 |
| 2001 | $992 | $29,760 |
Find assessor info on the county website
Monthly payment
Est. payment
Payment breakdown
Explore the cost of this home by adjusting the details. Changes won't be saved.Climate risks
Neighborhood: 30519
Nearby schools
GreatSchools rating
- 10/10Ivy Creek Elementary SchoolGrades: PK-5Distance: 1.6 mi
- 9/10Glenn C. Jones Middle SchoolGrades: 6-8Distance: 1.9 mi
- 9/10Seckinger High SchoolGrades: 9-12Distance: 0.3 mi
Schools provided by the listing agent
- Elementary: Ivy Creek
- Middle: Glenn C Jones
- High: Seckinger
Source: GAMLS. This data may not be complete. We recommend contacting the local school district to confirm school assignments for this home.
- $337,9003 bd2 ba1.8k sqft2684 Sardis Dr, Buford, GA 30519Off Market
- $329,3003 bd2 ba1.6k sqft3584 Habersham Ct, Buford, GA 30519Off Market
- $7,300-- bd-- ba-- sqft3564 Habersham Ct, Buford, GA 30519Off Market
- $410,9004 bd2 ba1.8k sqft2675 Sardis Dr, Buford, GA 30519Off Market
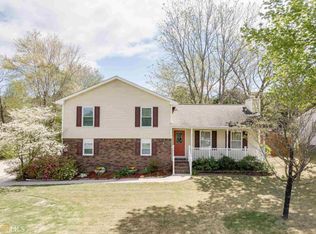
- $883,7006 bd5 ba4.4k sqft2685 Sardis Dr, Buford, GA 30519Off Market
- $342,7003 bd2 ba1.8k sqft2665 Sardis Dr, Buford, GA 30519Off Market
- $364,9963 bd3 ba2.1k sqft2674 Sardis Chase Ct, Buford, GA 30519Pending
- $334,8003 bd2 ba1.1k sqft2704 Sardis Dr, Buford, GA 30519Off Market
A local agent can set up tours, give advice and negotiate with sellers.
Similar homes
- $400,0004 bd2 ba1.9k sqft2114 Beacon Crest Dr, Buford, GA 30519Active

 MLS ID #10777167, Stephanie Frascione, Method Real Estate Advisors. GAMLS
 - $400,0004 bd3 ba1.8k sqft995 Thornwood Ln, Dacula, GA 30019Active
 MLS ID #10794587, Danielle Forlaw, Virtual Properties Realty.com. GAMLS
 - $385,0003 bd2 ba1.5k sqft558 Bellingham Dr, Sugar Hill, GA 30518Active
 MLS ID #10809394, Bob Hartwell, Keller Williams Realty Atl. Partners. GAMLS
 - $375,0003 bd2 ba1.7k sqft5658 Raintree Trce, Oakwood, GA 30566Active
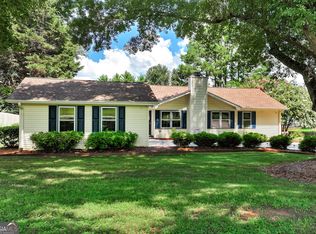 MLS ID #10810693, Brian K Smith, Keller Williams Realty North Atlanta. GAMLS
 - $384,9003 bd2 ba1.7k sqft2340 Heatherton Cir, Dacula, GA 30019ActiveMLS ID #10716723, Dawn Crosby, Bolst, Inc.. GAMLS
- $359,9773 bd2 ba1.5k sqft64 Poseidon Way, Lawrenceville, GA 30045ActiveMLS ID #10808714, Vicki Deshazo, Classic Home Collection. GAMLS
- $350,0004 bd3 ba1.9k sqft1508 Country Ct, Auburn, GA 30011ActiveMLS ID #10811339, Kaitlyn Kennedy-Ashley, Keller Williams Lanier Partners. GAMLS
- $509,9003 bd3 ba1.4k sqft7389 Williams Rd, Flowery Branch, GA 30542ActiveMLS ID #10809881, Lorena Mellow, Keller Williams Realty First Atlanta. GAMLS
- $390,0003 bd2 ba1.8k sqft5825 April Dr, Sugar Hill, GA 30518ActiveMLS ID #10797821, Mary Grace Deas, RE/MAX Center. GAMLS
- $369,0003 bd3 ba1.8k sqft475 Tanner Rd, Dacula, GA 30019ActiveMLS ID #10739562, LauraLee Collum, Agents Realty LLC. GAMLS
- $369,9004 bd3 ba2k sqft1514 Harmony Grove Church Rd, Auburn, GA 30011ActiveMLS ID #10754571, Shontay Rose, Trelora Realty, Inc.. GAMLS
- $384,9003 bd2 ba1.9k sqft635 Paris Dr, Lawrenceville, GA 30043ActiveMLS ID #10788174, Krista Grey, BHHS Georgia Properties. GAMLS
- $420,0003 bd3 ba1.6k sqft55 Creek View Dr, Hoschton, GA 30548ActiveMLS ID #10812935, WOLFANG GUEVARA, Villa Realty Group LLC. GAMLS
- $394,9903 bd2 ba1.6k sqft2130 Saint Thomas Way, Suwanee, GA 30024ActiveMLS ID #10798496, Iman Adibzadeh, Real Broker, LLC. GAMLS
- $334,9003 bd2 ba1.4k sqft940 Willow Springs Ct, Loganville, GA 30052ActiveMLS ID #10813905, Sharon Stowe, Virtual Properties Realty.com. GAMLS
- $375,0003 bd2 ba1.7k sqft2184 Valley Creek Cir, Snellville, GA 30078ActiveMLS ID #10804994, Mark Spain, Mark Spain Real Estate. GAMLS
- $339,0003 bd2 ba1.4k sqft1544 Pine Creek Way, Lawrenceville, GA 30043ActiveMLS ID #10737128, Thom McCorkle, Ansley RE | Christie's Int'l RE. GAMLS
- $395,0004 bd3 ba1.8k sqft1303 Mohawk Dr, Lawrenceville, GA 30043Active Under ContractMLS ID #10808448, John Jimenez Franco, Atlanta Neighborhood Realty. GAMLS
- $369,0003 bd3 ba1.9k sqft101 Fernwood Ct, Lawrenceville, GA 30043ActiveMLS ID #10788921, Matt Anders, Keller Williams Realty Atl. Partners. GAMLS
- $379,9993 bd2 ba1.7k sqft2423 Falcon Ct, Lawrenceville, GA 30043ActiveMLS ID #10774974, Robert Atkinson, Keller Williams Realty Atl. Partners. GAMLS
