HOA-FREE OASIS ON 0.64 ACRES! Welcome home to this meticulously maintained, move-in-ready 3-bedroom, 2-bathroom ranch that has been proactively updated from top to bottom! Sitting proudly on a private, fully fenced 0.64-acre lot with absolutely NO HOA restrictions, this property offers incredible curb appeal, a freshly painted detached storage shed, and a new garage door opener with an exterior keypad installed in 2024. Total peace of mind is yours with a brand new roof installed in October 2025, premium gutter guards, a newer A/C system from 2020 paired with an advanced whole-house air purification system, a newer water heater from September 2021, a central vacuum system, and custom, weather-efficient Pella windows and blinds engineered for maximum climate efficiency. Proactive professional foundation and basement waterproofing have also been completed for ultimate structural integrity. The heart of the home features a beautiful kitchen renovated within the last 3-5 years, with newer appliances. Both bathrooms have been fully updated with custom tile work, modern fixtures, and new commodes. Step inside to a bright, open living room featuring beautiful vaulted ceilings that create an airy, expansive atmosphere. The entire interior and exterior have been freshly painted, and all carpets have been professionally cleaned. The flexible floor plan also features a fantastic extra bonus room perfect for a home office, playroom, gym, or media space. Situated in a highly sought-after Grayson High School district, you are just minutes away from premier shopping, dining, top-tier hospitals, and easy commuter access to everything the area has to offer. With a newer roof, custom windows, waterproofed foundation, and a fully updated interior, this home outshines the competition. Schedule your tour today!
Active
$375,000
2184 Valley Creek Cir, Snellville, GA 30078
3beds
1,728sqft
:
Get pre-qualified$2,408/mo
Single Family Residence
Built in 1975
0.64 Acres Lot
$369,100 Zestimate®
$217/sqft
$-- HOA
What's special
Incredible curb appealCentral vacuum systemPremium gutter guards
- 19 days |
- 647 |
- 32 |
Zillow last checked:
Listing updated:
Listed by:
Mark Spain 770-886-9000,
Mark Spain Real Estate,
Jason Kriel 678-549-8027,
Mark Spain Real Estate
Source: GAMLS,MLS#: 10804994
Facts & features
Interior
Bedrooms & bathrooms
- Bedrooms: 3
- Bathrooms: 2
- Full bathrooms: 2
- Main level bathrooms: 2
- Main level bedrooms: 3
Rooms
- Room types: Bonus Room, Laundry
Kitchen
- Features: Pantry
Heating
- Natural Gas
Cooling
- Central Air
Appliances
- Included: Dishwasher, Gas Water Heater, Microwave
- Laundry: Other
Features
- Vaulted Ceiling(s)
- Flooring: Carpet, Hardwood
- Windows: Double Pane Windows
- Basement: None
- Number of fireplaces: 1
- Fireplace features: Living Room
- Common walls with other units/homes: No Common Walls
Interior area
- Total structure area: 1,728
- Total interior livable area: 1,728 sqft
- Finished area above ground: 1,728
- Finished area below ground: 0
Property
Parking
- Total spaces: 2
- Parking features: Garage
- Has garage: Yes
Features
- Levels: One
- Stories: 1
- Patio & porch: Deck
- Fencing: Back Yard,Fenced
- Waterfront features: No Dock Or Boathouse
- Body of water: None
Lot
- Size: 0.64 Acres
- Features: Level
Details
- Additional structures: Shed(s)
- Parcel number: R5058 172
Construction
Type & style
- Home type: SingleFamily
- Architectural style: Ranch
- Property subtype: Single Family Residence
Materials
- Wood Siding
- Foundation: Block
- Roof: Composition
Condition
- Resale
- New construction: No
- Year built: 1975
Utilities & green energy
- Sewer: Septic Tank
- Water: Public
- Utilities for property: Cable Available, Electricity Available, High Speed Internet, Natural Gas Available, Underground Utilities, Water Available
Green energy
- Energy efficient items: Thermostat
Community & HOA
Community
- Features: None
- Security: Security System, Smoke Detector(s)
- Subdivision: Woodbrier Forest
HOA
- Has HOA: No
- Services included: None
Location
- Region: Snellville
Financial & listing details
- Price per square foot: $217/sqft
- Tax assessed value: $377,400
- Annual tax amount: $1,284
- Date on market: 7/20/2026
- Cumulative days on market: 19 days
- Listing agreement: Exclusive Right To Sell
- Electric utility on property: Yes
Estimated market value
$369,100
$351,000 - $388,000
$1,993/mo
Price history
| Date | Event | Price |
|---|---|---|
| 7/20/2026 | Listed for sale | $375,000+154.2%$217/sqft |
Source:  GAMLS #10804994 Report a problem GAMLS #10804994 Report a problem | ||
| 3/3/2010 | Sold | $147,500+47.5%$85/sqft |
Source: Public Record Report a problem | ||
| 4/1/1998 | Sold | $100,000+11.1%$58/sqft |
Source: Public Record Report a problem | ||
| 12/9/1994 | Sold | $90,000$52/sqft |
Source: Public Record Report a problem | ||
Public tax history
| Year | Property taxes | Tax assessment |
|---|---|---|
| 2025 | $411 | $150,960 +14.3% |
| 2024 | $411 +53.4% | $132,040 +0.4% |
| 2023 | $268 -34.8% | $131,520 +15.1% |
| 2022 | $411 | $114,240 +28% |
| 2021 | $411 -49.5% | $89,280 +11.2% |
| 2020 | $814 +0.4% | $80,280 |
| 2019 | $810 | $80,280 +14.6% |
| 2018 | $810 +15% | $70,040 +21% |
| 2016 | $705 +2.3% | $57,880 +3.9% |
| 2015 | $689 | $55,720 +4.8% |
| 2014 | $689 -52.4% | $53,160 +16.5% |
| 2013 | $1,447 | $45,640 |
| 2012 | -- | $45,640 |
| 2011 | -- | $45,640 -21.5% |
| 2010 | -- | $58,120 |
| 2009 | -- | $58,120 +6.5% |
| 2007 | -- | $54,560 |
| 2006 | -- | $54,560 |
| 2005 | -- | $54,560 +9.7% |
| 2004 | $619 -0.4% | $49,720 |
| 2003 | $621 -50.2% | $49,720 |
| 2002 | $1,248 +10.3% | $49,720 +22.5% |
| 2001 | $1,131 | $40,600 |
Find assessor info on the county website
Monthly payment
Est. payment
Payment breakdown
Explore the cost of this home by adjusting the details. Changes won't be saved.Climate risks
Neighborhood: Pinehurst
Nearby schools
GreatSchools rating
- 10/10Pharr Elementary SchoolGrades: PK-5Distance: 1.5 mi
- 7/10Couch Middle SchoolGrades: 6-8Distance: 2.9 mi
- 8/10Grayson High SchoolGrades: 9-12Distance: 4.5 mi
Schools provided by the listing agent
- Elementary: Pharr
- Middle: Couch
- High: Grayson
Source: GAMLS. This data may not be complete. We recommend contacting the local school district to confirm school assignments for this home.
- $370,2003 bd3 ba2.5k sqft2180 Valley Creek Cir, Snellville, GA 30078Off Market
- $352,5003 bd2 ba2.3k sqft2188 Valley Creek Cir, Snellville, GA 30078Off Market
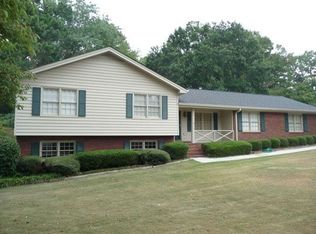
- $381,5003 bd2 ba2.7k sqft2189 Valley Creek Cir, Snellville, GA 30078Off Market
- $329,5003 bd2 ba1.7k sqft2223 Chaparral Dr, Snellville, GA 30078Off Market

- $381,8003 bd3 ba2.7k sqft2176 Valley Creek Cir, Snellville, GA 30078Off Market
- $407,2005 bd3 ba2.2k sqft2181 Valley Creek Cir, Snellville, GA 30078Off Market
- $330,4003 bd2 ba1.9k sqft2217 Chaparral Dr, Snellville, GA 30078Off Market
- $390,0003 bd4 ba3.8k sqft2192 Valley Creek Cir, Snellville, GA 30078Sold
A local agent can set up tours, give advice and negotiate with sellers.
Similar homes
- $375,0004 bd3 ba2.2k sqft1656 Ramblewood Way, Snellville, GA 30078Active
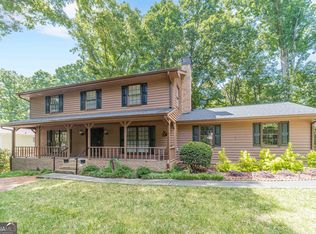
 MLS ID #10792651, Kathy Coots, Keller Williams Realty Atl. Partners. GAMLS
 - $425,0004 bd3 ba2.1k sqft1701 Driftwood Pl, Snellville, GA 30078Active
 MLS ID #10813771, Karren Amidon, Heartland Real Estate. GAMLS
 - $325,0003 bd2 ba1.3k sqft1850 Coachman Cv, Snellville, GA 30078Active
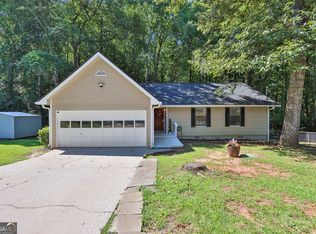 MLS ID #10802223, Mark Spain, Mark Spain Real Estate. GAMLS
 - $389,9004 bd3 ba2.5k sqft1961 Shoreline Trce, Grayson, GA 30017Active
 MLS ID #10816165, Cindy Griswell, The Connection Real Estate. GAMLS
 - $300,0004 bd3 ba2.2k sqft1915 Rockside Ln, Snellville, GA 30078Active Under ContractMLS ID #10817074, Christian White, eXp Realty. GAMLS
- $525,0003 bd2 ba2.4k sqft1889 Ridgedale Dr, Snellville, GA 30078ActiveMLS ID #10810490, Haven House Team, Virtual Properties Realty.Net. GAMLS
- $485,0004 bd3 ba2.4k sqft1873 Raintree Ct, Snellville, GA 30078ActiveMLS ID #10807388, Helen L Provost, Integrity One Realty, LLC. GAMLS
- $440,0003 bd2 ba2.4k sqft1910 Woodberry Run Dr, Snellville, GA 30078ActiveMLS ID #10806632, Jenna L Sweeney, 1017 Realty. GAMLS
- $380,0004 bd3 ba1.9k sqft994 Bay Ridge Dr, Lawrenceville, GA 30045ActiveMLS ID #10818249, Mohammad Uddin, Virtual Properties Realty.com. GAMLS
- $359,9994 bd3 ba1.8k sqft3202 Summit Glen Dr, Loganville, GA 30052ActiveMLS ID #10800878, Brad Echols, Extol Realty. GAMLS
- $385,0004 bd3 ba2.3k sqft1695 Ridgeway Dr, Lawrenceville, GA 30044ActiveMLS ID #10802288, Stephanie Booth, Atlanta Communities. GAMLS
- $375,0003 bd2 ba2k sqft2958 Mary Alice Trl, Loganville, GA 30052ActiveMLS ID #10796093, Peter Robert Salazar, Keller Williams Greater Athens. GAMLS
- $319,0003 bd2 ba1.6k sqft3642 Rainbow Cir, Snellville, GA 30039ActiveMLS ID #10797560, Guru Chhetri, Chapman Hall Premier, Realtors. GAMLS
- $389,9003 bd2 ba2k sqft3157 Nikle Creek Cv, Snellville, GA 30039ActiveMLS ID #10769308, Wendy R Bunch, RE/MAX Pure. GAMLS
- $359,9003 bd3 ba2k sqft716 Bruce Way SW, Lilburn, GA 30047ActiveMLS ID #10793774, Simone Simmons, Bolst, Inc.. GAMLS
- $375,0003 bd2 ba1.8k sqft1561 Timber Heights Dr, Loganville, GA 30052ActiveMLS ID #10800911, Sarah Sturgill, Solace Realty. GAMLS
- $499,0004 bd3 ba2.4k sqft2563 Bridgewood Ln, Snellville, GA 30078ActiveMLS ID #10724292, Jessica Nixon, Self Property Advisors. GAMLS
- $420,0004 bd3 ba2.5k sqft3973 Guilford Ct NW, Lilburn, GA 30047ActiveMLS ID #10809693, Brett Smith, Realty On Main. GAMLS
- $375,0004 bd4 ba2.3k sqft123 Grayland Hills Ct, Lawrenceville, GA 30046ActiveMLS ID #10773301, Wanda R Langley, Seed Faith Realty. GAMLS
- $343,0004 bd2 ba1.9k sqft5230 Rosser Rd, Stone Mountain, GA 30087ActiveMLS ID #10816877, Tiffany M Ivey, Funari Realty LLC. GAMLS
