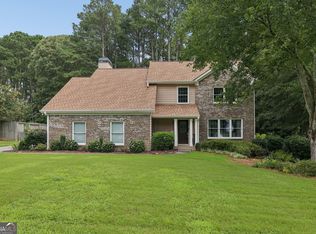
Welcome to 1701 Driftwood Place in Snellville, Georgia, a home filled with character, inviting living spaces, and exceptional outdoor appeal in an established setting surrounded by mature trees and landscaping. From the covered front porch and whitewashed brick exterior to the thoughtfully designed interior, this home offers the warmth and personality buyers often look for but rarely find in newer construction. Inside, luxury vinyl plank flooring, detailed trim, rich wood doors, and spacious gathering areas create a comfortable, well-finished feel. The kitchen features generous cabinetry, granite countertops, stainless steel appliances, a large center island, recessed lighting, and easy access to the dining and living areas. The home offers multiple spaces to relax and entertain, including a welcoming living room, a separate fireside family room with built-in cabinetry, and an expansive all-season room lined with windows overlooking the beautifully landscaped backyard. The remodeled hall bath and other recent improvements add function while preserving the home's established character. Step outside and the property becomes something truly special. Mature trees, flowering plants, winding garden paths, stonework, a footbridge, deck, patio areas, firepit, and storage shed combine to create a private backyard retreat with multiple places to gather, garden, entertain, or simply enjoy the outdoors. The heavily wooded surroundings provide a sense of privacy that is increasingly difficult to find. Recent improvements include a new HVAC system in 2026, replacement furnace, upgraded attic insulation, crawl-space vapor barrier, remodeled hall bath, updated den flooring, new front door, and exterior improvements including whitewashed brick, new shutters, and professionally painted exterior wood. Located in Snellville, GA 30078, the home offers convenient access to shopping, restaurants, medical services, parks, and recreation. For buyers searching for a Snellville home with a private backyard, mature landscaping, outdoor entertaining spaces, multiple living areas, updated systems, all-season room, fireplace, LVP flooring, granite countertops, stainless steel appliances, and an established Gwinnett County location, 1701 Driftwood Place offers a combination that is becoming harder to duplicate. Come for the location. Stay for the gardens, privacy, and unmistakable character that make this home feel like home.
Active
$425,000
1701 Driftwood Pl, Snellville, GA 30078
4beds
2,136sqft
Single Family Residence
Built in 1974
0.55 Acres Lot
$417,100 Zestimate®
$199/sqft
$-- HOA
What's special
Remodeled hall bathWhitewashed brick exteriorStorage shedPrivate backyardCovered front porchLarge center islandFlowering plants
- 31 days |
- 676 |
- 52 |
Zillow last checked:
Listing updated:
Listed by:
Karren Amidon 678-523-3581,
Heartland Real Estate,
Kathryn Brown 770-845-3420,
Heartland Real Estate
Source: GAMLS,MLS#: 10813771
Facts & features
Interior
Bedrooms & bathrooms
- Bedrooms: 4
- Bathrooms: 3
- Full bathrooms: 2
- 1/2 bathrooms: 1
Rooms
- Room types: Family Room, Foyer, Sun Room
Dining room
- Features: Separate Room
Kitchen
- Features: Kitchen Island, Pantry, Solid Surface Counters
Heating
- Other
Cooling
- Ceiling Fan(s), Central Air
Appliances
- Included: Dishwasher, Microwave, Oven/Range (Combo), Stainless Steel Appliance(s)
- Laundry: Other
Features
- Bookcases, Double Vanity, Tile Bath, Walk-In Closet(s)
- Flooring: Carpet, Laminate, Stone
- Basement: Crawl Space
- Number of fireplaces: 1
- Fireplace features: Family Room, Masonry
- Common walls with other units/homes: No Common Walls
Interior area
- Total structure area: 2,136
- Total interior livable area: 2,136 sqft
- Finished area above ground: 2,136
- Finished area below ground: 0
Property
Parking
- Total spaces: 2
- Parking features: Garage, Garage Door Opener, Side/Rear Entrance
- Has garage: Yes
Features
- Levels: Multi/Split
- Patio & porch: Deck, Patio
- Exterior features: Garden, Sprinkler System
- Fencing: Back Yard,Fenced,Wood
- Has view: Yes
- View description: Seasonal View
- Body of water: None
Lot
- Size: 0.55 Acres
- Features: Level, Private
- Residential vegetation: Wooded
Details
- Additional structures: Outbuilding
- Parcel number: R5072 031
Construction
Type & style
- Home type: SingleFamily
- Architectural style: Brick 4 Side,Traditional
- Property subtype: Single Family Residence
Materials
- Brick, Wood Siding
- Foundation: Block
- Roof: Other
Condition
- Resale
- New construction: No
- Year built: 1974
Utilities & green energy
- Sewer: Septic Tank
- Water: Public
- Utilities for property: Cable Available, Electricity Available, Natural Gas Available, Water Available
Community & HOA
Community
- Features: None
- Security: Smoke Detector(s)
- Subdivision: Snellville North
HOA
- Has HOA: No
- Services included: None
Location
- Region: Snellville
Financial & listing details
- Price per square foot: $199/sqft
- Tax assessed value: $373,900
- Annual tax amount: $1,309
- Date on market: 7/27/2026
- Cumulative days on market: 32 days
- Listing agreement: Exclusive Right To Sell
- Electric utility on property: Yes
Estimated market value
$417,100
$396,000 - $438,000
$2,243/mo
Price history
| Date | Event | Price |
|---|---|---|
| 7/27/2026 | Listed for sale | $425,000+490.3%$199/sqft |
Source:  FMLS GA #7811227 Report a problem FMLS GA #7811227 Report a problem | ||
| 5/5/1995 | Sold | $72,000$34/sqft |
Source: Agent Provided Report a problem | ||
Public tax history
| Year | Property taxes | Tax assessment |
|---|---|---|
| 2025 | $402 | $149,560 +6.5% |
| 2024 | $402 +55.3% | $140,400 +9.9% |
| 2023 | $259 | $127,800 +15.1% |
| 2022 | -- | $111,000 +27.9% |
| 2021 | $402 -49.7% | $86,760 +9.6% |
| 2020 | $800 +0.4% | $79,160 |
| 2019 | $796 | $79,160 +19.2% |
| 2018 | $796 +16.2% | $66,400 +19.6% |
| 2016 | $685 +2.3% | $55,520 +3.9% |
| 2015 | $670 | $53,440 +4.8% |
| 2014 | $670 +5% | $51,000 +15.4% |
| 2013 | $638 | $44,200 |
| 2012 | -- | $44,200 |
| 2011 | -- | $44,200 -33% |
| 2010 | -- | $65,960 |
| 2009 | -- | $65,960 +1.6% |
| 2007 | -- | $64,920 |
| 2006 | -- | $64,920 |
| 2005 | -- | $64,920 +27.4% |
| 2004 | $1,350 +94.5% | $50,960 |
| 2003 | $694 -42.2% | $50,960 +11.1% |
| 2002 | $1,202 -6.5% | $45,866 +2.3% |
| 2001 | $1,286 | $44,840 |
Find assessor info on the county website
Monthly payment
Est. payment
Payment breakdown
Explore the cost of this home by adjusting the details. Changes won't be saved.Climate risks
Neighborhood: Pinehurst
Nearby schools
GreatSchools rating
- 10/10Pharr Elementary SchoolGrades: PK-5Distance: 0.9 mi
- 7/10Couch Middle SchoolGrades: 6-8Distance: 2.4 mi
- 8/10Grayson High SchoolGrades: 9-12Distance: 4.5 mi
Schools provided by the listing agent
- Elementary: Pharr
- Middle: Couch
- High: Grayson
Source: GAMLS. This data may not be complete. We recommend contacting the local school district to confirm school assignments for this home.
- $312,3003 bd2 ba1.5k sqft1711 Driftwood Pl, Snellville, GA 30078Off Market
- $370,3003 bd2 ba2.6k sqft1691 Driftwood Pl, Snellville, GA 30078Off Market
- $251,2003 bd2 ba1.4k sqft1702 Driftwood Pl, Snellville, GA 30078Off Market
- $380,0005 bd4 ba2.6k sqft1721 Driftwood Pl, Snellville, GA 30078Sold

- $340,0003 bd2 ba1.5k sqft1722 Driftwood Pl, Snellville, GA 30078Off Market
- $358,0004 bd3 ba-- sqft1985 Ridgedale Dr, Snellville, GA 30078Sold
- $1,459,8008 bd5 ba6.3k sqft1935 Ridgedale Dr, Snellville, GA 30078Off Market
- $339,9003 bd2 ba1.6k sqft1948 Fabersham Dr, Snellville, GA 30078Off Market
A local agent can set up tours, give advice and negotiate with sellers.
Similar homes
- $429,9004 bd3 ba2.1k sqft2388 Radbury Ln, Snellville, GA 30078Active
 MLS ID #10778269, Justin Landis, Bolst, Inc.. GAMLS
 - $415,0004 bd3 ba2.7k sqft2350 Montrose Pl, Snellville, GA 30078Active
 MLS ID #10826801, Mark Spain, Mark Spain Real Estate. GAMLS
 - $425,0004 bd4 ba3k sqft2872 Summit Crest Ln, Snellville, GA 30078Active
 MLS ID #10826436, Traci Avers, Keller Williams Realty Atl. Partners. GAMLS
 - $410,0004 bd3 ba2.1k sqft2362 Dover Ln, Snellville, GA 30078Active
 MLS ID #10826371, Dominic Ray, Redfin Corporation. GAMLS
 - $485,0004 bd3 ba2.4k sqft1873 Raintree Ct, Snellville, GA 30078ActiveMLS ID #10807388, Helen L Provost, Integrity One Realty, LLC. GAMLS
- $419,9005 bd3 ba2.7k sqft3236 Classic Dr, Snellville, GA 30078ActiveMLS ID #10764000, The Rains Team, PEND Realty, LLC. GAMLS
- $435,0004 bd4 ba2.2k sqft1941 Ashwood Grove Dr, Snellville, GA 30078Active Under ContractMLS ID #10819386, Laurie James, The Commission Luxury Group. GAMLS
- $500,0004 bd3 ba3k sqft2638 Colony Cir, Snellville, GA 30078ActiveMLS ID #10790275, Julie Cunningham, Keller Williams Realty Atl. Partners. GAMLS
- $374,9994 bd3 ba2k sqft2432 Temple View Dr, Snellville, GA 30078ActiveMLS ID #10819043, Ava Anderson, A-Z Atlanta Realty. GAMLS
- $394,9004 bd3 ba1.9k sqft1230 Skipping Rock Ln, Grayson, GA 30017ActiveMLS ID #10689611, Robert Komar, Keller Williams Community Partners. GAMLS
- $350,0003 bd2 ba2k sqft1167 Hutch Ln, Snellville, GA 30078Active Under ContractMLS ID #10801983, Jennifer Nguyen, LPT Realty. GAMLS
- $407,5004 bd3 ba2.5k sqft3973 Guilford Ct NW, Lilburn, GA 30047ActiveMLS ID #10809693, Brett Smith, Realty On Main. GAMLS
- $375,0004 bd4 ba2.3k sqft123 Grayland Hills Ct, Lawrenceville, GA 30046ActiveMLS ID #10773301, Wanda R Langley, Seed Faith Realty. GAMLS
- $405,0005 bd3 ba3k sqft6844 Wynbrooke Cv, Stone Mountain, GA 30087ActiveMLS ID #10834389, Michele Sarrica, Redfin Corporation. GAMLS
- $470,0004 bd3 ba2.2k sqft3291 Rae Pl, Lawrenceville, GA 30044ActiveMLS ID #10782909, Hortensia R Morgan, Maximum One Grt. Atl. REALTORS. GAMLS
- $356,0004 bd3 ba1.8k sqft3202 Summit Glen Dr, Loganville, GA 30052ActiveMLS ID #10800878, Brad Echols, Extol Realty. GAMLS
- $425,0004 bd4 ba2.7k sqft978 Shannon Rd SW, Loganville, GA 30052ActiveMLS ID #10759579, Kristi Williams, Cozart Realty. GAMLS
- $399,0004 bd3 ba2.7k sqft7002 Estates Ct, Loganville, GA 30052ActiveMLS ID #10782076, Annika Carter, Sheridan Solomon & Associates. GAMLS
- $399,0003 bd3 ba2.4k sqft4130 Lake Dr, Loganville, GA 30052ActiveMLS ID #10822045, Ron Dawson, Drake Realty of Greater Atlanta. GAMLS
- $474,9004 bd3 ba2.8k sqft2302 Smokehouse Path, Lawrenceville, GA 30044ActiveMLS ID #10763401, Sarah Akin, Engel & V?lkers Atlanta. GAMLS
