Welcome home to this move-in ready 5 bedroom, 3 full bathroom home offering beautifully updated living space on a spacious .8 acre lot. From the moment you arrive, you will appreciate the charming curb appeal, freshly painted exterior, and inviting presence of this well-maintained two-story property with a 2-car garage. Inside, the home features newer flooring and paint with custom molding, and a functional layout designed for both comfort and everyday living. The remodeled kitchen offers updated finishes, ample cabinet space, and a warm gathering area perfect for entertaining or enjoying cozy nights at home. All three bathrooms have also been tastefully updated, giving the home a modern and refreshed feel throughout. One of the standout features is the rare setup of TWO separate master bedrooms, providing flexibility for multi-generational living, guests, or a private home office arrangement. Spacious secondary bedrooms and walk-in closet space add to the home's comfort and convenience. With two separate living rooms, there is no shortage of room to relax, host family gatherings, or create dedicated entertainment spaces. Major systems have already been taken care of with the HVAC system and roof both under 10 years old, offering peace of mind for years to come. Step outside and enjoy the oversized private backyard with endless possibilities for outdoor entertaining, fire pit, play areas, or simply relaxing in your own peaceful setting. This beautifully remodeled home combines space, updates, and functionality in one incredible package.
Active
Price cut: $9.1K (7/7)
$429,900
3236 Classic Dr, Snellville, GA 30078
5beds
2,714sqft
:
Get pre-qualified$2,832/mo
Single Family Residence
Built in 1980
0.8 Acres Lot
$425,700 Zestimate®
$158/sqft
$44/mo HOA
What's special
Well-maintained two-story propertyAmple cabinet spaceFreshly painted exteriorWalk-in closet spaceSpacious secondary bedroomsCharming curb appeal
- 80 days |
- 187 |
- 9 |
Zillow last checked:
Listing updated:
Listed by:
The Rains Team (404) 405-7027,
PEND Realty, LLC,
Brad Huber 404-405-7027,
PEND Realty, LLC
Source: GAMLS,MLS#: 10764000
Facts & features
Interior
Bedrooms & bathrooms
- Bedrooms: 5
- Bathrooms: 3
- Full bathrooms: 3
- Main level bathrooms: 1
- Main level bedrooms: 1
Rooms
- Room types: Family Room, Office
Dining room
- Features: Separate Room
Kitchen
- Features: Breakfast Area, Kitchen Island, Solid Surface Counters
Heating
- Forced Air, Natural Gas
Cooling
- Central Air
Appliances
- Included: Dishwasher, Disposal, Dryer, Microwave, Refrigerator, Washer
- Laundry: Other
Features
- Master On Main Level, Walk-In Closet(s)
- Flooring: Carpet, Hardwood
- Windows: Double Pane Windows
- Basement: None
- Number of fireplaces: 1
- Fireplace features: Gas Log, Gas Starter
- Common walls with other units/homes: No Common Walls
Interior area
- Total structure area: 2,714
- Total interior livable area: 2,714 sqft
- Finished area above ground: 2,714
- Finished area below ground: 0
Property
Parking
- Parking features: Attached, Garage, Garage Door Opener, Side/Rear Entrance
- Has attached garage: Yes
Features
- Levels: Multi/Split
- Patio & porch: Deck
- Body of water: None
Lot
- Size: 0.8 Acres
- Features: Private
- Residential vegetation: Wooded
Details
- Parcel number: R5093 093
Construction
Type & style
- Home type: SingleFamily
- Architectural style: Contemporary,Traditional
- Property subtype: Single Family Residence
Materials
- Other
- Foundation: Block
- Roof: Other
Condition
- Resale
- New construction: No
- Year built: 1980
Utilities & green energy
- Electric: 220 Volts
- Sewer: Public Sewer
- Water: Public
- Utilities for property: Cable Available, Electricity Available, Natural Gas Available, Sewer Connected, Water Available
Community & HOA
Community
- Features: None
- Subdivision: Summit Chase
HOA
- Has HOA: Yes
- Services included: Management Fee
- HOA fee: $525 annually
Location
- Region: Snellville
Financial & listing details
- Price per square foot: $158/sqft
- Tax assessed value: $378,200
- Annual tax amount: $1,356
- Date on market: 5/14/2026
- Cumulative days on market: 80 days
- Listing agreement: Exclusive Right To Sell
- Listing terms: Cash,Conventional,FHA,VA Loan
- Electric utility on property: Yes
Estimated market value
$425,700
$404,000 - $447,000
$2,809/mo
Price history
| Date | Event | Price |
|---|---|---|
| 7/7/2026 | Price change | $429,900-2.1%$158/sqft |
Source:  GAMLS #10764000 Report a problem GAMLS #10764000 Report a problem | ||
| 6/9/2026 | Price change | $439,000-2.2%$162/sqft |
Source: GAMLS #10764000 Report a problem | ||
| 5/14/2026 | Listed for sale | $449,000+242.7%$165/sqft |
Source: GAMLS #10764000 Report a problem | ||
| 1/22/1998 | Sold | $131,000$48/sqft |
Source: Public Record Report a problem | ||
Public tax history
| Year | Property taxes | Tax assessment |
|---|---|---|
| 2025 | $440 | $151,280 +6% |
| 2024 | $440 -85.1% | $142,760 -4.4% |
| 2023 | $2,958 -3.3% | $149,320 +14.4% |
| 2022 | $3,058 +33.6% | $130,520 +44.6% |
| 2021 | $2,289 -17.3% | $90,280 |
| 2020 | $2,769 +0.1% | $90,280 |
| 2019 | $2,765 | $90,280 +16.6% |
| 2018 | $2,765 +44.8% | $77,440 +35.4% |
| 2016 | $1,910 +8% | $57,200 +10.1% |
| 2015 | $1,769 | $51,960 |
| 2014 | $1,769 +79.1% | $51,960 +73.7% |
| 2013 | $988 | $29,920 |
| 2012 | -- | $29,920 -24.4% |
| 2011 | -- | $39,600 -38.4% |
| 2010 | -- | $64,320 |
| 2009 | -- | $64,320 |
| 2007 | -- | $64,320 -0.8% |
| 2006 | -- | $64,840 |
| 2005 | -- | $64,840 |
| 2004 | $845 -0.4% | $64,840 |
| 2003 | $849 -50.2% | $64,840 |
| 2002 | $1,705 -6.4% | $64,840 |
| 2001 | $1,822 | $64,840 |
Find assessor info on the county website
Monthly payment
Est. payment
Payment breakdown
Explore the cost of this home by adjusting the details. Changes won't be saved.Climate risks
Neighborhood: 30078
Nearby schools
GreatSchools rating
- 6/10Magill Elementary SchoolGrades: PK-5Distance: 1.4 mi
- 6/10Grace Snell Middle SchoolGrades: 6-8Distance: 1.3 mi
- 3/10South Gwinnett High SchoolGrades: 9-12Distance: 2.7 mi
Schools provided by the listing agent
- Elementary: Magill
- Middle: Grace Snell
- High: South Gwinnett
Source: GAMLS. This data may not be complete. We recommend contacting the local school district to confirm school assignments for this home.
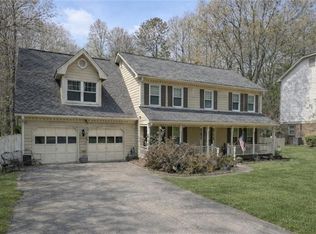
- $305,1955 bd3 ba2.8k sqft3246 Classic Dr, Snellville, GA 30078Sold
- $399,6004 bd3 ba3.2k sqft3226 Classic Dr, Snellville, GA 30078Off Market
- $419,9004 bd3 ba2.8k sqft3256 Classic Dr, Snellville, GA 30078Off Market
- $406,8005 bd3 ba2.3k sqft3216 Classic Dr, Snellville, GA 30078Off Market
- $360,4004 bd4 ba1.9k sqft3225 Brooks Ct, Snellville, GA 30078Off Market
- $349,2004 bd3 ba2.5k sqft3266 Classic Dr, Snellville, GA 30078Off Market
- $354,0004 bd4 ba2.8k sqft3206 Classic Dr, Snellville, GA 30078Sold
- $426,3005 bd3 ba2.8k sqft3224 Brooks Ct, Snellville, GA 30078Off Market
A local agent can set up tours, give advice and negotiate with sellers.
Similar homes
- $443,6003 bd2 ba1.9k sqft2272 Kimberley Way, Snellville, GA 30078For Sale

 MLS ID #7752065, LINDA OLNEY SIKES, Virtual Properties Realty. Biz. FMLS GA
 - $410,0004 bd3 ba3.3k sqft3382 Summit Glen Dr, Loganville, GA 30052Active
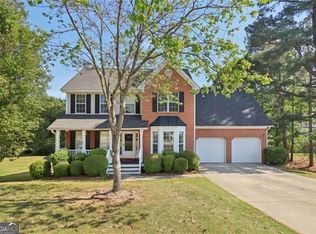
 MLS ID #10808967, Lizbeth Cuevas, Harry Norman Realtors. GAMLS
 - $409,0005 bd3 ba2.6k sqft322 Lochmill Ct, Loganville, GA 30052For Sale
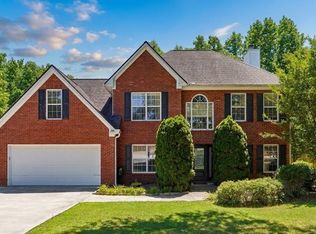 MLS ID #7771720, David Poveda, Compass. FMLS GA
 - $338,0004 bd2 ba1.4k sqft2000 Wendover Dr, Snellville, GA 30078Active
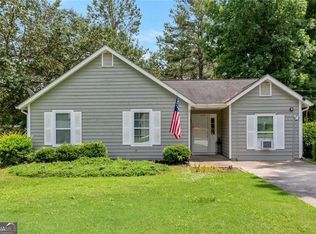 MLS ID #10789572, Carlos M Varon Cabas, Joygle Real Estate LLC. GAMLS
 - $368,0004 bd3 ba2.2k sqft2289 Pate Brook Rd, Snellville, GA 30078ActiveMLS ID #10758336, Eyob Teklu, BHGRE Metro Brokers. GAMLS
- $339,9003 bd2 ba1.5k sqft3142 Rocky Point Ct, Snellville, GA 30078ActiveMLS ID #10759097, Stacey Moorman, Extol Realty. GAMLS
- $459,0003 bd3 ba3k sqft855 Tribble Cove Dr, Lawrenceville, GA 30045ActiveMLS ID #10762048, Carson Rogers, NorthGroup Real Estate Inc. GAMLS
- $449,9004 bd3 ba2.6k sqft4976 Mystere Cir SW, Lilburn, GA 30047ActiveMLS ID #10797662, Dennis B Nash, BHHS Georgia Properties. GAMLS
- $434,9004 bd3 ba2.4k sqft5580 Leather Stocking Ln, Stone Mountain, GA 30087ActiveMLS ID #10783133, Johnny Le, Chapman Hall Premier, Realtors. GAMLS
- $469,0004 bd3 ba2.9k sqft2470 Chandler Grove Dr, Buford, GA 30519For SaleMLS ID #7805437, Kwok NG, America Realty Center, Inc.. FMLS GA
- $387,0003 bd3 ba1.7k sqft5989 Sandy Creek Rd, Loganville, GA 30052For SaleMLS ID #7774247, Tim Johnson, Rise 24 Real Estate, LLC. FMLS GA
- $409,0003 bd3 ba3k sqft1427 Emerald Pine Ct, Lawrenceville, GA 30043ActiveMLS ID #10815743, Ashley N Lazarian, Real Broker, LLC. GAMLS
- $424,9005 bd3 ba2.9k sqft3736 Valley Bluff Ln, Snellville, GA 30039For SaleMLS ID #11684211, Jacob Scott, Your Home Sold Guaranteed Realty. My State MLS
- $374,8004 bd3 ba1.9k sqft241 Fox Run, Loganville, GA 30052ActiveMLS ID #10754845, Jaclyn Myers, Algin Realty, Inc.. GAMLS
- $405,0004 bd3 ba2.6k sqft653 Matt Ct, Lawrenceville, GA 30045ActiveMLS ID #10692850, Cynthia Brown, HomeSmart. GAMLS
- $459,0004 bd2 ba3.5k sqft1526 Hickory Dr SW, Lilburn, GA 30047ActiveMLS ID #10773472, Josh Pitre, Engel & V?lkers Atlanta. GAMLS
- $365,0003 bd3 ba2.1k sqft1398 Gates Mill Walk, Lawrenceville, GA 30045Active Under ContractMLS ID #10799459, Richard C Reid, Direct Link Realty, Inc.. GAMLS
- $349,9005 bd3 ba2.9k sqft3322 Highway 20 NE, Conyers, GA 30012Active Under ContractMLS ID #10781131, Shelley A Moore, BHHS Georgia Properties. GAMLS
- $519,0004 bd4 ba3.6k sqft2266 Orion Ct, Grayson, GA 30017ActiveMLS ID #10797066, Amy Cook, BHGRE Metro Brokers. GAMLS
- $415,0005 bd3 ba3.7k sqft458 Padens Valley Ct, Lawrenceville, GA 30044ActiveMLS ID #10713923, Joe Huggins, Orchard Brokerage, LLC. GAMLS
