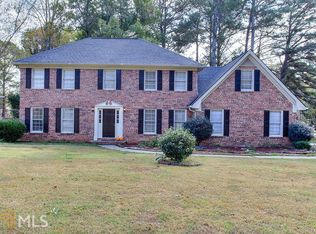
A traditional 4 side brick home in a great location in Gwinnett County, just minutes from a brand new Costco. This 4 BR 2 Full bath,1 Half bath, 2 story home, has been updated in all the right places. Kitchen upgrades, guest bath upgrades, master bath upgrades, and some special touches to the ceilings. The kitchen now has a place to eat at the bar, new sink, counter tops, as well as other changes. These changes are unique in every way. There is even a hidden library, custom built, by the owner, just off the master bedroom, upstairs landing. You may even have to search for it. Plenty of rooms, plenty of space, to do whatever you or your family may need. But wait until you get to the back yard. Just off the den/great room is a custom screen porch, then a deck just outside the screen porch with a sunken hot tub, all in working order. Step down onto the brick patio, or take the paver walkway to a unique sitting area in the rear of the yard. All this underneath the gorgeous trees surrounding the house both front and back. Things not found in a new subdivision. Large two car garage, outside storage shed, landscaped, all on a huge corner lot. Easy access to US78 and then a easy drive into the city for work. Home is ready and waiting
Active
Price cut: $20K (9/4)
$429,900
4976 Mystere Cir SW, Lilburn, GA 30047
4beds
2,696sqft
Single Family Residence
Built in 1979
0.56 Acres Lot
$424,200 Zestimate®
$159/sqft
$-- HOA
What's special
Outside storage shedLarge two car garageGuest bath upgradesKitchen upgradesBrick patioHuge corner lotMaster bath upgrades
- 96 days
- 537
- 43
Zillow last checked:
Listing updated:
Listed by:
Dennis B Nash 770-241-1364,
BHHS Georgia Properties
Source: GAMLS,MLS#: 10797662
Facts & features
Interior
Bedrooms & bathrooms
- Bedrooms: 4
- Bathrooms: 3
- Full bathrooms: 2
- 1/2 bathrooms: 1
Rooms
- Room types: Bonus Room, Den, Laundry, Other
Dining room
- Features: Dining Rm/Living Rm Combo
Kitchen
- Features: Breakfast Bar, Kitchen Island, Solid Surface Counters
Heating
- Forced Air
Cooling
- Central Air
Appliances
- Included: Dishwasher, Gas Water Heater
- Laundry: In Hall
Features
- Bookcases, Double Vanity, Rear Stairs, Tile Bath
- Flooring: Carpet, Hardwood
- Windows: Bay Window(s)
- Basement: None
- Number of fireplaces: 1
- Fireplace features: Family Room
- Common walls with other units/homes: No Common Walls
Interior area
- Total structure area: 2,696
- Total interior livable area: 2,696 sqft
- Finished area above ground: 2,696
- Finished area below ground: 0
Property
Parking
- Total spaces: 2
- Parking features: Attached
- Has attached garage: Yes
Accessibility
- Accessibility features: Other
Features
- Levels: Two
- Stories: 2
- Has private pool: Yes
- Pool features: Pool/Spa Combo
- Fencing: Back Yard,Privacy
- Waterfront features: No Dock Or Boathouse
Lot
- Size: 0.56 Acres
- Features: Corner Lot, Level
Details
- Additional structures: Outbuilding, Shed(s)
- Parcel number: R6044 078
Construction
Type & style
- Home type: SingleFamily
- Architectural style: Colonial
- Property subtype: Single Family Residence
Materials
- Brick
- Foundation: Block
- Roof: Composition
Condition
- Resale
- New construction: No
- Year built: 1979
Utilities & green energy
- Electric: 220 Volts
- Sewer: Public Sewer
- Water: Public
- Utilities for property: Cable Available, Electricity Available, Phone Available, Underground Utilities, Water Available
Community & HOA
Community
- Features: Pool
- Subdivision: CHEROKEE WOODS EAST 1
HOA
- Has HOA: No
- Services included: None
Location
- Region: Lilburn
Financial & listing details
- Price per square foot: $159/sqft
- Annual tax amount: $5,199
- Date on market: 7/2/2026
- Cumulative days on market: 97 days
- Listing agreement: Exclusive Right To Sell
- Listing terms: Cash,Conventional,FHA,VA Loan
- Electric utility on property: Yes
Estimated market value
$424,200
$403,000 - $445,000
$2,597/mo
Price history
| Date | Event | Price |
|---|---|---|
| 9/4/2026 | Price change | $429,900-4.4%$159/sqft |
Source:  GAMLS #10797662 Report a problem GAMLS #10797662 Report a problem | ||
| 7/2/2026 | Listed for sale | $449,900$167/sqft |
Source: GAMLS #10797662 Report a problem | ||
| 7/1/2026 | Listing removed | $449,900$167/sqft |
Source: GAMLS #10756512 Report a problem | ||
| 6/8/2026 | Price change | $449,900-2.2%$167/sqft |
Source: GAMLS #10756512 Report a problem | ||
| 5/3/2026 | Listed for sale | $460,000+87%$171/sqft |
Source: GAMLS #10756512 Report a problem | ||
| 1/3/2020 | Sold | $246,000$91/sqft |
Source: Agent Provided Report a problem | ||
Public tax history
Tax history is unavailable.
Monthly payment
Est. payment
Payment breakdown
Explore the cost of this home by adjusting the details. Changes won't be saved.Climate risks
Neighborhood: 30047
Nearby schools
Schools provided by the listing agent
- Elementary: Shiloh
- Middle: Shiloh
- High: Shiloh
Source: GAMLS. This data may not be complete. We recommend contacting the local school district to confirm school assignments for this home.

Similar homes
- $499,9994 bd3 ba2.3k sqft2196 Lunceford Ln, Lilburn, GA 30047Active

 MLS ID #10851780, Erika Brown, Bolst. GAMLS
 - $450,0004 bd2 ba3.5k sqft1526 Hickory Dr SW, Lilburn, GA 30047Active
 MLS ID #10773472, Josh Pitre, Engel & Völkers Atlanta. GAMLS
 - $450,0004 bd3 ba3.3k sqft3722 Southgate Dr SW, Lilburn, GA 30047Active
 MLS ID #10828615, Julieta Lopez, The Realty Group. GAMLS
 - $405,0004 bd3 ba2.4k sqft3865 Ryans Run Way, Lilburn, GA 30047For Sale

 MLS ID #7796263, Missy Perrin, Norluxe Realty Atlanta. FMLS GA
 - $405,0004 bd2 ba2.1k sqft5382 Rockwood Ct, Stone Mountain, GA 30087For SaleMLS ID #7810728, Niove Rodriguez, Veribas Real Estate, LLC. FMLS GA
- $399,0003 bd3 ba2.2k sqft4123 Rivermeade Dr, Lilburn, GA 30047For SaleMLS ID #7832499, Aly Berry, Atlanta Fine Homes Sotheby's International. FMLS GA
- $430,0004 bd3 ba2.1k sqft2864 London Ln, Duluth, GA 30096ActiveMLS ID #10866951, Ana Araujo, Virtual Properties Realty.com. GAMLS
- $350,0003 bd4 ba2.8k sqft7211 Wheeler Trl, Lithonia, GA 30058ActiveMLS ID #10867852, Lisa David, New Generation Realty LLC. GAMLS
- $410,0004 bd3 ba3.1k sqft477 Patterson Rd, Lawrenceville, GA 30044ActiveMLS ID #10854078, Bamoue Kassamba, Virtual Properties Realty.com. GAMLS
- $495,0005 bd4 ba3.5k sqft297 Allen Ct SW, Lilburn, GA 30047For SaleMLS ID #7714323, THANH VAN HUYNH, Trend Atlanta Realty, Inc.. FMLS GA
- $450,0005 bd3 ba2.1k sqft3587 Miller Bottom Rd, Loganville, GA 30052ActiveMLS ID #10809943, Mercille Adams, Hester Group, REALTORS. GAMLS
- $579,9004 bd4 ba3.1k sqft66 Lockring Dr, Lilburn, GA 30047For SaleMLS ID #7811489, DANA SORROW, Realty East. FMLS GA
- $549,0005 bd4 ba3.5k sqft3884 Meandering Way SW, Lilburn, GA 30047ActiveMLS ID #10806593, Nawaad Haque, Virtual Properties Realty.Net. GAMLS
- $500,0004 bd3 ba2.1k sqft2373 Oxbow Cir, Stone Mountain, GA 30087For SaleMLS ID #7841022, Amy Moore, Dorsey Alston Realtors. FMLS GA
- $410,0004 bd2 ba1.6k sqft3587 Terri Lynn Ct, Tucker, GA 30084For SaleMLS ID #7845216, MICHELLE LUGO, HomeSmart. FMLS GA
- $389,5004 bd4 ba2.1k sqft5623 Crestwood Dr, Stone Mountain, GA 30087ActiveMLS ID #10756635, Brandi Benz, Hill Wood Realty. GAMLS
- $314,9003 bd2 ba1.7k sqft917 Chartley Dr SW, Lilburn, GA 30047For SaleMLS ID #7759894, Katie Mung, NorthGroup Realty. FMLS GA
- $425,0004 bd4 ba3k sqft800 Winnbrook Dr, Dacula, GA 30019Active Under ContractMLS ID #10851359, Kyle Jones, Tactical Realty. GAMLS
