Welcome to this beautifully maintained home set on a private 1.1-acre wooded lot. GOLFERS! County Club of Gwinnett connects to this subdivision! NEW FLOORING throughout the main living areas enhances the home’s inviting atmosphere and adds a modern touch. Located near Stone Mountain, T.W. Briscoe Park, shopping, dining, and everyday essentials, it supports an easy daily routine while still providing a sense of retreat at the end of the day. A wraparound front porch creates a warm first impression and leads into an inviting family room centered around a striking stone fireplace. The thoughtfully designed kitchen features a bright breakfast nook with bay window views, a spacious walk-in pantry, and direct access to the oversized back deck, creating an ideal setting for everyday living, entertaining, or simply enjoying the peaceful, tree-lined backyard. The primary suite offers a relaxing retreat with a spacious bath that includes an oversized shower, soaking tub, and room to unwind. Two additional bedrooms each feature walk-in closets and share a generously sized bathroom. Tucked away for added privacy, the separate guest suite includes a large bedroom, its own sitting area, a full bath with double vanities, and private stair access to the kitchen and back entrance, offering flexibility for guests or extended stays. The main level offers a large bonus room for an office, craft room, or children’s play area. The spacious partially finished basement adds valuable bonus space for a home office, gym, recreation room, or media area, while the unfinished portion provides excellent storage and future possibilities. With nearby parks and outdoor spaces, plus convenient access to major commuter routes, this home offers the flexibility to fit a variety of lifestyles and future plans. This home blends space, comfort, and practicality in one of the area’s most sought-after locations. Schedule a private showing to experience the peaceful setting and see how it can fit your lifestyle.
Active
Price cut: $5K (10/12)
$390,000
3191 Limrick Ln, Snellville, GA 30039
4beds
3,389sqft
Single Family Residence, Residential
Built in 1989
1 Acres Lot
$389,400 Zestimate®
$115/sqft
$8/mo HOA
What's special
Striking stone fireplaceWraparound front porchPeaceful tree-lined backyardGenerously sized bathroomSpacious partially finished basementThoughtfully designed kitchenSoaking tub
- 155 days
- 2,301
- 224
Zillow last checked:
Listing updated:
Listed by:
EmpowerHome Team Atlanta,
Keller Williams Rlty, First Atlanta 404-531-5700,
Jason Leon,
Keller Williams Rlty, First Atlanta
Source: FMLS GA,MLS#: 7756122
Facts & features
Interior
Bedrooms & bathrooms
- Bedrooms: 4
- Bathrooms: 4
- Full bathrooms: 3
- 1/2 bathrooms: 1
Rooms
- Room types: Basement, Bonus Room, Family Room, Kitchen, Laundry, Living Room, Office
Primary bedroom
- Features: In-Law Floorplan, Oversized Master, Other
- Level: In-Law Floorplan, Oversized Master, Other
Bedroom
- Features: In-Law Floorplan, Oversized Master, Other
Primary bathroom
- Features: Double Vanity, Separate Tub/Shower, Soaking Tub
Dining room
- Features: Seats 12+, Separate Dining Room
Kitchen
- Features: Breakfast Bar, Cabinets Stain, Eat-in Kitchen, Kitchen Island, Other Surface Counters, Pantry Walk-In
Heating
- Forced Air
Cooling
- Ceiling Fan(s), Central Air
Appliances
- Included: Dishwasher, Dryer, Gas Range, Microwave
- Laundry: Laundry Room, Main Level
Features
- Double Vanity, High Ceilings 9 ft Lower, High Ceilings 9 ft Main, High Ceilings 9 ft Upper, Vaulted Ceiling(s)
- Flooring: Carpet, Hardwood, Tile
- Windows: Double Pane Windows
- Basement: Exterior Entry,Full,Interior Entry,Unfinished
- Number of fireplaces: 1
- Fireplace features: Factory Built, Living Room, Stone
- Common walls with other units/homes: No Common Walls
Interior area
- Total structure area: 3,389
- Total interior livable area: 3,389 sqft
Video & virtual tour
Property
Parking
- Total spaces: 2
- Parking features: Attached, Driveway, Garage, Garage Door Opener, Garage Faces Side
- Attached garage spaces: 2
- Has uncovered spaces: Yes
Accessibility
- Accessibility features: None
Features
- Levels: Three Or More
- Patio & porch: Deck, Front Porch, Patio, Wrap Around
- Exterior features: Garden, Private Yard, Rear Stairs, Other
- Pool features: None
- Spa features: None
- Fencing: None
- Has view: Yes
- View description: Trees/Woods
- Waterfront features: None
- Body of water: None
Lot
- Size: 1 Acres
- Features: Back Yard, Landscaped, Level, Private, Wooded
Details
- Additional structures: None
- Parcel number: R6016 058
- Other equipment: None
- Horse amenities: None
Construction
Type & style
- Home type: SingleFamily
- Architectural style: Traditional
- Property subtype: Single Family Residence, Residential
Materials
- Fiber Cement, Other
- Foundation: Brick/Mortar
- Roof: Composition
Condition
- Resale
- New construction: No
- Year built: 1989
Utilities & green energy
- Electric: 110 Volts
- Sewer: Septic Tank
- Water: Public
- Utilities for property: Cable Available, Electricity Available, Natural Gas Available, Water Available
Green energy
- Energy efficient items: None
- Energy generation: None
Community & HOA
Community
- Features: Sidewalks, Street Lights
- Security: Smoke Detector(s)
- Subdivision: Cannonwolde
HOA
- Has HOA: Yes
- Services included: Maintenance Grounds
- HOA fee: $100 annually
Location
- Region: Snellville
Financial & listing details
- Price per square foot: $115/sqft
- Tax assessed value: $440,100
- Annual tax amount: $2,127
- Date on market: 5/19/2026
- Cumulative days on market: 389 days
- Electric utility on property: Yes
- Road surface type: Asphalt
Estimated market value
$389,400
$370,000 - $409,000
$2,948/mo
Price history
| Date | Event | Price |
|---|---|---|
| 10/12/2026 | Price change | $390,000-1.3%$115/sqft |
Source:  GAMLS #10768523 Report a problem GAMLS #10768523 Report a problem | ||
| 10/5/2026 | Price change | $395,000-1.3%$117/sqft |
Source: GAMLS #10768523 Report a problem | ||
| 9/21/2026 | Price change | $400,000-3.6%$118/sqft |
Source:  FMLS GA #7756122 Report a problem FMLS GA #7756122 Report a problem | ||
| 9/10/2026 | Price change | $415,000-2.4%$122/sqft |
Source: GAMLS #10768523 Report a problem | ||
| 7/29/2026 | Price change | $425,000-5.6%$125/sqft |
Source: GAMLS #10768523 Report a problem | ||
| 7/6/2026 | Price change | $450,000-5.3%$133/sqft |
Source: GAMLS #10768523 Report a problem | ||
| 6/10/2026 | Listed for sale | $475,000$140/sqft |
Source: FMLS GA #7756122 Report a problem | ||
| 5/20/2026 | Listing removed | $475,000$140/sqft |
Source: GAMLS #10737464 Report a problem | ||
| 5/19/2026 | Listed for sale | $475,000-2.9%$140/sqft |
Source: GAMLS #10737464 Report a problem | ||
| 4/19/2026 | Listing removed | $489,000$144/sqft |
Source: FMLS GA #7742649 Report a problem | ||
| 4/10/2026 | Price change | $489,000-2%$144/sqft |
Source: FMLS GA #7742649 Report a problem | ||
| 3/27/2026 | Listed for sale | $499,000-2%$147/sqft |
Source: FMLS GA #7742649 Report a problem | ||
| 3/27/2026 | Listing removed | $509,000$150/sqft |
Source: FMLS GA #7693551 Report a problem | ||
| 3/3/2026 | Price change | $509,000-7.3%$150/sqft |
Source: FMLS GA #7693551 Report a problem | ||
| 1/13/2026 | Price change | $549,000-2.8%$162/sqft |
Source: GAMLS #10659184 Report a problem | ||
| 12/17/2025 | Listed for sale | $565,000-0.7%$167/sqft |
Source: FMLS GA #7693551 Report a problem | ||
| 12/1/2025 | Listing removed | $569,000$168/sqft |
Source: FMLS GA #7635985 Report a problem | ||
| 10/9/2025 | Price change | $569,000-1.7%$168/sqft |
Source: FMLS GA #7635985 Report a problem | ||
| 9/4/2025 | Price change | $579,000-2.5%$171/sqft |
Source: GAMLS #10592160 Report a problem | ||
| 8/21/2025 | Price change | $594,000-0.3%$175/sqft |
Source: FMLS GA #7635985 Report a problem | ||
| 7/21/2025 | Price change | $595,500+0.9%$176/sqft |
Source: GAMLS #10568393 Report a problem | ||
| 7/13/2025 | Listed for sale | $590,000+268.8%$174/sqft |
Source: GAMLS #10563293 Report a problem | ||
| 5/1/1989 | Sold | $160,000$47/sqft |
Source: Agent Provided Report a problem | ||
Public tax history
| Year | Property taxes | Tax assessment |
|---|---|---|
| 2026 | -- | $176,040 -2.6% |
| 2025 | $2,127 +0.5% | $180,720 +1.8% |
| 2024 | $2,116 +7.9% | $177,600 |
| 2023 | $1,961 -5.6% | $177,600 +10.8% |
| 2022 | $2,077 +1% | $160,360 +27.3% |
| 2021 | $2,056 +8.5% | $126,000 +11% |
| 2020 | $1,895 -54.5% | $113,520 |
| 2019 | $4,163 | $113,520 +7.8% |
| 2018 | $4,163 +6.7% | $105,320 |
| 2016 | $3,901 +11.5% | $105,320 +10.4% |
| 2015 | $3,499 | $95,440 +6.5% |
| 2014 | $3,499 +5.6% | $89,640 |
| 2013 | $3,313 | $89,640 |
| 2012 | -- | $89,640 |
| 2011 | -- | $89,640 -19.8% |
| 2010 | -- | $111,840 |
| 2009 | -- | $111,840 -10% |
| 2007 | -- | $124,280 +21.9% |
| 2006 | -- | $101,960 |
| 2005 | -- | $101,960 |
| 2004 | $1,632 +20.2% | $101,960 +20.3% |
| 2003 | $1,358 -49.7% | $84,720 |
| 2002 | $2,700 -0.9% | $84,720 |
| 2001 | $2,725 | $84,720 |
Find assessor info on the county website
Monthly payment
Est. payment
Payment breakdown
Explore the cost of this home by adjusting the details. Changes won't be saved.Climate risks
Neighborhood: 30039
Nearby schools
Schools provided by the listing agent
- Elementary: Norton
- Middle: Snellville
- High: South Gwinnett
Source: FMLS GA. This data may not be complete. We recommend contacting the local school district to confirm school assignments for this home.
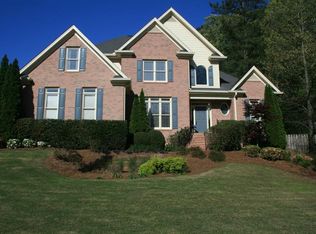


Similar homes
- $374,0003 bd3 ba2.3k sqft3330 Forrest Bend Ln, Snellville, GA 30039Active

 MLS ID #10867833, Elaine A Carlton, BHGRE Metro Brokers. GAMLS
 - $414,9004 bd3 ba2.7k sqft4102 Trotters Way Dr, Snellville, GA 30039Active
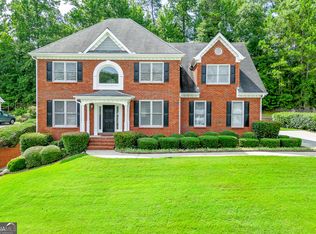 MLS ID #10868371, Bonds Realty Group, Keller Williams Realty Atl. Partners. GAMLS
 - $360,0004 bd4 ba2.9k sqft3391 Quail Hollow Trl, Snellville, GA 30039Active
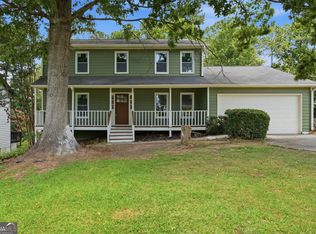 MLS ID #10806716, Merica Seals, Dalton Wade, Inc.. GAMLS
 - $425,0004 bd3 ba2.6k sqft4080 Stony River Way, Snellville, GA 30039Active
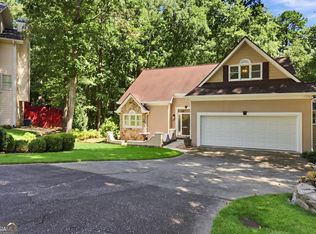 MLS ID #10843029, Chevel Brown, Limitless Holdings RE Brokerage. GAMLS
 - $449,9004 bd3 ba2.8k sqft4550 Trumble Ter, Snellville, GA 30039ActiveMLS ID #10820798, Ericka A Parrott, Virtual Properties Realty.Net. GAMLS
- $375,0004 bd3 ba2.2k sqft2119 Eastwood Dr, Snellville, GA 30078ActiveMLS ID #10839086, Lisa French, NorthGroup Real Estate Inc. GAMLS
- $429,0004 bd3 ba3k sqft842 Maxie Ln, Lawrenceville, GA 30044ActiveMLS ID #10870884, Mark Spain, Mark Spain Real Estate. GAMLS
- $493,9004 bd4 ba3.5k sqft4614 Shumart Dr, Snellville, GA 30039ActiveMLS ID #10804088, Marlee Bulmer, RE/MAX Signature. GAMLS
- $415,0004 bd4 ba2.6k sqft4276 Logans Ct, Loganville, GA 30052Active Under ContractMLS ID #10842234, Ena Becirhodzic, Keller Williams Realty North Atlanta. GAMLS
- $375,0003 bd3 ba1.9k sqft1686 Ember Way, Snellville, GA 30078ActiveMLS ID #10869113, Kathy Coots, Keller Williams Realty Atl. Partners. GAMLS
- $375,0004 bd3 ba3k sqft4069 Anthony Creek Dr, Loganville, GA 30052ActiveMLS ID #10830017, EmpowerHome Team Atlanta, Keller Williams Realty First Atlanta. GAMLS
- $430,9005 bd4 ba4k sqft1892 Rockbrook Ct, Snellville, GA 30078ActiveMLS ID #10838055, Mark Spain, Mark Spain Real Estate. GAMLS
- $374,9004 bd4 ba3.3k sqft597 Sugar Hill Ct SE, Conyers, GA 30094ActiveMLS ID #10874806, Sonia Hellen, SRA Signature Realty. GAMLS
- $414,9995 bd4 ba2.8k sqft3824 Shawnee Run SW, Lilburn, GA 30047ActiveMLS ID #10835116, Ashley Kimble, Dwelli. GAMLS
- $415,0004 bd3 ba4k sqft3856 Cynthia Way SW, Lilburn, GA 30047For Sale
 MLS ID #7828244, Carrice Becker, UC Premier Properties. FMLS GA
 - $405,0005 bd3 ba3k sqft6844 Wynbrooke Cv, Stone Mountain, GA 30087Active Under ContractMLS ID #10834389, Michele Sarrica, Redfin Corporation. GAMLS
- $335,0004 bd2 ba1.9k sqft2153 Timber Ln, Snellville, GA 30078Active Under ContractMLS ID #10820750, EmpowerHome Team Atlanta, Keller Williams Realty First Atlanta. GAMLS
- $340,0004 bd4 ba2.5k sqft4791 Cedar Dr, Loganville, GA 30052ActiveMLS ID #10813105, Peggy Brown, Virtual Properties Realty.com. GAMLS
- $339,9003 bd2 ba2.2k sqft2653 Amberly Way, Snellville, GA 30078Active Under ContractMLS ID #10847032, Chanh Taysavang, Realty Professionals of Georgia. GAMLS
- $374,0003 bd2 ba1.8k sqft5011 Stones Crossing Dr SW, Lilburn, GA 30047ActiveMLS ID #10869552, Jessica Craven, Knapp Realty. GAMLS
