Charming 4 sided brick ranch, in a highly sought-after Brookwood school district! This house is perfectly situated in a quiet cul-de-sac. Recent updates include a beautiful remodel primary bathroom featuring a walk-in shower. Spacious kitchen with eat-in breakfast area, granite countertops, white cabinets, Island, brand new dishwasher and a 4 months new refrigerator. A spacious master bedroom offers his-and-hers closets. Two secondary bedrooms are generously sized. Step into the welcoming front foyer and discover a huge formal living room filled with natural light coming through a large bay window. The open layout of living room and dining is ideal for hosting a dinner party with friends and family. This house also has a very spacious four-season room that can be a home office, a cozy second living room or a playroom! A huge backyard offers a partial fencing and features a workshop with loft and electricity! Awaiting your imagination to make it your own, possibility is endless! Plus, an option to choose No HOA or Yes to HOA to enjoy the amenities. Conveniently located! Easy access to Hwy 78 and 285, Hospital, shopping at The Shoppes at Web Ginn. Snellville Towne Green Center is 1.4 mile, where you will find a variety of restaurants, a Brewery, a vibrant food hall, community activities and exciting local events! There's always something happening nearby! Enjoy and support your local businesses every Saturday at the Farmer's market! Call to schedule your private showing! Don't miss this opportunity to make this house your new HOME! **** Some of the pictures are digitally staged. ****
Active under contract
$339,900
2653 Amberly Way, Snellville, GA 30078
3beds
2,211sqft
Single Family Residence
Built in 1972
0.87 Acres Lot
$333,900 Zestimate®
$154/sqft
$-- HOA
What's special
- 37 days
- 1,148
- 95
Zillow last checked:
Listing updated:
Listed by:
Chanh Taysavang chanhtaysavang@gmail.com,
Realty Professionals of Georgia
Source: GAMLS,MLS#: 10847032
Facts & features
Interior
Bedrooms & bathrooms
- Bedrooms: 3
- Bathrooms: 2
- Full bathrooms: 2
- Main level bathrooms: 2
- Main level bedrooms: 3
Rooms
- Room types: Laundry, Sun Room
Dining room
- Features: Seats 12+
Kitchen
- Features: Kitchen Island, Pantry, Solid Surface Counters, Breakfast Area
Heating
- Forced Air, Central
Cooling
- Ceiling Fan(s), Central Air
Appliances
- Included: Dishwasher, Dryer, Refrigerator, Washer
- Laundry: In Kitchen
Features
- Walk-In Closet(s)
- Flooring: Stone, Tile, Hardwood
- Windows: Bay Window(s)
- Basement: None
- Number of fireplaces: 1
- Common walls with other units/homes: No Common Walls
Interior area
- Total structure area: 2,211
- Total interior livable area: 2,211 sqft
- Finished area above ground: 2,211
- Finished area below ground: 0
Property
Parking
- Total spaces: 4
- Parking features: Carport
- Has carport: Yes
Features
- Levels: One
- Stories: 1
- Patio & porch: Porch
- Fencing: Back Yard
- Has view: Yes
- View description: Seasonal View
- Waterfront features: No Dock Or Boathouse
Lot
- Size: 0.87 Acres
- Features: Cul-De-Sac, Level, Private
Details
- Additional structures: Outbuilding, Workshop
- Parcel number: R5025 105
Construction
Type & style
- Home type: SingleFamily
- Architectural style: Ranch
- Property subtype: Single Family Residence
Materials
- Brick
- Foundation: Slab
- Roof: Composition
Condition
- Resale
- New construction: No
- Year built: 1972
Utilities & green energy
- Electric: 220 Volts
- Sewer: Septic Tank
- Water: Public
- Utilities for property: Cable Available, Electricity Available, Natural Gas Available, Underground Utilities, Water Available
Community & HOA
Community
- Features: None
- Security: Smoke Detector(s)
- Subdivision: Nob Hill Estates
HOA
- Has HOA: Yes
- Services included: Swimming
Location
- Region: Snellville
Financial & listing details
- Price per square foot: $154/sqft
- Tax assessed value: $362,600
- Annual tax amount: $4,511
- Date on market: 9/17/2026
- Cumulative days on market: 37 days
- Listing agreement: Exclusive Right To Sell
- Listing terms: Cash,Conventional,FHA
- Electric utility on property: Yes
Estimated market value
$333,900
$317,000 - $351,000
$2,278/mo
Price history
| Date | Event | Price |
|---|---|---|
| 10/17/2026 | Pending sale | $339,900$154/sqft |
Source:  FMLS GA #7838847 Report a problem FMLS GA #7838847 Report a problem | ||
| 9/17/2026 | Listed for sale | $339,900+83.7%$154/sqft |
Source: FMLS GA #7838847 Report a problem | ||
| 8/31/2016 | Sold | $185,000-2.6%$84/sqft |
Source:  FMLS GA #5726232 Report a problem FMLS GA #5726232 Report a problem | ||
| 8/16/2016 | Pending sale | $189,900$86/sqft |
Source: Keller Williams - Atlanta - NE #8042915 Report a problem | ||
| 8/11/2016 | Price change | $189,900-5%$86/sqft |
Source: Keller Williams - Atlanta - NE #8042915 Report a problem | ||
| 7/27/2016 | Listed for sale | $199,900+319.1%$90/sqft |
Source: KELLER WILLIAMS RLTY ATL. PART #8042915 Report a problem | ||
| 7/16/2008 | Sold | $47,700-70.3%$22/sqft |
Source: Public Record Report a problem | ||
| 6/22/2004 | Sold | $160,500$73/sqft |
Source: Public Record Report a problem | ||
Public tax history
| Year | Property taxes | Tax assessment |
|---|---|---|
| 2026 | -- | $145,040 +4.1% |
| 2025 | $3,585 -1.4% | $139,360 +2.9% |
| 2024 | $3,634 +20.5% | $135,480 +5.4% |
| 2023 | $3,016 -11.7% | $128,560 +3.4% |
| 2022 | $3,417 +22.8% | $124,320 +37.2% |
| 2021 | $2,783 | $90,640 |
| 2020 | -- | $90,640 |
| 2019 | $3,489 | $90,640 +12.6% |
| 2018 | $3,489 +282.5% | $80,480 +22.3% |
| 2016 | $912 -59.8% | $65,800 +12.8% |
| 2015 | $2,269 | $58,320 +17.6% |
| 2014 | $2,269 +205.8% | $49,572 -0.6% |
| 2013 | $742 | $49,880 +3.9% |
| 2012 | -- | $48,000 |
| 2011 | -- | $48,000 -34.1% |
| 2010 | -- | $72,840 |
| 2009 | -- | $72,840 +20.8% |
| 2007 | -- | $60,280 |
| 2006 | -- | $60,280 |
| 2005 | -- | $60,280 |
| 2004 | $298 | $60,280 +20.9% |
| 2003 | -- | $49,880 |
| 2002 | $560 -10.9% | $49,880 |
| 2001 | $628 | $49,880 |
Find assessor info on the county website
Monthly payment
Est. payment
Payment breakdown
Explore the cost of this home by adjusting the details. Changes won't be saved.Climate risks
Neighborhood: Brookwood
Nearby schools
Schools provided by the listing agent
- Elementary: Brookwood
- Middle: Alton C Crews
- High: Brookwood
Source: GAMLS. This data may not be complete. We recommend contacting the local school district to confirm school assignments for this home.
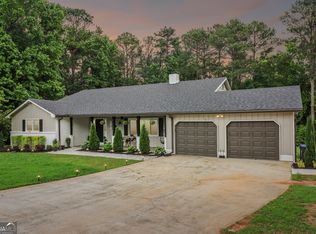

Similar homes
- $335,0004 bd2 ba1.9k sqft2153 Timber Ln, Snellville, GA 30078Active Under Contract
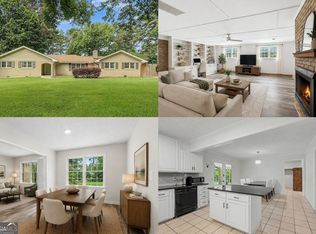
 MLS ID #10820750, EmpowerHome Team Atlanta, Keller Williams Realty First Atlanta. GAMLS
 - $338,0004 bd2 ba3k sqft2324 Sussex Ct, Snellville, GA 30078Active
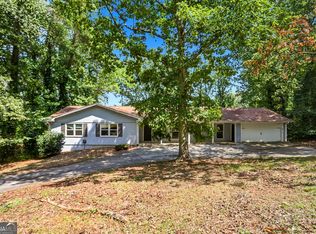 MLS ID #10838402, Teresa Homan, Mainstay Brokerage. GAMLS
 - $375,0004 bd3 ba2.2k sqft2119 Eastwood Dr, Snellville, GA 30078Active
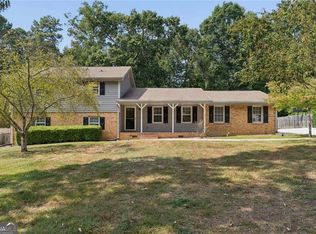 MLS ID #10839086, Lisa French, NorthGroup Real Estate Inc. GAMLS
 - $415,0004 bd4 ba3.1k sqft3095 Oak Meadow Dr, Snellville, GA 30078Active Under Contract
 MLS ID #10821106, Sarah Schefske, Virtual Properties Realty.com. GAMLS
 - $374,0003 bd3 ba2.3k sqft3330 Forrest Bend Ln, Snellville, GA 30039ActiveMLS ID #10867833, Elaine A Carlton, BHGRE Metro Brokers. GAMLS
- $375,0003 bd3 ba1.9k sqft1410 Willow Bend Dr, Snellville, GA 30078ActiveMLS ID #10836161, Caitlyn Verdugo, Keller Williams Realty. GAMLS
- $335,0003 bd2 ba1.3k sqft679 Suwanee Ct NW, Lawrenceville, GA 30043ActiveMLS ID #10874584, Laura Delgado, Compass. GAMLS
- $374,9004 bd4 ba2.6k sqft3735 Warwick Way, Snellville, GA 30039ActiveMLS ID #10817229, April Carter, eXp Realty. GAMLS
- $360,0004 bd4 ba2.9k sqft3391 Quail Hollow Trl, Snellville, GA 30039ActiveMLS ID #10806716, Merica Seals, Dalton Wade, Inc.. GAMLS
- $374,0003 bd2 ba1.8k sqft5011 Stones Crossing Dr SW, Lilburn, GA 30047ActiveMLS ID #10869552, Jessica Craven, Knapp Realty. GAMLS
- $440,0005 bd3 ba2.9k sqft3000 Brookside Run, Snellville, GA 30078ActiveMLS ID #10840136, Stephanie Hanson, Re/Max Tru, Inc.. GAMLS
- $370,0004 bd3 ba2k sqft2558 Kings Way, Lawrenceville, GA 30044ActiveMLS ID #10843596, Abel Aung, Virtual Properties Realty.com. GAMLS
- $429,0004 bd3 ba3k sqft842 Maxie Ln, Lawrenceville, GA 30044ActiveMLS ID #10870884, Mark Spain, Mark Spain Real Estate. GAMLS
- $365,0004 bd3 ba2.2k sqft4732 Hickory Ct SW, Lilburn, GA 30047ActiveMLS ID #10837555, Kennedi Washington, WM Realty LLC. GAMLS
- $345,0003 bd3 ba1.9k sqft4439 Flat Stone Dr, Snellville, GA 30039ActiveMLS ID #10817948, Reshad House, Coldwell Banker Realty. GAMLS
- $380,0004 bd3 ba2.1k sqft788 Flowers Xing, Lawrenceville, GA 30044ActiveMLS ID #10832829, Carol Lilly, Orchard Brokerage, LLC. GAMLS
- $345,0004 bd3 ba2.4k sqft2424 Rhine Ct, Lawrenceville, GA 30043ActiveMLS ID #10834281, Nikhil Sharma, TOP Brokerage. GAMLS
- $365,9004 bd3 ba1.8k sqft1826 Patricia Ln, Loganville, GA 30052ActiveMLS ID #10871543, Donna Wilson, Classic Home Collection. GAMLS
- $375,0004 bd4 ba2.3k sqft123 Grayland Hills Ct, Lawrenceville, GA 30046Active Under ContractMLS ID #10773301, Wanda R Langley, Seed Faith Realty. GAMLS
- $425,0004 bd3 ba2.6k sqft4080 Stony River Way, Snellville, GA 30039ActiveMLS ID #10843029, Chevel Brown, Limitless Holdings RE Brokerage. GAMLS
