Skip main navigation
Closed
  • $380,000

    2683 Amberly Way, Snellville, GA 30078

    3beds
    2,075sqft
    Single Family Residence, Residential
    Built in 1970
    0.67 Acres Lot
    $380,000 Zestimate®
    $183/sqft
    $2,210 Estimated rent

    Home value

    $380,000

    $353,000 - $410,000

    $2,210/mo

    Zestimate® history
    Loading
    Loading...

    Owner options

    List your home for rent

    $2,210/mo

    Rent Zestimate®

    Find your next renter with Zillow Rental Manager. Plus, with online applications, you can quickly screen prospective tenants – for free.

    Learn more

    $2,210/mo

    Rent Zestimate®

    Refinance and save

    $2,353/mo

    Est. payment

    Refinancing to a lower rate could help reduce your monthly payments and save thousands over the life of the loan.

    See today's rates

    $2,353/mo

    Est. payment

    Explore your selling options

    Work with a Zillow partner agent

    Leverage their expertise and Zillow's premium Showcase listings to get your home seen by more buyers.

    Get started

    List with your own agent

    Get your home in front of millions of buyers by listing it on Zillow.

    Learn how to do it

    Sell it yourself

    Take full control of how buyers see your home on Zillow by listing For Sale by Owner (FSBO).

    List your home

    What's special

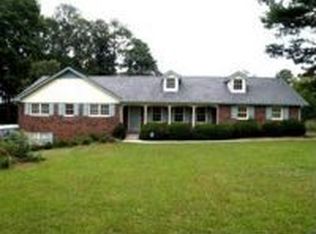
    Welcome home to this impeccably maintained 4-sided brick ranch situated on a perfectly level, fenced-in lot. Designed for easy living and effortless entertaining, this home boasts gleaming hardwood floors and stylish tile throughout-no carpet here! The heart of the home is the newly updated kitchen, featuring modern finishes that flow seamlessly into the living spaces. Both bathrooms have been tastefully renovated to provide a spa-like retreat. Enjoy your morning coffee or breezy summer evenings on the screened-in porch, overlooking a private, flat backyard-perfect for pets, play, or gardening. Located in the highly coveted, award-winning Brookwood School District, this move-in-ready gem combines a prime location with timeless curb appeal. Don't miss your chance to own a true brick ranch in one of the area's most established communities!

    Zillow last checked:

    Listing updated:

    Listed by:

    JOHN LEWIS,

    Vylla Home 844-848-9623

    Bought with:

    Kathy Coots, 305011

    Keller Williams Realty Atl Partners

    Source: FMLS GA,MLS#: 7774442MLS Logo

    Facts & features

    Interior

    Bedrooms & bathrooms
    • Bedrooms: 3
    • Bathrooms: 2
    • Full bathrooms: 2
    • Main level bathrooms: 2
    • Main level bedrooms: 3
    Rooms
    • Room types: Attic, Dining Room, Family Room, Laundry, Living Room, Master Bathroom, Other
    Primary bedroom
    • Features: Master on Main
    • Level: Master on Main
    Bedroom
    • Features: Master on Main
    Primary bathroom
    • Features: Other, Shower Only
    Dining room
    • Features: Separate Dining Room
    Kitchen
    • Features: Eat-in Kitchen, Pantry, Solid Surface Counters, View to Family Room
    Heating
    • Central, Forced Air, Hot Water
    Cooling
    • Central Air
    Appliances
    • Included: Dishwasher, Electric Cooktop, Electric Oven, Gas Water Heater, Range Hood
    • Laundry: In Kitchen, Laundry Room
    Features
    • High Speed Internet
    • Flooring: Ceramic Tile, Hardwood
    • Windows: Double Pane Windows, Insulated Windows
    • Basement: Crawl Space
    • Number of fireplaces: 1
    • Fireplace features: Family Room, Masonry
    • Common walls with other units/homes: No Common Walls
    Interior area
    • Total structure area: 2,075
    • Total interior livable area: 2,075 sqft
    • Finished area above ground: 2,075
    • Finished area below ground: 0

    Property

    Parking
    • Total spaces: 6
    • Parking features: Carport, Driveway, Garage Faces Side, Level Driveway
    • Has garage: Yes
    • Carport spaces: 2
    • Has uncovered spaces: Yes
    Accessibility
    • Accessibility features: None
    Features
    • Levels: One
    • Stories: 1
    • Patio & porch: Screened
    • Exterior features: Other, Storage, No Dock
    • Pool features: None
    • Spa features: None
    • Fencing: Back Yard
    • Has view: Yes
    • View description: Other
    • Waterfront features: None
    • Body of water: None
    Lot
    • Size: 0.67 Acres
    • Dimensions: 204x199x205x46
    • Features: Back Yard, Cul-De-Sac, Front Yard, Level
    Details
    • Additional structures: Outbuilding
    • Additional parcels included: R5025 103
    • Parcel number: R5025 103
    • Other equipment: None
    • Horse amenities: None

    Construction

    Type & style
    • Home type: SingleFamily
    • Architectural style: Ranch
    • Property subtype: Single Family Residence, Residential
    Materials
    • Brick, Brick 4 Sides
    • Foundation: Concrete Perimeter
    • Roof: Composition
    Condition
    • Updated/Remodeled
    • New construction: No
    • Year built: 1970

    Utilities & green energy

    • Electric: 220 Volts
    • Sewer: Septic Tank
    • Water: Public
    • Utilities for property: Cable Available, Electricity Available, Natural Gas Available, Underground Utilities, Water Available
    Green energy
    • Energy efficient items: Windows
    • Energy generation: None

    Community & HOA

    Community
    • Features: Pool, Tennis Court(s)
    • Security: Fire Alarm, Smoke Detector(s)
    • Subdivision: Nob Hill Estates
    HOA
    • Has HOA: No
    Location
    • Region: Snellville

    Financial & listing details

    • Price per square foot: $183/sqft
    • Tax assessed value: $324,200
    • Annual tax amount: $4,668
    • Date on market: 5/11/2026
    • Cumulative days on market: 13 days
    • Ownership: Fee Simple
    • Electric utility on property: Yes
    • Road surface type: Paved

    Price history

    DateEventPrice
    6/26/2026Sold$380,000$183/sqft
    Source: FMLS GA #7774442 Report a problem
    6/1/2026Pending sale$380,000$183/sqft
    Source: FMLS GA #7774442 Report a problem
    5/21/2026Listed for sale$380,000+68%$183/sqft
    Source: GAMLS #10768922 Report a problem
    8/16/2019Sold$226,200-5.7%$109/sqft
    Source: GAMLS #8612512 Report a problem
    7/12/2019Pending sale$239,900$116/sqft
    Source: RE/MAX Center #8612512 Report a problem
    6/28/2019Listed for sale$239,900$116/sqft
    Source: RE/MAX Center #8612512 Report a problem

    Public tax history

    YearProperty taxesTax assessment
    2025$4,098 +1.4%$129,680 +2.7%
    2024$4,041 +5.3%$126,280 +5.6%
    2023$3,839 +8.5%$119,600 +8.5%
    2022$3,540 +28.2%$110,280 +31%
    2021$2,762 -14.4%$84,200
    2020$3,226 $84,200
    2019-- $84,200 +12.5%
    2018$795 +8.9%$74,840 +22%
    2016$730 +5.6%$61,360 +13.5%
    2015$691 $54,040
    2014$691 +3.4%$54,040 +17.4%
    2013$668 $46,040 -32.3%
    2012-- $68,040
    2011-- $68,040
    2010-- $68,040
    2009-- $68,040 +25.4%
    2007-- $54,280
    2006-- $54,280
    2005-- $54,280
    2004$708 +15%$54,280 +16.8%
    2003$616 -50.1%$46,480
    2002$1,235 -8.2%$46,480
    2001$1,345 $46,480
    Find assessor info on the county website

    Neighborhood: Brookwood

    Nearby schools

    GreatSchools rating
    Schools provided by the listing agent
    • Elementary: Brookwood - Gwinnett
    • Middle: Crews
    • High: Brookwood

    Source: FMLS GA. This data may not be complete. We recommend contacting the local school district to confirm school assignments for this home.

    Get a cash offer in 3 minutes
    Find out how much your home could sell for in as little as 3 minutes with a no-obligation cash offer.
    Estimated market value
    $380,000
    Get a cash offer in 3 minutes
    Find out how much your home could sell for in as little as 3 minutes with a no-obligation cash offer.
    Estimated market value
    $380,000