If you have been looking for the home with traditional charm that has upgrades and the wrap around porch on a corner lot, you just found it! WELCOME HOME. Let me introduce you to the Shumart Home. Completely renovated property where timeless charm meets modern design. Tucked away on a peaceful corner lot in a cul-de-sac, this move-in-ready home has been thoughtfully updated from top to bottom, giving you the perfect balance of style, functionality, and everyday comfort. Recent updates include: New windows, new staircase and handrails, LVP flooring, carpet, lighting, ceiling fans, bathroom vanities, plumbing, HVAC, Water Water, garage doors, door hardware, lock, electrical, gutter guards and more. The main level features high ceiling and updated lighting that complement the natural light that flows in the home. The open living room features two sets of French doors and centers around a cozy wood-burning fireplace, creating the perfect space to relax or entertain. A conveniently located laundry room and powder room complete the main level. The heart of the home is the stunning chef's kitchen, featuring quartz countertops, soft-close cabinetry, a large center island with breakfast bar seating, stainless steel appliances, a gas range, wine refrigerator, and plenty of storage. Just off the kitchen, the oversized dining room offers ample space for holiday gatherings, dinner parties, or everyday meals with family and friends. The main-level primary suite is designed to be your own private retreat with soaring ceilings, a spacious walk-in closet, and a beautifully updated ensuite bathroom complete with a double vanity, soaking tub, and separate glass-enclosed shower. A charming built-in bookcase adds character while preserving a touch of the home's original personality. Upstairs, you'll find two generously sized secondary bedrooms with excellent closet space and a fully renovated bathroom featuring updated finishes and a classic subway tile shower. A newer HVAC system serves the upper level, providing year-round comfort. The finished terrace level offers nearly 1,000 square feet of additional living space, including a private bedroom, full bathroom, oversized closet, and flexible bonus area that can easily serve as a media room, home office, gym, playroom, or guest suite. Outside, you'll love spending time on the covered back deck overlooking the backyard or relaxing on the front porch while enjoying the quiet neighborhood setting. The three-car garage has been upgraded with new garage doors and openers, and additional storage above the garage provides even more room for seasonal items and equipment. Fresh landscaping completes the home's curb appeal, making this one truly ready for its next owner. This home offers the space, updates, and flexibility today's buyers are looking for-all in a location that feels private while still being convenient to everything.
Active
$499,000
4614 Shumart Dr, Snellville, GA 30039
4beds
3,508sqft
Single Family Residence
Built in 1987
0.47 Acres Lot
$499,100 Zestimate®
$142/sqft
$-- HOA
What's special
Cozy wood-burning fireplaceSoaring ceilingsHigh ceilingMain-level primary suiteFront porchStainless steel appliancesOversized dining room
- 35 days |
- 357 |
- 29 |
Zillow last checked:
Listing updated:
Listed by:
Marlee Bulmer 615-946-2246,
RE/MAX Signature
Source: GAMLS,MLS#: 10804088
Facts & features
Interior
Bedrooms & bathrooms
- Bedrooms: 4
- Bathrooms: 4
- Full bathrooms: 3
- 1/2 bathrooms: 1
- Main level bathrooms: 1
- Main level bedrooms: 1
Rooms
- Room types: Bonus Room, Family Room, Laundry, Office
Dining room
- Features: Separate Room
Heating
- Central
Cooling
- Central Air
Appliances
- Included: Other
- Laundry: Other
Features
- Bookcases, Double Vanity, High Ceilings, Master On Main Level, Rear Stairs, Separate Shower, Soaking Tub, Walk-In Closet(s)
- Flooring: Carpet, Tile, Vinyl
- Basement: Bath Finished,Daylight,Exterior Entry,Finished,Interior Entry
- Number of fireplaces: 1
- Fireplace features: Living Room
- Common walls with other units/homes: No Common Walls
Interior area
- Total structure area: 3,508
- Total interior livable area: 3,508 sqft
- Finished area above ground: 2,531
- Finished area below ground: 977
Property
Parking
- Total spaces: 3
- Parking features: Garage, Garage Door Opener, Storage
- Has garage: Yes
Features
- Levels: Two
- Stories: 2
- Patio & porch: Porch
Lot
- Size: 0.47 Acres
- Features: Corner Lot, Cul-De-Sac, Level, Sloped
Details
- Parcel number: R6022 035
Construction
Type & style
- Home type: SingleFamily
- Architectural style: Traditional
- Property subtype: Single Family Residence
Materials
- Brick, Concrete, Wood Siding
- Roof: Composition
Condition
- Updated/Remodeled
- New construction: No
- Year built: 1987
Utilities & green energy
- Sewer: Septic Tank
- Water: Public
- Utilities for property: Cable Available
Community & HOA
Community
- Features: None
- Subdivision: Moorings Estates
HOA
- Has HOA: No
- Services included: None
Location
- Region: Snellville
Financial & listing details
- Price per square foot: $142/sqft
- Tax assessed value: $386,900
- Annual tax amount: $4,168
- Date on market: 7/16/2026
- Cumulative days on market: 35 days
- Listing agreement: Exclusive Right To Sell
Estimated market value
$499,100
$474,000 - $524,000
$2,753/mo
Price history
| Date | Event | Price |
|---|---|---|
| 7/16/2026 | Listed for sale | $499,000-0.2%$142/sqft |
Source:  GAMLS #10804088 Report a problem GAMLS #10804088 Report a problem | ||
| 3/20/2026 | Sold | $500,000+2.1%$143/sqft |
Source: GAMLS #10665362 Report a problem | ||
| 3/8/2026 | Pending sale | $489,900$140/sqft |
Source:  FMLS GA #7698700 Report a problem FMLS GA #7698700 Report a problem | ||
| 1/8/2026 | Listed for sale | $489,900+78.1%$140/sqft |
Source: GAMLS #10665362 Report a problem | ||
| 7/24/2025 | Sold | $275,000$78/sqft |
Source: Public Record Report a problem | ||
Public tax history
| Year | Property taxes | Tax assessment |
|---|---|---|
| 2025 | $4,144 -0.6% | $154,760 +3.6% |
| 2024 | $4,168 +26.7% | $149,360 +14.4% |
| 2023 | $3,290 -7.9% | $130,600 +6.3% |
| 2022 | $3,573 +30.6% | $122,840 +52.1% |
| 2021 | $2,735 -0.6% | $80,760 |
| 2020 | $2,752 +4.2% | $80,760 +2.1% |
| 2019 | $2,642 | $79,080 |
| 2018 | $2,642 +18% | $79,080 +32.8% |
| 2016 | $2,240 -0.7% | $59,560 |
| 2015 | $2,256 | $59,560 |
| 2014 | $2,256 +16.2% | $59,560 +20.5% |
| 2013 | $1,942 | $49,440 |
| 2012 | -- | $49,440 -28.1% |
| 2011 | -- | $68,760 -20% |
| 2010 | -- | $85,960 |
| 2009 | -- | $85,960 |
| 2007 | -- | $85,960 +1.9% |
| 2006 | -- | $84,320 |
| 2005 | -- | $84,320 |
| 2004 | $1,020 +17.2% | $84,320 +20.9% |
| 2003 | $870 -49.8% | $69,720 |
| 2002 | $1,734 -4% | $69,720 |
| 2001 | $1,805 | $69,720 |
Find assessor info on the county website
Monthly payment
Est. payment
Payment breakdown
Explore the cost of this home by adjusting the details. Changes won't be saved.Climate risks
Neighborhood: 30039
Nearby schools
GreatSchools rating
- 6/10Annistown Elementary SchoolGrades: PK-5Distance: 0.4 mi
- 5/10Shiloh Middle SchoolGrades: 6-8Distance: 2 mi
- 3/10Shiloh High SchoolGrades: 9-12Distance: 1.8 mi
Schools provided by the listing agent
- Elementary: Annistown
- Middle: Shiloh
- High: Shiloh
Source: GAMLS. This data may not be complete. We recommend contacting the local school district to confirm school assignments for this home.
- $369,7004 bd3 ba2.8k sqft4624 Shumart Dr, Snellville, GA 30039Off Market
- $403,4004 bd3 ba2.8k sqft4601 Kousa Ln, Snellville, GA 30039Off Market
- $427,9993 bd3 ba2.4k sqft4604 Shumart Dr, Snellville, GA 30039Sold
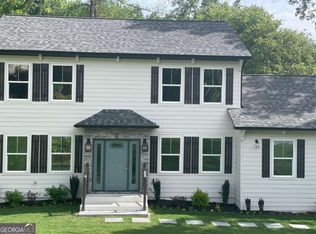
- $356,7003 bd3 ba2k sqft4615 Shumart Dr, Snellville, GA 30039Off Market
- $358,5004 bd3 ba2.3k sqft4625 Shumart Dr, Snellville, GA 30039Off Market
- $352,2004 bd2 ba2.6k sqft4605 Shumart Dr, Snellville, GA 30039Off Market
- $368,8003 bd2 ba1.9k sqft4621 Kousa Ln, Snellville, GA 30039Off Market
- $366,8004 bd3 ba2.5k sqft4644 Shumart Dr, Snellville, GA 30039Off Market
A local agent can set up tours, give advice and negotiate with sellers.
Similar homes
- $499,0005 bd3 ba4.8k sqft4290 Antelope Ln, Snellville, GA 30039Active
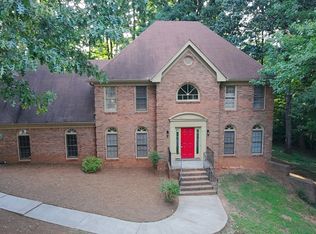
 MLS ID #10818948, Damaun Dowdy, Liftus Realty LLC. GAMLS
 - $449,5006 bd3 ba3k sqft4040 Camaron Way, Snellville, GA 30039Active
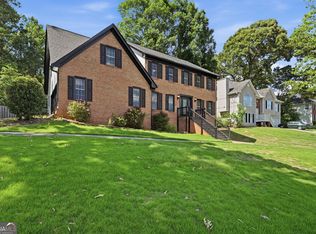 MLS ID #10792451, Adonis Y Sanders Perry, Pen Real Estate Corp. GAMLS
 - $624,9004 bd3 ba2.7k sqft3121 Centerville Rosebud Rd, Snellville, GA 30039Active
 MLS ID #10823797, Jonathan Figueroa, ERA Sunrise Realty. GAMLS
 - $525,0005 bd4 ba3.3k sqft2170 Thorndale Dr SW, Lilburn, GA 30047Active
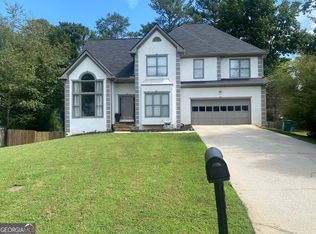 MLS ID #10761788, Cathy Marshall, HomeSmart. GAMLS
 - $450,0004 bd3 ba3.7k sqft410 Saint Simons Cv, Lawrenceville, GA 30044ActiveMLS ID #10802256, Jennifer Wren, eXp Realty. GAMLS
- $529,9004 bd4 ba2.8k sqft1416 Arblay Pl, Loganville, GA 30052ActiveMLS ID #10816427, Greg Shadburn, BHHS Georgia Properties. GAMLS
- $565,0005 bd4 ba4.5k sqft1664 Holly Lake Cir, Snellville, GA 30078ActiveMLS ID #10721634, Sarah Schefske, Virtual Properties Realty.com. GAMLS
- $429,9004 bd3 ba2.1k sqft2388 Radbury Ln, Snellville, GA 30078ActiveMLS ID #10778269, Justin Landis, Bolst, Inc.. GAMLS
- $475,0004 bd3 ba1.8k sqft2950 Concord Dr, Decatur, GA 30033ActiveMLS ID #10811302, Justin Landis, Bolst, Inc.. GAMLS
- $430,0004 bd4 ba2.6k sqft742 Mountain View Dr, Stone Mountain, GA 30083ActiveMLS ID #10570315, Denise J Williams, The Atlanta Home Experts. GAMLS
- $360,0004 bd4 ba2.9k sqft1089 Crooked Creek Rd, Lithonia, GA 30058Active Under ContractMLS ID #10818947, Chasity Cofield, eXp Realty. GAMLS
- $329,9004 bd3 ba2.3k sqft5182 Manitou Way, Stone Mountain, GA 30087ActiveMLS ID #10803536, Robert E Salmons Jr., Entera Realty. GAMLS
- $579,9904 bd3 ba2.7k sqft2310 Pinehaven Ct, Grayson, GA 30017ActiveMLS ID #10821084, Ashleigh Stanley, Extol Realty. GAMLS
- $433,0005 bd4 ba2.6k sqft628 Vista Ter, Stone Mountain, GA 30087ActiveMLS ID #10785825, Husain Masani, Keller Williams Realty Atl. Partners. GAMLS
- $435,0004 bd3 ba2.5k sqft4686 Dana Ter SW, Lilburn, GA 30047Active Under ContractMLS ID #10807021, Bonds Realty Group, Keller Williams Realty Atl. Partners. GAMLS
- $510,0005 bd4 ba4k sqft1028 River Forest Point, Lawrenceville, GA 30045ActiveMLS ID #10825450, Tanya Pickens, Opendoor Brokerage. GAMLS
- $375,0005 bd3 ba2.6k sqft691 Deshon Creek Dr, Lithonia, GA 30058ActiveMLS ID #10780245, Brokney Streeter, Realty One Group Edge. GAMLS
- $485,0004 bd3 ba3.2k sqft1119 Plantation Dr SE, Conyers, GA 30094ActiveMLS ID #10824708, Albert Perry, Virtual Properties Realty.Net. GAMLS
- $649,0004 bd3 ba3.3k sqft1235 Buice Dr SW, Lilburn, GA 30047ActiveMLS ID #10771019, Maggy Calhoun, eXp Realty. GAMLS
- $462,0004 bd4 ba2.9k sqft210 Misty Grove Dr, Loganville, GA 30052ActiveMLS ID #10820574, Hunt DeShazo, Bolst, Inc.. GAMLS
