Welcome home to one of the few ranch-style floor plans available in the highly desirable Laurel Mist community, located in the award-winning Archer High School District. Lovingly cared for by its original owner, this meticulously maintained home offers the perfect blend of comfort, functionality, and timeless appeal. The thoughtfully designed layout features 3 bedrooms and 2.5 bathrooms on the main level, along with an open-concept living area highlighted by beautiful hardwood floors, soaring 12-foot ceilings, and abundant natural light. The spacious primary suite offers a private retreat, while the secondary bedrooms provide flexibility for family, guests, or a home office. Brand-new carpet and fresh interior paint provide a clean, move-in-ready feel throughout the home. Upstairs, you'll find a large bonus room, an additional bedroom, and a full bathroom, making it an ideal space for guests, a teen suite, home office, media room, or multi-generational living. Outside, the home's stunning curb appeal, mature landscaping, fresh exterior paint, and welcoming front porch showcase the pride of ownership found throughout the property. The backyard features a large covered porch and a fully fenced yard, creating the perfect setting for outdoor dining, entertaining, or simply unwinding after a long day. A large attached exterior storage room provides plenty of space for tools, lawn equipment, and seasonal storage. Additional features include an irrigation system to keep the lawn looking its best and a security alarm system for added peace of mind. If you've been searching for a move-in-ready home with the convenience of ranch-style living, flexible upstairs space, and an unbeatable location in one of Gwinnett County's most desirable communities, this is one you won't want to miss. Schedule your private showing today!
Active
$462,000
210 Misty Grove Dr, Loganville, GA 30052
4beds
2,943sqft
:
Get pre-qualified$3,257/mo
Single Family Residence
Built in 2007
0.3 Acres Lot
$456,300 Zestimate®
$157/sqft
$92/mo HOA
What's special
Fully fenced yardAbundant natural lightWelcoming front porchFresh exterior paintFlexible upstairs spaceBrand-new carpetStunning curb appeal
- 21 hours |
- 244 |
- 16 |
Zillow last checked:
Listing updated:
Listed by:
Hunt DeShazo 404-960-0037,
Bolst, Inc.
Source: GAMLS,MLS#: 10820574
Facts & features
Interior
Bedrooms & bathrooms
- Bedrooms: 4
- Bathrooms: 4
- Full bathrooms: 3
- 1/2 bathrooms: 1
- Main level bathrooms: 2
- Main level bedrooms: 3
Rooms
- Room types: Bonus Room, Exercise Room, Family Room, Foyer, Keeping Room, Laundry, Loft, Media Room
Heating
- Forced Air
Cooling
- Central Air
Appliances
- Included: Dishwasher, Double Oven, Microwave, Stainless Steel Appliance(s)
- Laundry: Other
Features
- Beamed Ceilings, Double Vanity, High Ceilings, Master On Main Level, Split Bedroom Plan, Walk-In Closet(s)
- Flooring: Carpet, Hardwood
- Basement: None
- Number of fireplaces: 1
- Fireplace features: Family Room
Interior area
- Total structure area: 2,943
- Total interior livable area: 2,943 sqft
- Finished area above ground: 2,943
- Finished area below ground: 0
Property
Parking
- Parking features: Garage, Garage Door Opener, Kitchen Level
- Has garage: Yes
Features
- Levels: Two
- Stories: 2
Lot
- Size: 0.3 Acres
- Features: Level, Private
Details
- Parcel number: R5192 122
Construction
Type & style
- Home type: SingleFamily
- Architectural style: Brick Front,Contemporary,Ranch
- Property subtype: Single Family Residence
Materials
- Brick, Concrete
- Roof: Composition
Condition
- Resale
- New construction: No
- Year built: 2007
Utilities & green energy
- Sewer: Public Sewer
- Water: Public
- Utilities for property: Cable Available, Electricity Available, High Speed Internet, Natural Gas Available, Sewer Connected, Underground Utilities, Water Available
Community & HOA
Community
- Features: Clubhouse, Pool, Sidewalks, Street Lights, Tennis Court(s)
- Subdivision: Laurel Mist
HOA
- Has HOA: Yes
- Services included: Private Roads, Reserve Fund, Swimming, Tennis
- HOA fee: $1,100 annually
Location
- Region: Loganville
Financial & listing details
- Price per square foot: $157/sqft
- Tax assessed value: $496,500
- Annual tax amount: $6,287
- Date on market: 8/6/2026
- Listing agreement: Exclusive Right To Sell
- Electric utility on property: Yes
Estimated market value
$456,300
$433,000 - $479,000
$2,660/mo
Price history
| Date | Event | Price |
|---|---|---|
| 8/6/2026 | Listed for sale | $462,000+51.5%$157/sqft |
Source:  FMLS GA #7816424 Report a problem FMLS GA #7816424 Report a problem | ||
| 1/22/2008 | Sold | $305,000$104/sqft |
Source: Public Record Report a problem | ||
Public tax history
| Year | Property taxes | Tax assessment |
|---|---|---|
| 2025 | $4,774 +2.3% | $198,600 +6.9% |
| 2024 | $4,664 +14.9% | $185,840 +3.6% |
| 2023 | $4,061 -1.9% | $179,400 +12.4% |
| 2022 | $4,140 +15.9% | $159,600 +24.8% |
| 2021 | $3,572 +2.4% | $127,840 +4.4% |
| 2020 | $3,487 +6.4% | $122,440 +6.1% |
| 2019 | $3,278 | $115,440 +11.9% |
| 2018 | $3,278 +15.6% | $103,200 +3.1% |
| 2016 | $2,836 -1.4% | $100,120 |
| 2015 | $2,877 | $100,120 +19% |
| 2014 | $2,877 +32.2% | $84,120 +10.2% |
| 2013 | $2,176 | $76,360 |
| 2012 | -- | $76,360 -13.6% |
| 2011 | -- | $88,360 -21.6% |
| 2010 | -- | $112,760 |
| 2009 | -- | $112,760 +422% |
| 2007 | -- | $21,600 |
| 2006 | -- | $21,600 |
Find assessor info on the county website
Monthly payment
Est. payment
Payment breakdown
Explore the cost of this home by adjusting the details. Changes won't be saved.Climate risks
Neighborhood: 30052
Nearby schools
GreatSchools rating
- 7/10W. J. Cooper Elementary SchoolGrades: PK-5Distance: 2.8 mi
- 7/10McConnell Middle SchoolGrades: 6-8Distance: 3.1 mi
- 7/10Archer High SchoolGrades: 9-12Distance: 4.4 mi
Schools provided by the listing agent
- Elementary: Cooper
- Middle: Mcconnell
- High: Archer
Source: GAMLS. This data may not be complete. We recommend contacting the local school district to confirm school assignments for this home.
- $421,0004 bd3 ba3.4k sqft208 Misty Grove Dr, Loganville, GA 30052Off Market

- $406,2004 bd3 ba2.5k sqft212 Misty Grove Dr, Loganville, GA 30052Off Market

- $446,7004 bd3 ba-- sqft212 Misty Grove Dr LOT 109, Loganville, GA 30052Off Market
- $378,0004 bd3 ba2.3k sqft340 Baymist Dr, Loganville, GA 30052Off Market
- $430,2004 bd3 ba-- sqft340 Baymist Dr #106, Loganville, GA 30052Off Market
- $431,0005 bd4 ba2.8k sqft610 Baymist Ct, Loganville, GA 30052Off Market
- $1,000-- bd-- ba-- sqftMisty Grove Dr, Loganville, GA 30052Off Market
- $423,4005 bd4 ba2.8k sqft608 Baymist Ct, Loganville, GA 30052Off Market
A local agent can set up tours, give advice and negotiate with sellers.
Similar homes
- $489,9996 bd4 ba2.4k sqft1116 Maple Creek Rdg, Loganville, GA 30052Active
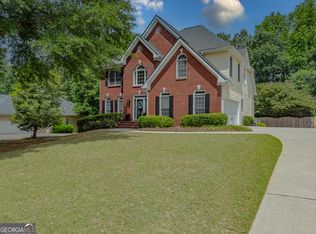
 MLS ID #10813692, Lisa Scola, Keller Williams Realty Atl. Partners. GAMLS
 - $480,5005 bd3 ba3k sqft227 Eleanora Way, Loganville, GA 30052Active
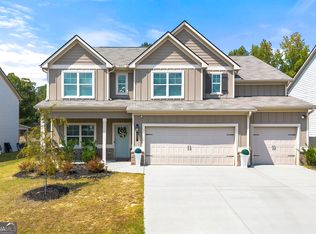 MLS ID #10711082, Shanda McRae, Keller Williams West Atlanta. GAMLS
 - $485,0005 bd3 ba3.1k sqft684 Lakehaven Ln, Loganville, GA 30052Active
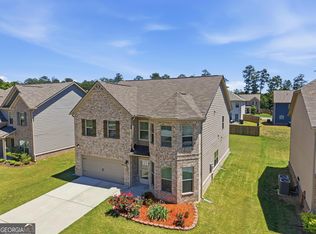 MLS ID #10812321, Robin Warner, Solutions First Realty LLC. GAMLS
 - $469,0005 bd3 ba3.2k sqft2868 Rolling Downs Way, Loganville, GA 30052Active
 MLS ID #10773074, Brad Echols, Extol Realty. GAMLS
 - $368,0004 bd3 ba2k sqft441 Sweet Ashley Way, Loganville, GA 30052ActiveMLS ID #10815523, Lynne Irby, ICON Real Estate Group. GAMLS
- $439,9004 bd3 ba2.5k sqft659 Azalea Bloom Dr, Loganville, GA 30052ActiveMLS ID #10670865, Qais Rasooli, Virtual Properties Realty.Net. GAMLS
- $499,0003 bd3 ba2.4k sqft517 Richmond Pl, Loganville, GA 30052ActiveMLS ID #10786438, Stephanie Hedrick, Keller Williams Realty Atl. Partners. GAMLS
- $455,0003 bd3 ba2.2k sqft1826 Woodsley Ct, Loganville, GA 30052ActiveMLS ID #10808395, Mariela Martinez, Fathom Realty GA, LLC. GAMLS
- $405,0004 bd3 ba2.5k sqft1112 Deadwood Trl, Loganville, GA 30052ActiveMLS ID #10710593, Thaddeus Willoughby, Keller Williams Realty Atl. Partners. GAMLS
- $529,9004 bd4 ba2.8k sqft1416 Arblay Pl, Loganville, GA 30052ActiveMLS ID #10816427, Greg Shadburn, BHHS Georgia Properties. GAMLS
- $449,9004 bd3 ba2.7k sqft1757 Water Springs Way, Dacula, GA 30019ActiveMLS ID #10805529, Robert E Salmons Jr., Entera Realty. GAMLS
- $429,9005 bd2 ba2.4k sqft2757 Malton Way, Loganville, GA 30052ActiveMLS ID #10717186, Marle Gonzalez, eXp Realty. GAMLS
- $425,0004 bd3 ba3.3k sqft130 Northwood Creek Way, Oxford, GA 30054ActiveMLS ID #10816314, Stacy Brownlee, Keller Williams Premier. GAMLS
- $420,0005 bd3 ba3.2k sqft4471 Rosegate Dr, Snellville, GA 30039ActiveMLS ID #10817650, Josh Jennings, NorthGroup Real Estate Inc. GAMLS
- $459,9004 bd3 ba2.8k sqft2594 Dolostone Way, Dacula, GA 30019ActiveMLS ID #10703526, Keturah Havior, Real Broker, LLC. GAMLS
- $535,0005 bd6 ba3.8k sqft882 Nestling Dr, Lawrenceville, GA 30045ActiveMLS ID #10813790, Kaiya Dowtin, Dowtin Realty & Co.. GAMLS
- $429,9005 bd4 ba3k sqft758 Castle Top Ct, Lawrenceville, GA 30045ActiveMLS ID #10813514, Anna Marie Roper, Lamplighter Realty, LLC. GAMLS
- $415,0004 bd3 ba2.4k sqft797 Sand Ln, Lawrenceville, GA 30045ActiveMLS ID #10810879, Rhonda Williams, Keller Williams Realty Cityside. GAMLS
- $419,0004 bd3 ba2k sqft1912 Hymer Ct, Monroe, GA 30656ActiveMLS ID #10806697, Jaclyn Myers, Algin Realty, Inc.. GAMLS
- $624,9005 bd4 ba4k sqft3508 Spring Place Ct, Loganville, GA 30052ActiveMLS ID #10774346, QuiniQue Hollis, Redfin Corporation. GAMLS
