Move in ready, beautifully refreshed 4-bedroom, 2.5-bath home tucked away on a quiet cul-de-sac in an established community. Offering 2,054 square feet of living space. Step inside to find fresh interior paint, brand-new luxury vinyl plank flooring, and new carpet, creating a clean, modern feel from the moment you walk in. The spacious floor plan offers comfortable living and entertaining space, while all four bedrooms are conveniently located upstairs, providing privacy from the main living areas. Outside, you'll enjoy the cul-de-sac setting with minimal through traffic and a backyard ready for relaxing, entertaining, or play. The attached two-car garage adds convenience and additional storage. Located just minutes from shopping, dining, parks, and major commuter routes.
Active
Price cut: $10K (8/12)
$358,000
441 Sweet Ashley Way, Loganville, GA 30052
4beds
2,054sqft
Single Family Residence
Built in 2008
6,969 Square Feet Lot
$355,400 Zestimate®
$174/sqft
$-- HOA
What's special
Clean modern feelAttached two-car garageQuiet cul-de-sacSpacious floor planNew carpetFresh interior paint
- 39 days
- 175
- 10
Zillow last checked:
Listing updated:
Listed by:
Lynne Irby 770-568-9192,
ICON Real Estate Group
Source: GAMLS,MLS#: 10815523
Facts & features
Interior
Bedrooms & bathrooms
- Bedrooms: 4
- Bathrooms: 3
- Full bathrooms: 2
- 1/2 bathrooms: 1
Rooms
- Room types: Family Room, Foyer, Laundry
Heating
- Forced Air
Cooling
- Ceiling Fan(s), Central Air
Appliances
- Included: Dishwasher, Microwave, Oven/Range (Combo), Refrigerator
- Laundry: Laundry Closet
Features
- Double Vanity, Tray Ceiling(s), Walk-In Closet(s)
- Flooring: Carpet, Other
- Basement: None
- Number of fireplaces: 1
Interior area
- Total structure area: 2,054
- Total interior livable area: 2,054 sqft
- Finished area above ground: 2,054
- Finished area below ground: 0
Property
Parking
- Parking features: Garage
- Has garage: Yes
Features
- Levels: Two
- Stories: 2
Lot
- Size: 6,969 Square Feet
- Features: Cul-De-Sac
Details
- Parcel number: R5130 425
Construction
Type & style
- Home type: SingleFamily
- Architectural style: Traditional
- Property subtype: Single Family Residence
Materials
- Concrete
- Roof: Composition
Condition
- Resale
- New construction: No
- Year built: 2008
Utilities & green energy
- Sewer: Public Sewer
- Water: Public
- Utilities for property: Cable Available, High Speed Internet
Community & HOA
Community
- Features: None
- Subdivision: kelly mill
HOA
- Has HOA: Yes
- Services included: Other
Location
- Region: Loganville
Financial & listing details
- Price per square foot: $174/sqft
- Tax assessed value: $356,500
- Annual tax amount: $5,028
- Date on market: 7/29/2026
- Cumulative days on market: 39 days
- Listing agreement: Exclusive Right To Sell
Estimated market value
$355,400
$338,000 - $373,000
$2,378/mo
Price history
| Date | Event | Price |
|---|---|---|
| 8/12/2026 | Price change | $358,000-2.7%$174/sqft |
Source:  FMLS GA #7811815 Report a problem FMLS GA #7811815 Report a problem | ||
| 7/28/2026 | Listed for sale | $368,000+172.7%$179/sqft |
Source: FMLS GA #7811815 Report a problem | ||
| 6/1/2013 | Listing removed | $134,950-2.6%$66/sqft |
Source: McNaughton Enterprises, Inc #5052050 Report a problem | ||
| 11/9/2012 | Sold | $138,596+2.7%$67/sqft |
Source: Public Record Report a problem | ||
| 8/10/2012 | Listed for sale | $134,950$66/sqft |
Source: McNaughton Enterprises, Inc #5052050 Report a problem | ||
Public tax history
| Year | Property taxes | Tax assessment |
|---|---|---|
| 2025 | $5,339 -1% | $142,600 |
| 2024 | $5,393 +58.8% | $142,600 +65.4% |
| 2023 | $3,396 +1% | $86,200 |
| 2022 | $3,363 +23.5% | $86,200 |
| 2021 | $2,724 -0.5% | $86,200 +28% |
| 2020 | $2,738 +4.3% | $67,360 |
| 2019 | $2,627 | $67,360 +17.6% |
| 2018 | $2,627 +21.5% | $57,260 +6.8% |
| 2016 | $2,161 -1.1% | $53,600 |
| 2015 | $2,185 | $53,600 |
| 2014 | $2,185 -1.1% | $53,600 |
| 2013 | $2,210 | $53,600 |
| 2012 | -- | $53,600 -5% |
| 2011 | -- | $56,400 +54.1% |
| 2010 | -- | $36,600 |
| 2009 | -- | $36,600 -46.7% |
| 2007 | -- | $68,720 |
| 2006 | -- | -- |
Find assessor info on the county website
Monthly payment
Est. payment
Payment breakdown
Explore the cost of this home by adjusting the details. Changes won't be saved.Climate risks
Neighborhood: 30052
Nearby schools
Schools provided by the listing agent
- Elementary: Trip
- Middle: Bay Creek
- High: Grayson
Source: GAMLS. This data may not be complete. We recommend contacting the local school district to confirm school assignments for this home.
- $359,4004 bd3 ba2.2k sqft451 Sweet Ashley Way, Loganville, GA 30052Off Market
- $343,2004 bd3 ba2.3k sqft431 Sweet Ashley Way, Loganville, GA 30052Off Market

- $337,1004 bd3 ba2k sqft421 Sweet Ashley Way, Loganville, GA 30052Off Market

- $347,9004 bd3 ba2.2k sqft471 Sweet Ashley Way, Loganville, GA 30052Off Market

Similar homes
- $375,0005 bd3 ba2.4k sqft325 Horizon Trce, Loganville, GA 30052Active
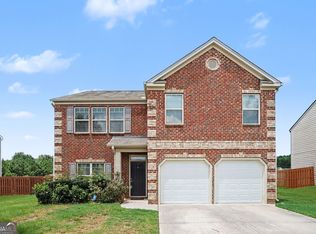
 MLS ID #10820479, Mark Spain, Mark Spain Real Estate. GAMLS
 - $344,9004 bd3 ba1.7k sqft1520 Riverglen Dr, Loganville, GA 30052Active
 MLS ID #10786961, Donna Lewis, Keller Williams Realty Atl. Partners. GAMLS
 - $320,0003 bd2 ba1.5k sqft1637 Summit Creek Way, Loganville, GA 30052For Sale

 MLS ID #7814161, Chad Draper, The Eulalia Group Real Estate, LLC. FMLS GA
 - $439,9004 bd3 ba2.5k sqft659 Azalea Bloom Dr, Loganville, GA 30052Active
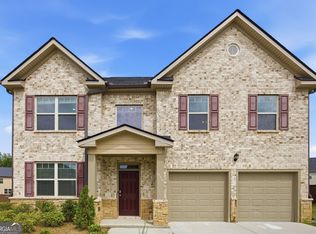 MLS ID #10831155, Qais Rasooli, Virtual Properties Realty.Net. GAMLS
 - $462,0004 bd4 ba2.9k sqft210 Misty Grove Dr, Loganville, GA 30052ActiveMLS ID #10820574, Hunt DeShazo, Bolst, Inc.. GAMLS
- $429,9005 bd2 ba2.4k sqft2757 Malton Way, Loganville, GA 30052ActiveMLS ID #10717186, Marle Gonzalez, eXp Realty. GAMLS
- $460,5005 bd3 ba3k sqft227 Eleanora Way, Loganville, GA 30052ActiveMLS ID #10711082, Shanda McRae, Keller Williams West Atlanta. GAMLS
- $407,5004 bd2 ba1.8k sqft474 Royal Oaks Ter, Stone Mountain, GA 30087ActiveMLS ID #10838678, Jonesy Realty Group, HomeSmart. GAMLS
- $384,9004 bd3 ba2.1k sqft2121 Centenary Main St, Dacula, GA 30019ActiveMLS ID #10823015, Robert E Salmons Jr., Entera Realty. GAMLS
- $350,0004 bd3 ba2.2k sqft670 Massey St, Winder, GA 30680ActiveMLS ID #10831444, Lynn M Harder, Coldwell Banker Upchurch Realty. GAMLS
- $389,9004 bd3 ba2.7k sqft3781 Sunbridge Dr, Snellville, GA 30039ActiveMLS ID #10826821, Savannah Sanders, Michael Carr and Associates. GAMLS
- $335,0004 bd3 ba2k sqft1931 Rocky Mill Ln, Lawrenceville, GA 30044ActiveMLS ID #10804058, Mark Spain, Mark Spain Real Estate. GAMLS
- $369,9004 bd3 ba2.3k sqft1839 Charcoal Ives Rd, Lawrenceville, GA 30045ActiveMLS ID #10789543, Bangtian Zhou, ATL Sweet Home Realty. GAMLS
- $523,9004 bd4 ba2.8k sqft1416 Arblay Pl, Loganville, GA 30052ActiveMLS ID #10816427, Greg Shadburn, BHHS Georgia Properties. GAMLS
- $419,0004 bd3 ba2k sqft1912 Hymer Ct, Monroe, GA 30656ActiveMLS ID #10806697, Jaclyn Myers, Algin Realty, Inc.. GAMLS
- $397,9005 bd3 ba2.3k sqft1185 Martins Down Dr, Lawrenceville, GA 30045ActiveMLS ID #10759390, Mark Spain, Mark Spain Real Estate. GAMLS
- $415,0004 bd3 ba2.6k sqft797 Sand Ln, Lawrenceville, GA 30045ActiveMLS ID #10810879, Rhonda Williams, Keller Williams Realty Cityside. GAMLS
- $334,9003 bd3 ba1.8k sqft4025 Hemingway Dr, Monroe, GA 30656ActiveMLS ID #10806799, Kalen Vanderhorst, Real Broker, LLC. GAMLS
- $369,8004 bd3 ba2.1k sqft510 Embassy Walk, Winder, GA 30680ActiveMLS ID #10788516, Teresa Morgan, NorthGroup Real Estate Inc. GAMLS
