Modern Home with Main-Level Bedroom. This well-maintained, ENERGY STAR certified home is located in the desirable Bracknell community. One of its best features is the main-level bedroom with a full bathroom - perfect for guests, in-laws, or a home office. The main floor offers an open-concept layout with a spacious kitchen, large island, and plenty of natural light, connecting seamlessly to the living area. Upstairs, you'll find a comfortable owner's suite with a sitting area and a generous walk-in closet. Built in 2023, this home combines modern design, functionality, and a great location. Schedule your showing today!
Active
Price increase: $900 (6/16)
$429,900
2757 Malton Way, Loganville, GA 30052
5beds
2,414sqft
:
Get pre-qualified$3,022/mo
Single Family Residence
Built in 2023
7,405 Square Feet Lot
$428,100 Zestimate®
$178/sqft
$46/mo HOA
What's special
Plenty of natural lightLarge islandOpen-concept layoutGenerous walk-in closetSpacious kitchen
- 138 days |
- 129 |
- 12 |
Zillow last checked:
Listing updated:
Listed by:
Marle Gonzalez 678-687-0272,
eXp Realty
Source: GAMLS,MLS#: 10717186
Facts & features
Interior
Bedrooms & bathrooms
- Bedrooms: 5
- Bathrooms: 2
- Full bathrooms: 2
- Main level bathrooms: 1
- Main level bedrooms: 2
Rooms
- Room types: Other
Dining room
- Features: Dining Rm/Living Rm Combo
Kitchen
- Features: Kitchen Island, Solid Surface Counters, Walk-in Pantry
Heating
- Central, Natural Gas, Zoned
Cooling
- Ceiling Fan(s), Central Air, Zoned
Appliances
- Included: Dishwasher, Disposal, Microwave, Oven/Range (Combo)
- Laundry: Upper Level
Features
- Double Vanity, Other, Tray Ceiling(s), Walk-In Closet(s)
- Flooring: Carpet, Hardwood, Tile
- Basement: None
- Attic: Pull Down Stairs
- Number of fireplaces: 1
- Fireplace features: Family Room, Living Room
- Common walls with other units/homes: No Common Walls
Interior area
- Total structure area: 2,414
- Total interior livable area: 2,414 sqft
- Finished area above ground: 2,414
- Finished area below ground: 0
Property
Parking
- Parking features: Garage, Garage Door Opener, Kitchen Level
- Has garage: Yes
Features
- Levels: Two
- Stories: 2
- Patio & porch: Patio, Porch
- Has view: Yes
- View description: City
Lot
- Size: 7,405 Square Feet
- Features: Level
Details
- Parcel number: R5165 171
Construction
Type & style
- Home type: SingleFamily
- Architectural style: Traditional
- Property subtype: Single Family Residence
Materials
- Brick, Other
- Foundation: Slab
- Roof: Composition,Tar/Gravel
Condition
- Resale
- New construction: No
- Year built: 2023
Details
- Warranty included: Yes
Utilities & green energy
- Electric: 220 Volts
- Sewer: Public Sewer
- Water: Public
- Utilities for property: Cable Available, Electricity Available, Natural Gas Available, Phone Available, Sewer Available, Underground Utilities, Water Available
Green energy
- Energy efficient items: Appliances
- Water conservation: Low-Flow Fixtures
Community & HOA
Community
- Features: Sidewalks, Street Lights, Walk To Schools, Near Shopping
- Security: Carbon Monoxide Detector(s), Smoke Detector(s)
- Subdivision: Bracknell
HOA
- Has HOA: Yes
- Services included: Maintenance Grounds
- HOA fee: $550 annually
Location
- Region: Loganville
Financial & listing details
- Price per square foot: $178/sqft
- Tax assessed value: $447,100
- Annual tax amount: $6,305
- Date on market: 3/25/2026
- Cumulative days on market: 138 days
- Listing agreement: Exclusive Right To Sell
- Electric utility on property: Yes
Estimated market value
$428,100
$407,000 - $450,000
$2,700/mo
Price history
| Date | Event | Price |
|---|---|---|
| 6/16/2026 | Price change | $429,900+0.2%$178/sqft |
Source:  GAMLS #10717186 Report a problem GAMLS #10717186 Report a problem | ||
| 4/13/2026 | Price change | $429,000-0.2%$178/sqft |
Source: GAMLS #10717186 Report a problem | ||
| 3/25/2026 | Listed for sale | $429,990$178/sqft |
Source:  FMLS GA #7739919 Report a problem FMLS GA #7739919 Report a problem | ||
| 3/22/2026 | Listing removed | $429,990$178/sqft |
Source: eXp Realty #10613190 Report a problem | ||
| 3/7/2026 | Price change | $429,990-2.1%$178/sqft |
Source: GAMLS #10613190 Report a problem | ||
| 2/9/2026 | Price change | $439,000-1.3%$182/sqft |
Source: GAMLS #10613190 Report a problem | ||
| 1/27/2026 | Price change | $445,000-0.4%$184/sqft |
Source: GAMLS #10613190 Report a problem | ||
| 1/12/2026 | Price change | $447,000-0.4%$185/sqft |
Source: FMLS GA #7654150 Report a problem | ||
| 12/11/2025 | Price change | $449,000-0.2%$186/sqft |
Source: GAMLS #10613190 Report a problem | ||
| 11/6/2025 | Price change | $449,900-3.2%$186/sqft |
Source: GAMLS #10613190 Report a problem | ||
| 9/26/2025 | Listed for sale | $464,900-0.9%$193/sqft |
Source: FMLS GA #7654150 Report a problem | ||
| 7/22/2025 | Listing removed | $469,000$194/sqft |
Source: FMLS GA #7590828 Report a problem | ||
| 6/3/2025 | Listed for sale | $469,000-0.2%$194/sqft |
Source: FMLS GA #7590828 Report a problem | ||
| 5/1/2025 | Listing removed | $469,900$195/sqft |
Source: FMLS GA #7533473 Report a problem | ||
| 3/3/2025 | Listed for sale | $469,900-2.1%$195/sqft |
Source: FMLS GA #7533473 Report a problem | ||
| 3/1/2025 | Listing removed | $479,900$199/sqft |
Source: GAMLS #10444149 Report a problem | ||
| 1/17/2025 | Listed for sale | $479,900+11.6%$199/sqft |
Source: FMLS GA #7509640 Report a problem | ||
| 8/11/2023 | Sold | $429,977$178/sqft |
Source: FMLS GA #7180780 Report a problem | ||
| 7/12/2023 | Price change | $429,977-0.3%$178/sqft |
Source:  DRB Homes Report a problem DRB Homes Report a problem | ||
| 6/2/2023 | Price change | $431,199+0.9%$179/sqft |
Source: FMLS GA #7180780 Report a problem | ||
| 5/12/2023 | Price change | $427,199+0.9%$177/sqft |
Source: FMLS GA #7180780 Report a problem | ||
| 4/20/2023 | Price change | $423,199+1%$175/sqft |
Source: FMLS GA #7180780 Report a problem | ||
| 4/13/2023 | Price change | $419,199-0.1%$174/sqft |
Source: FMLS GA #7180780 Report a problem | ||
| 3/28/2023 | Price change | $419,449+0.7%$174/sqft |
Source: FMLS GA #7180780 Report a problem | ||
| 3/17/2023 | Listed for sale | $416,350$172/sqft |
Source: FMLS GA #7180780 Report a problem | ||
Public tax history
| Year | Property taxes | Tax assessment |
|---|---|---|
| 2025 | $6,616 +4% | $178,840 +4.6% |
| 2024 | $6,359 +392.4% | $170,960 +493.6% |
| 2023 | $1,291 | $28,800 |
Find assessor info on the county website
Monthly payment
Est. payment
Payment breakdown
Explore the cost of this home by adjusting the details. Changes won't be saved.Climate risks
Neighborhood: 30052
Nearby schools
GreatSchools rating
- 8/10Grayson Elementary SchoolGrades: PK-5Distance: 1.9 mi
- 9/10Bay Creek Middle SchoolGrades: 6-8Distance: 2.2 mi
- 8/10Grayson High SchoolGrades: 9-12Distance: 1.3 mi
Schools provided by the listing agent
- Elementary: Grayson
- Middle: Bay Creek
- High: Grayson
Source: GAMLS. This data may not be complete. We recommend contacting the local school district to confirm school assignments for this home.
- $506,9995 bd3 ba3.1k sqft2717 Malton Way, Loganville, GA 30052Sold
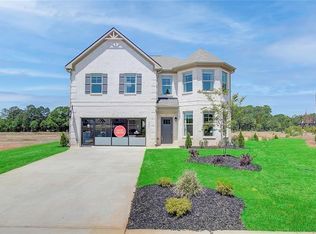
- $489,9995 bd3 ba3.1k sqft2886 Malton Way, Loganville, GA 30052Sold
- $429,9904 bd3 ba2.6k sqft2777 Malton Way #8, Loganville, GA 30052Sold
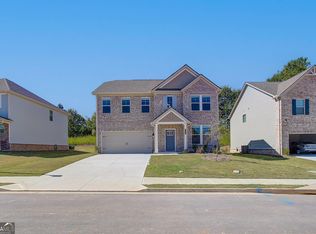
- $401,7004 bd3 ba2.4k sqft2787 Malton Way, Loganville, GA 30052Off Market
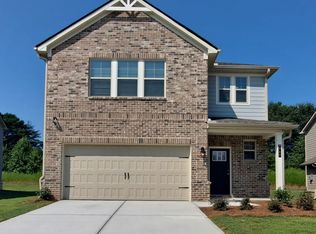
- $409,3674 bd4 ba2.3k sqft2736 Malton Way, Loganville, GA 30052Sold
- $428,2004 bd3 ba2.3k sqft2766 Malton Way, Loganville, GA 30052Off Market
- $426,4004 bd3 ba2.5k sqft2746 Malton Way, Loganville, GA 30052Off Market
- $431,3004 bd3 ba2.3k sqft2756 Malton Way, Loganville, GA 30052Off Market
A local agent can set up tours, give advice and negotiate with sellers.
Similar homes
- $439,9004 bd3 ba2.5k sqft659 Azalea Bloom Dr, Loganville, GA 30052Active

 MLS ID #10670865, Qais Rasooli, Virtual Properties Realty.Net. GAMLS
 - $469,0005 bd3 ba3.2k sqft2868 Rolling Downs Way, Loganville, GA 30052Active
 MLS ID #10773074, Brad Echols, Extol Realty. GAMLS
 - $470,0004 bd3 ba2.6k sqft784 Lakehaven Ln, Loganville, GA 30052Active
 MLS ID #10785429, Kisha Turner, HomeSmart. GAMLS
 - $455,0003 bd3 ba2.2k sqft1826 Woodsley Ct, Loganville, GA 30052Active
 MLS ID #10808395, Mariela Martinez, Fathom Realty GA, LLC. GAMLS
 - $485,0005 bd3 ba3.1k sqft684 Lakehaven Ln, Loganville, GA 30052ActiveMLS ID #10812321, Robin Warner, Solutions First Realty LLC. GAMLS
- $405,0004 bd3 ba2.5k sqft4209 Elm Trace Dr, Loganville, GA 30052ActiveMLS ID #10771489, Aleithia D Greer, Southern Sunset Realty Group. GAMLS
- $480,5005 bd3 ba3k sqft227 Eleanora Way, Loganville, GA 30052ActiveMLS ID #10711082, Shanda McRae, Keller Williams West Atlanta. GAMLS
- $489,0005 bd4 ba3.3k sqft3798 Southfield Ct, Loganville, GA 30052ActiveMLS ID #10785326, Tanya Clarke, Maximum One Executive Realtors. GAMLS
- $435,0004 bd4 ba2.2k sqft1941 Ashwood Grove Dr, Snellville, GA 30078ActiveMLS ID #10819386, Laurie James, The Commission Luxury Group. GAMLS
- $419,9005 bd3 ba2.7k sqft660 Simonton Crest Dr, Lawrenceville, GA 30045ActiveMLS ID #10773363, Althea A Aschenbrenner, HomeSmart. GAMLS
- $519,0004 bd3 ba2.1k sqft1091 Red Oak Pl, Loganville, GA 30052ActiveMLS ID #10799063, L'Tanya D Mathis, KEMAT Realty. GAMLS
- $399,9993 bd2 ba2.4k sqft1097 Quiet Waters Ln, Lawrenceville, GA 30045ActiveMLS ID #10781808, Shermine A Khakiani, Keller Williams Realty Atl. Partners. GAMLS
- $420,0005 bd3 ba3.2k sqft4471 Rosegate Dr, Snellville, GA 30039ActiveMLS ID #10817650, Josh Jennings, NorthGroup Real Estate Inc. GAMLS
- $395,0004 bd3 ba1.9k sqft1230 Skipping Rock Ln, Grayson, GA 30017ActiveMLS ID #10689611, Robert Komar, Keller Williams Community Partners. GAMLS
- $450,0005 bd3 ba3k sqft3381 Emmet Rd, Bethlehem, GA 30620ActiveMLS ID #10805592, Maleibys Arrebato, Keller Williams Greater Athens. GAMLS
- $455,0005 bd3 ba2.8k sqft2966 Cove View Ct, Dacula, GA 30019ActiveMLS ID #10713980, Rhonda Anderson, Orchard Brokerage, LLC. GAMLS
- $445,0005 bd4 ba2.7k sqft1356 Pine View Trl, Monroe, GA 30656ActiveMLS ID #10713560, Ashley Nalley, Keller Williams Greater Athens. GAMLS
- $359,9004 bd3 ba2.1k sqft1183 Hudson Ct, Bethlehem, GA 30620ActiveMLS ID #10821239, Kristin K Thomas, Reynolds Realty LLC. GAMLS
- $399,9004 bd3 ba2.4k sqft501 Garden View Ct, Lawrenceville, GA 30046For Sale
 MLS ID #7795095, Ashley Ketvongsa, Chapman Hall Realtors Alpharetta. FMLS GA
 - $519,9905 bd3 ba2.9k sqft1791 Heatherglade Ln, Lawrenceville, GA 30045Active Under ContractMLS ID #10811828, Temmy Adebayo, Impact Brokerage. GAMLS
